21888 SW DAKOTA DRTualatin, OR 97062
Mortgage Calculator
Monthly Payment (Est.)
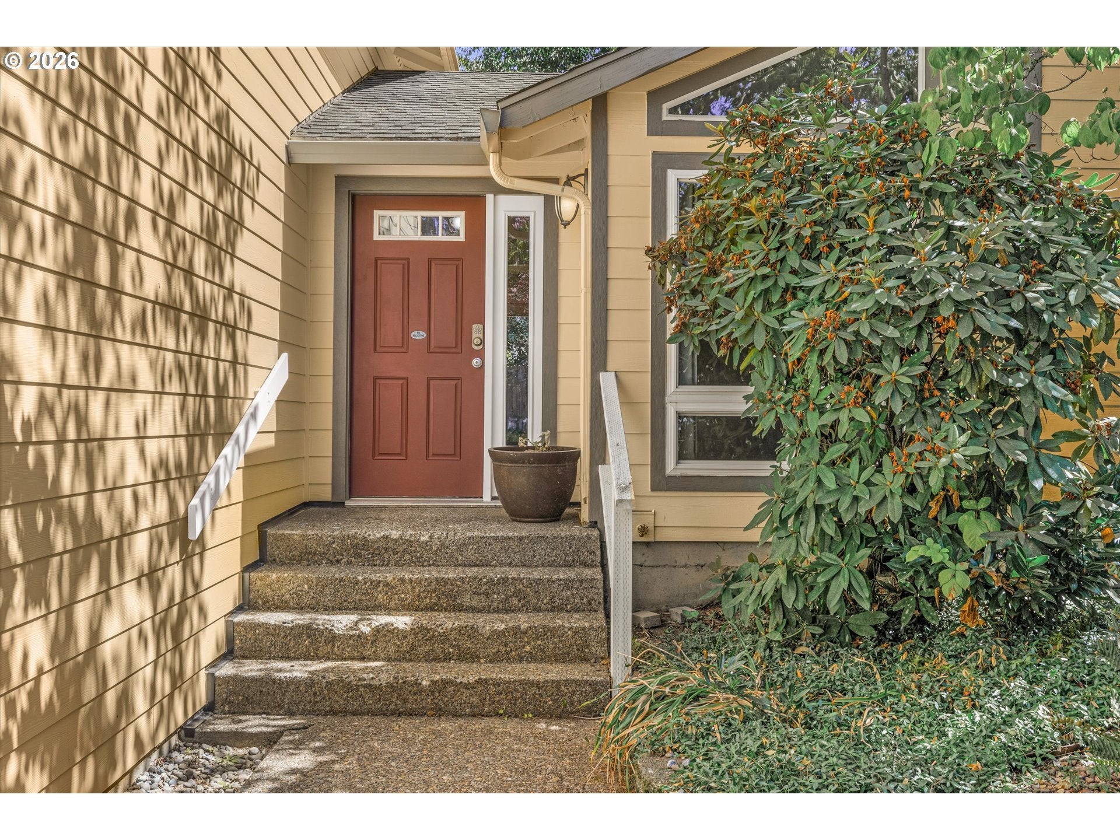
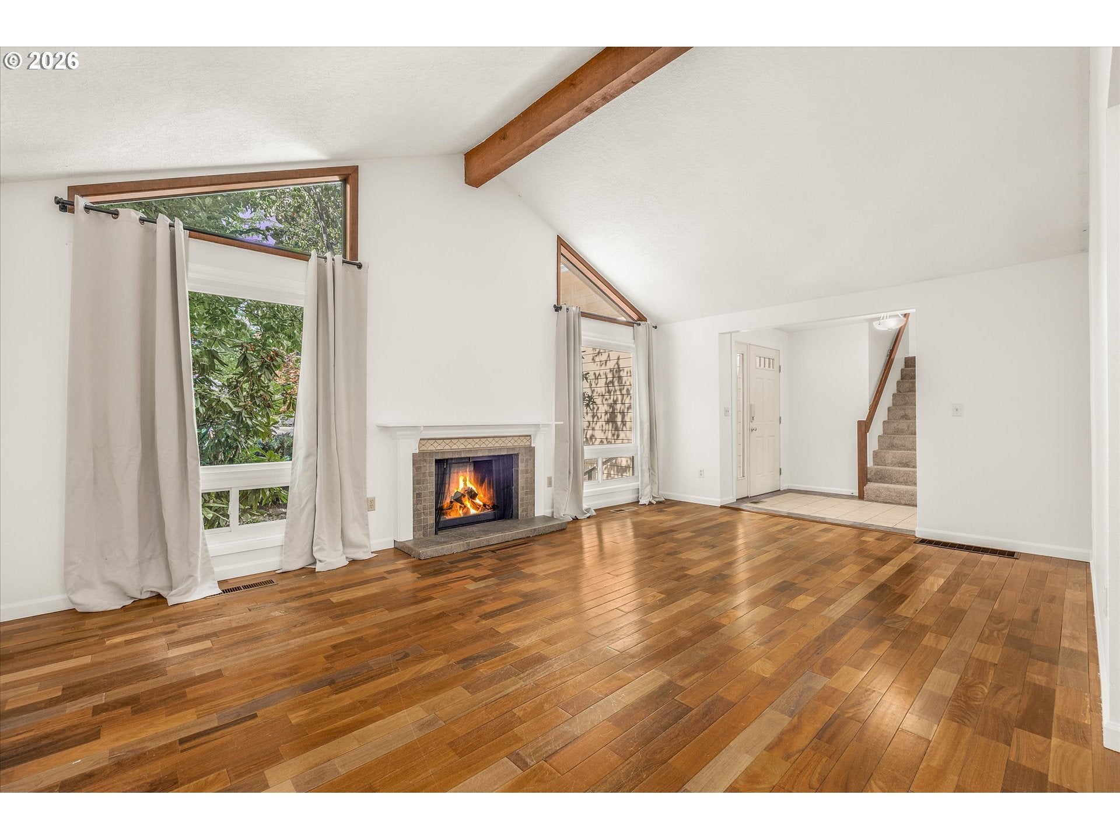
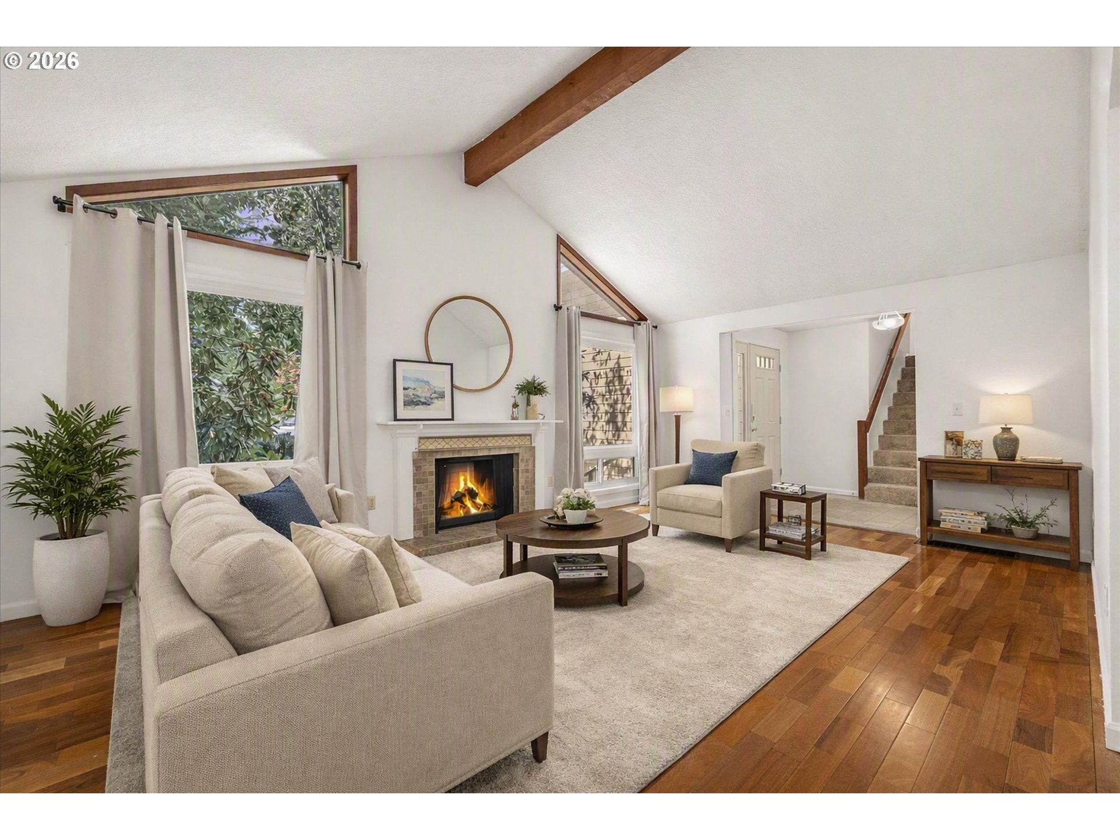
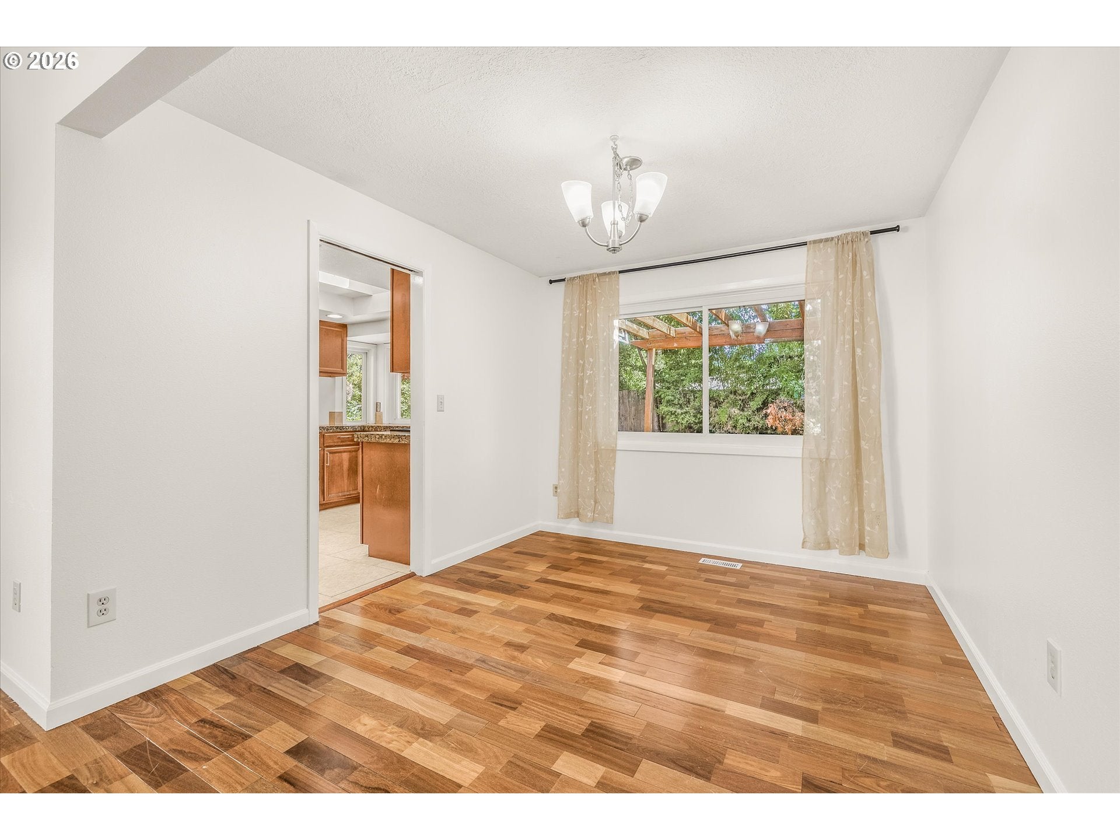
Enter an interest rate to see your estimated monthly payment.Welcome to this spacious 4-bedroom, 2.5-bath Tualatin home with new exterior siding, new deck, new carpet, and fresh interior and exterior paint. The main level features a light-filled vaulted living room with fireplace, dining room, and kitchen with granite countertops and stainless steel appliances, complemented by Brazilian teak hardwood and porcelain tile flooring. Upstairs, the primary bedroom includes an ensuite bath and walk-in closet, along with three additional bedrooms and a full bath. The lower level offers a spacious family room with a second fireplace, wet bar, half bath and direct access to the backyard patio. Enjoy a private fenced backyard, large deck and plenty of space for entertaining. Attached 2-car garage. Located in an established Tualatin neighborhood with convenient access to schools, parks, shopping, dining and community amenities. A move-in-ready home with plenty of space inside and out.
| 3 hours ago | Listing updated with changes from the MLS® | |
| a month ago | Listing first seen on site |

The content relating to real estate for sale on this website comes in part from the IDX program of the RMLS™ of Portland, Oregon. Real estate listings held by brokerage firms other than John L. Scott Portland Metro are marked with the RMLS™ logo, and detailed information about these properties includes the names of the listing brokers. Listing content is Copyright © 2026 RMLS™, Portland, Oregon. Some properties which appear for sale on this website may subsequently have sold or may no longer be available.
Last checked 2026-09-22 03:34 AM PDT.
All information provided is deemed reliable but is not guaranteed and should be independently verified