3231 NE 1ST PLHillsboro, OR 97124
Mortgage Calculator
Monthly Payment (Est.)
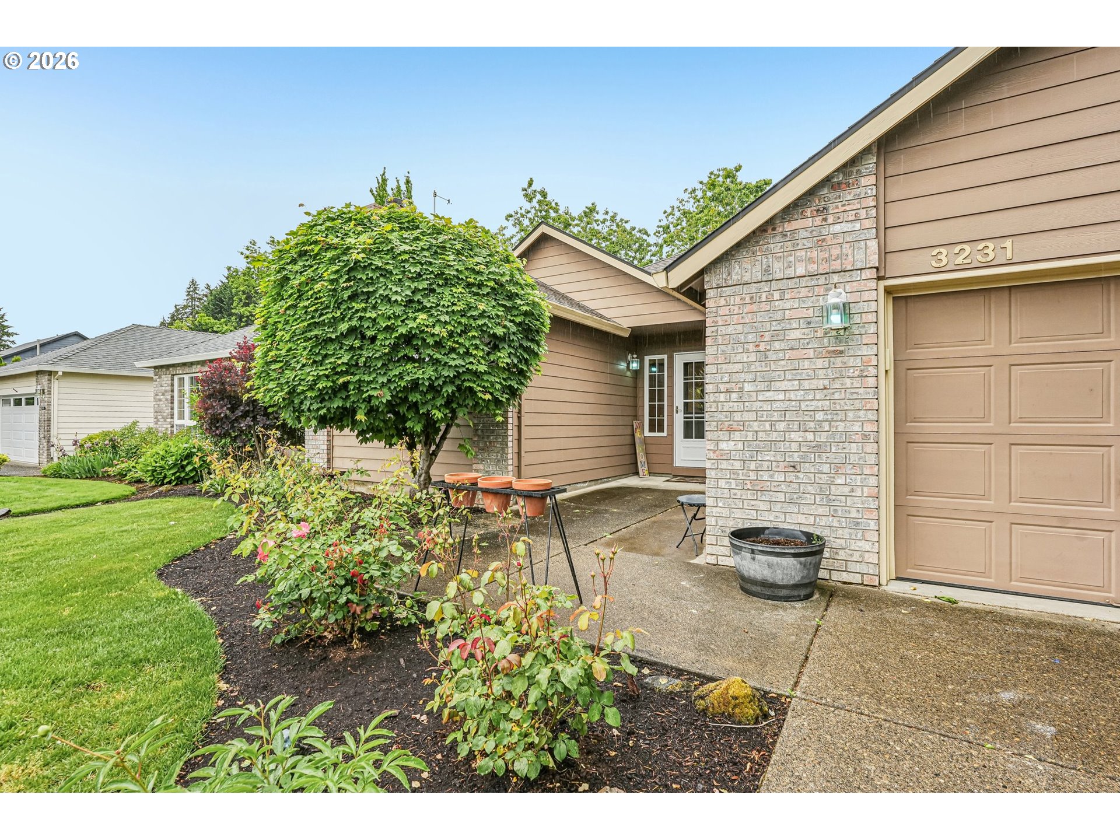
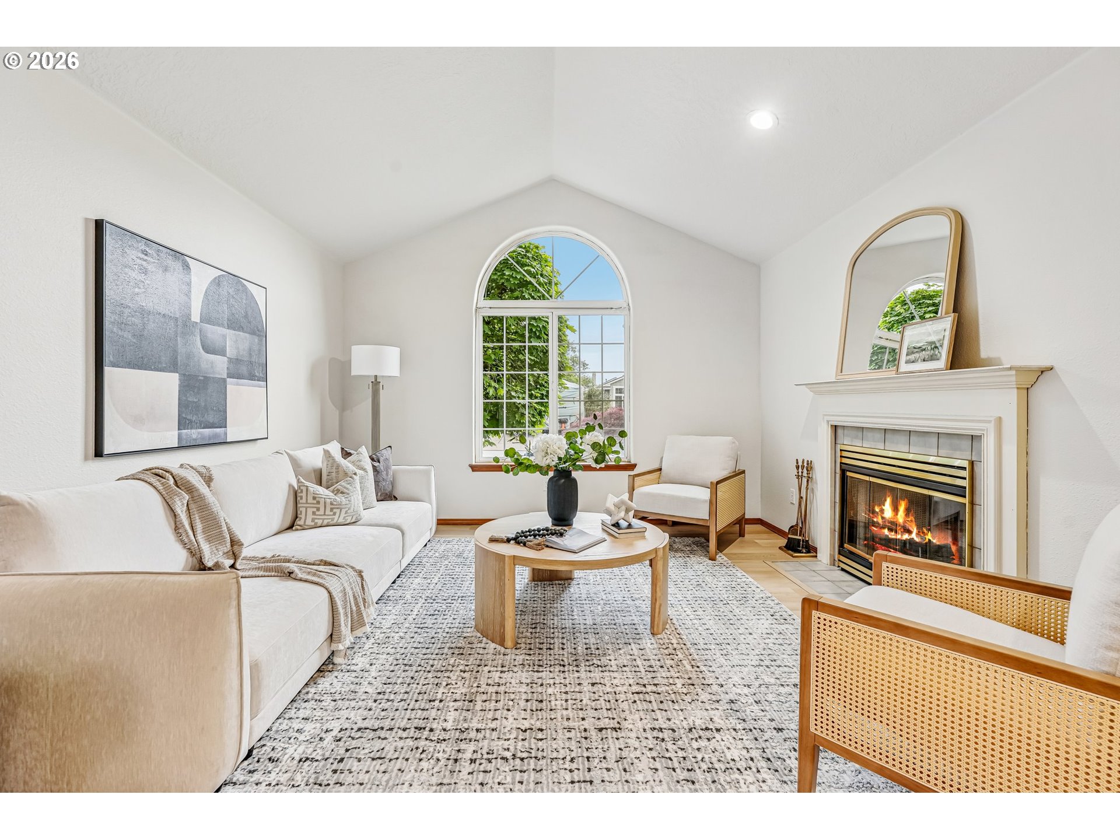
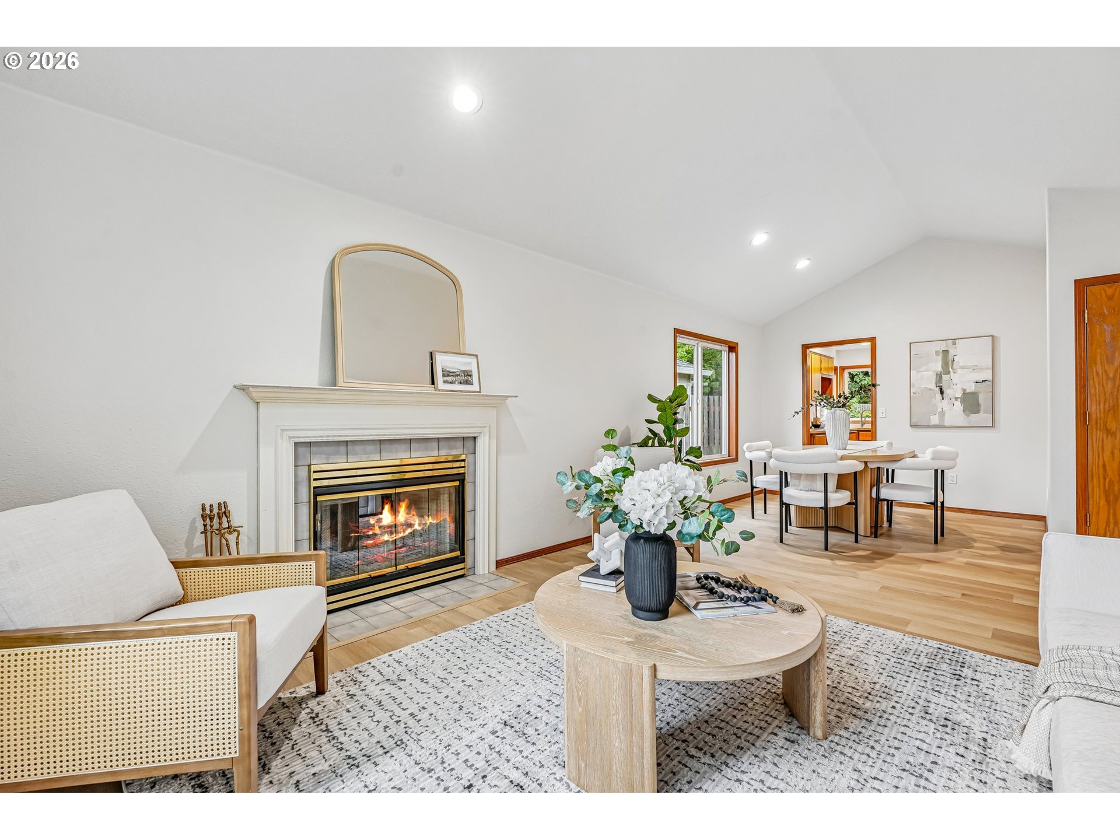
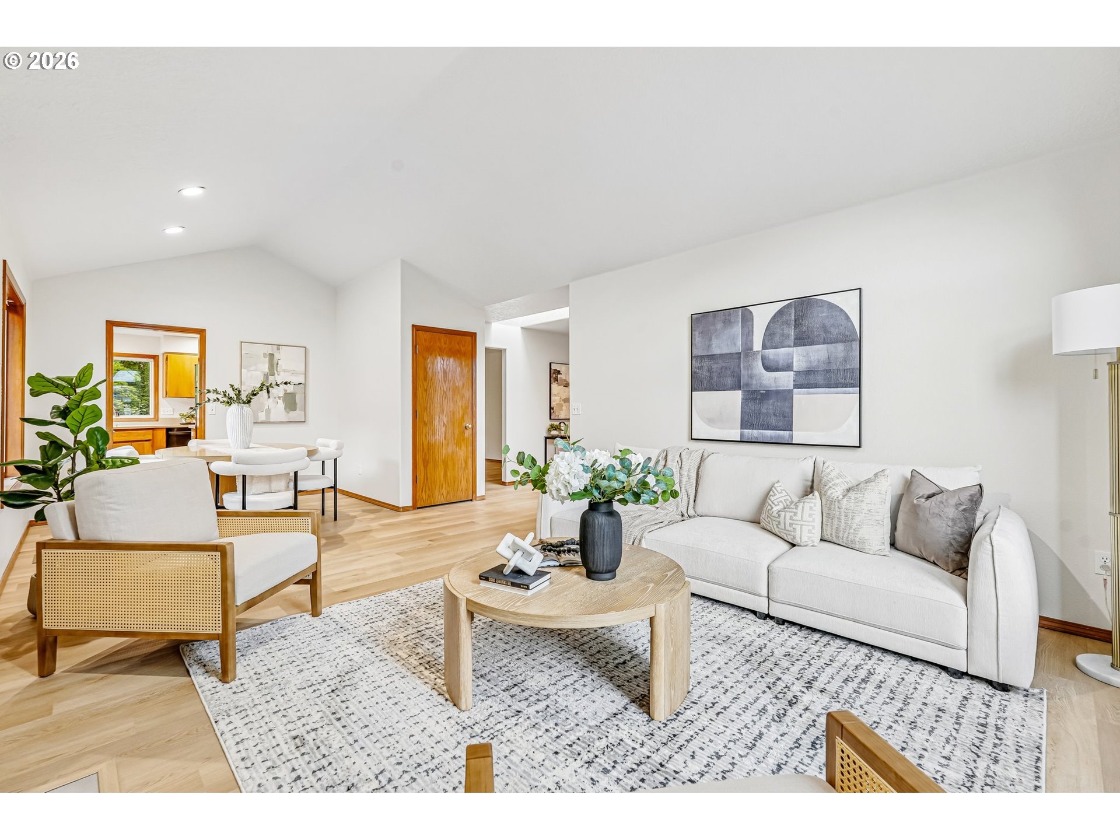
$2,440Well maintained one-level home offering comfort, style, and convenience in a prime Hillsboro location! This inviting 3 bedroom, 2 bathroom residence features an easy-flow floor plan designed for both everyday living and effortless entertaining. The light-filled open kitchen offers abundant cabinetry, generous storage, and seamless connection to the living and dining spaces. Brand new luxury vinyl plank flooring throughout and fresh interior paint create a clean, modern feel that is truly move-in ready. Spacious primary suite includes a walk-in closet and peaceful views of the beautifully landscaped backyard. Step outside to enjoy the covered deck and patio, perfect for year-round entertaining, morning coffee, or relaxing evenings surrounded by mature landscaping. The private backyard offers a wonderful extension of the living space with room to garden, play, or simply unwind. Conveniently located with easy access to Hwy 26 and Hwy 8, making commuting a breeze while still enjoying the charm and amenities of Hillsboro living. Just minutes from downtown Hillsboro, parks, restaurants, shopping, and many major high-tech employers. This thoughtfully updated home combines comfort, functionality, and an ideal location all in one exceptional package. A rare opportunity to enjoy easy one-level living with stylish updates, inviting outdoor spaces, and outstanding access to everything the area has to offer!
| a week ago | Listing updated with changes from the MLS® | |
| a week ago | Status changed to Pending | |
| a week ago | Listing first seen on site |

The content relating to real estate for sale on this website comes in part from the IDX program of the RMLS™ of Portland, Oregon. Real estate listings held by brokerage firms other than Redfin are marked with the RMLS™ logo, and detailed information about these properties includes the names of the listing brokers. Listing content is Copyright © 2026 RMLS™, Portland, Oregon. Some properties which appear for sale on this website may subsequently have sold or may no longer be available.
Last checked 2026-05-24 10:49 PM PDT.
All information provided is deemed reliable but is not guaranteed and should be independently verified