SEARCH PORTLAND PROPERTIES

Browse All Available Homes

Search the full MLS for homes across the Portland Metro area. Updated in real-time.

Save
Ask
Tour
Hide
Share
$699,900
11 Days On Site

14983 JOSI CT
Oregon City, OR 97045

Single Family Residence|Pending
4
Beds
3
Total Baths
3
Full Baths
2,118
SqFt
$330
/SqFt
1999
Built
Subdivision:
BARLOW CREST
County:
Clackamas
Listing courtesy of Mary Chapman of Opt (503) 704-6219
14983 JOSI CT14983 JOSI CT14983 JOSI CT14983 JOSI CT
Save
Ask
Tour
Hide
Share

Mortgage Calculator

Monthly Payment (Est.)

$3,193
Calculator powered by Showcase IDX, a Constellation1 Company. Copyright ©2026 Information is deemed reliable but not guaranteed.

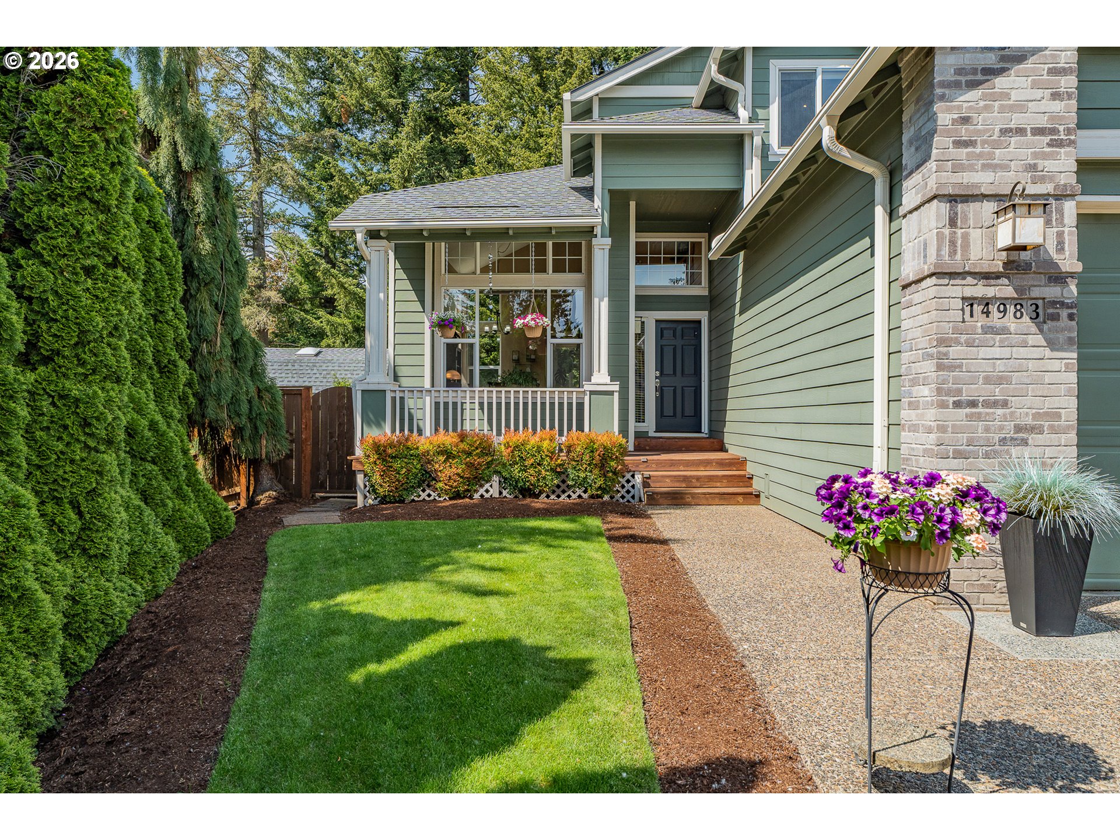
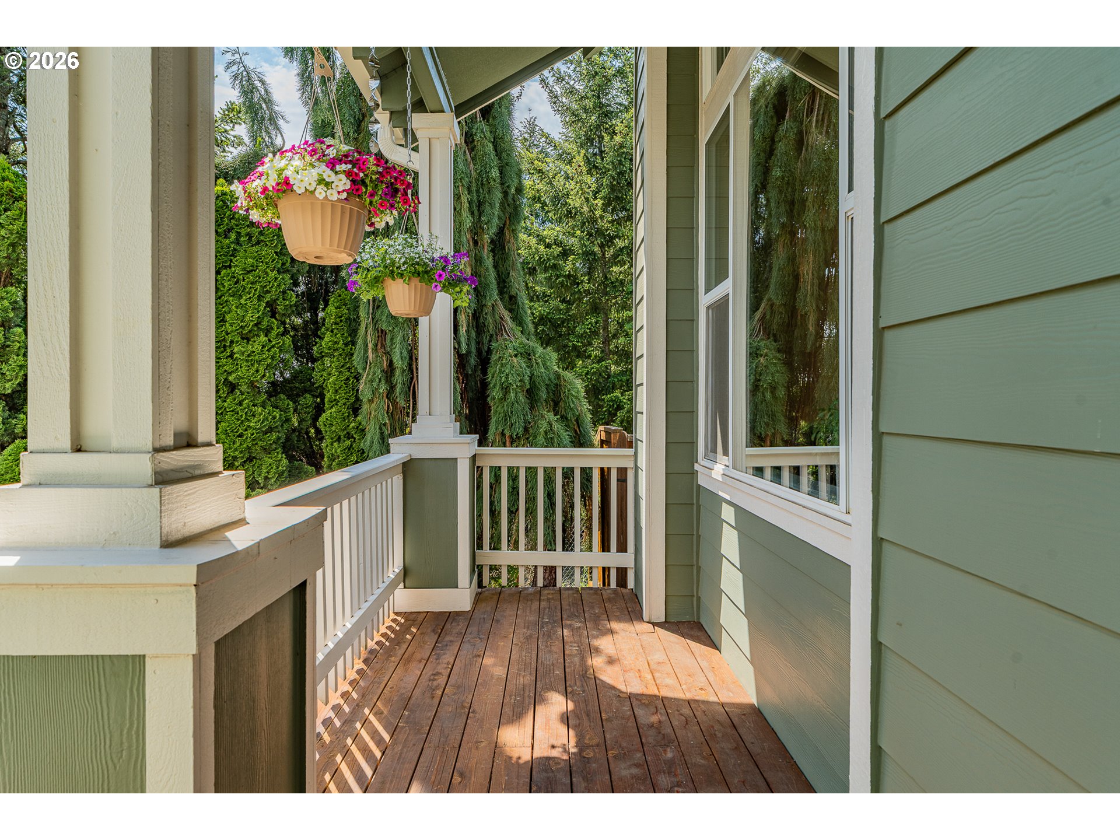
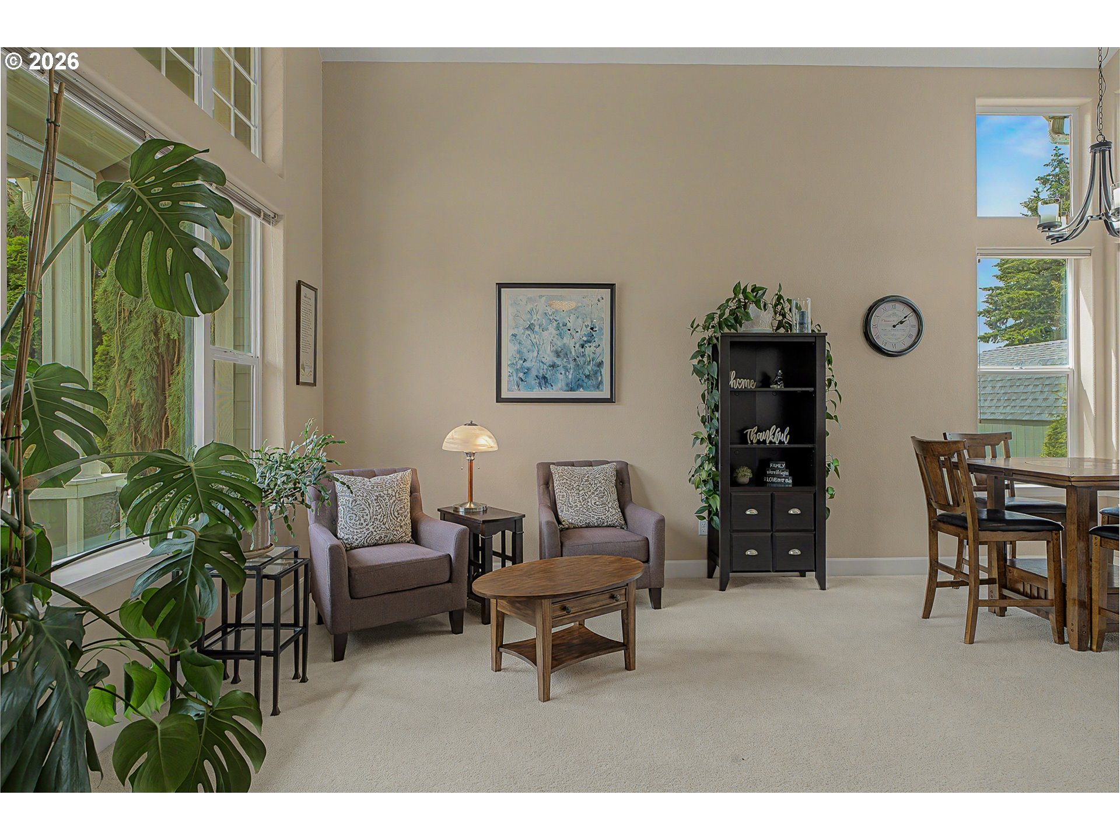
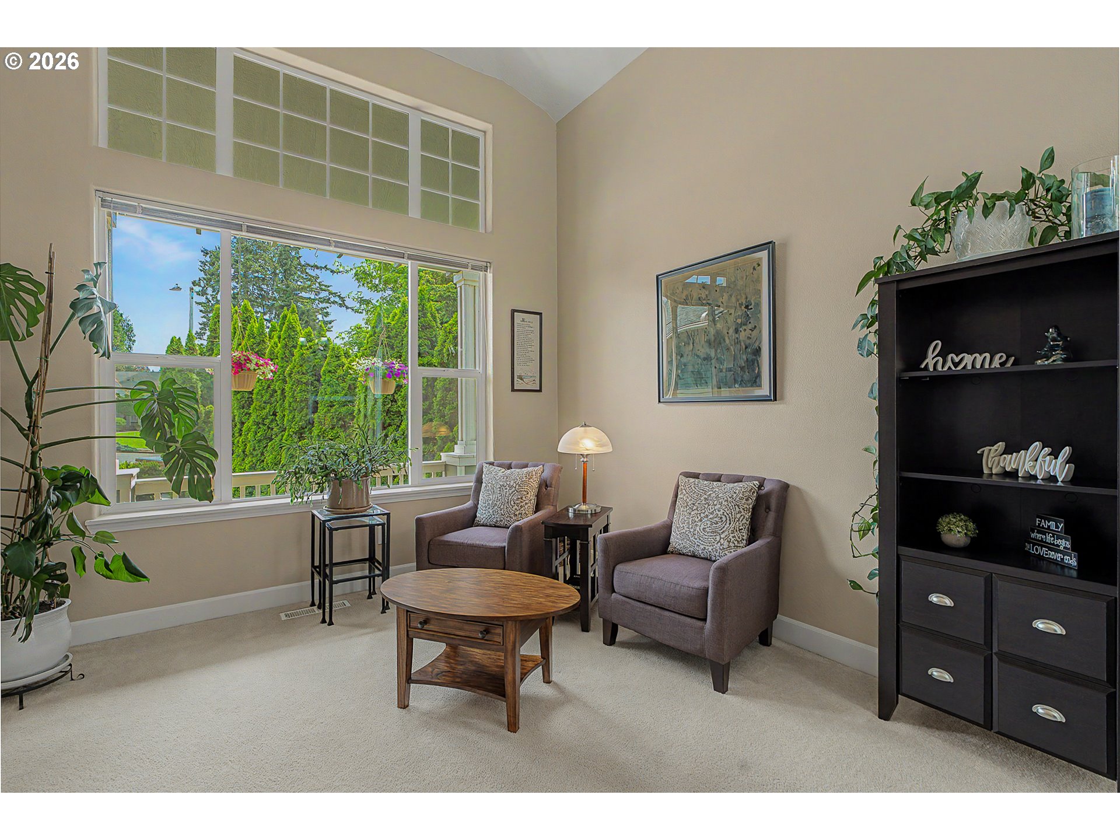
Stunning Oregon City Home with RV/Boat Parking Potential, Designer Updates & Backyard Oasis on a Private Cul-de-Sac!Welcome to 14983 Josi Court, Oregon City, OR 97045 — a beautifully updated and meticulously maintained home tucked away on a spacious quarter-acre lot in a quiet cul-de-sac, offering the perfect blend of comfort, privacy, functionality, and Pacific Northwest charm.This highly sought-after floor plan features a versatile main-level room ideal for a guest bedroom, home office, playroom, or flex space, paired with a full bathroom on the main level — perfect for multigenerational living or work-from-home convenience. Upstairs offers 3 spacious bedrooms, soaring ceilings, abundant natural light, and an oversized primary suite complete with a walk-in closet. Bedrooms 2 and 3 are connected by a convenient Jack-and-Jill bathroom.The beautifully updated chef’s kitchen is the heart of the home, featuring stainless steel appliances, modern finishes, abundant cabinetry, and an inviting layout perfect for entertaining and everyday living.Step outside into your own private backyard oasis — a gardener’s dream and entertainer’s paradise! The expansive fully fenced backyard features mature landscaping, raised garden beds, dedicated gardening space, gorgeous stone pathways, and a large stone patio ideal for summer BBQs, outdoor dining, and relaxing evenings. Enjoy blueberry bushes, strawberry plants, grapes, and beautifully maintained rose bushes throughout the property.The impressive 12x20 powered outbuilding offers endless possibilities for a workshop, studio, gym, hobby room, or extra storage. Plus, additional parking space provides room for a small RV, boat, trailer, or recreational toys — a rare find in Oregon City!Conveniently located near parks, shopping, dining, schools, and commuter routes, this exceptional property offers flexible living, thoughtful updates, incredible outdoor space, and rare amenities all in one unforgettable home.

Save
Ask
Tour
Hide
Share
Listing Snapshot
Price 
$699,900
Days On Site 
11 Days
Bedrooms 
4
Inside Area (SqFt) 
2,118 sqft
Total Baths 
3
Full Baths 
3
Partial Baths 
N/A
Lot Size 
0.23 Acres
Year Built 
1999
MLS® Number 
520817813
Status 
Pending
Property Tax 
$7,773
HOA/Condo/Coop Fees 
N/A
Sq Ft Source 
N/A
Friends & Family
Recent Activity
5 days agoListing updated with changes from the MLS®
5 days agoStatus changed to Pending
2 weeks agoListing first seen on site
General Features
Acres 
0.23
Attached Garage 
Yes
Disclosures 
Disclosure
Garage 
Yes
Garage Spaces 
2
Land Lease 
No
Parking 
Garage Door OpenerDrivewayRV Access/ParkingAttachedGarage
Parking Spaces 
2
Property Sub Type 
Single Family Residence
Security 
Fire Sprinkler System
Sewer 
Public Sewer
SqFt Total 
2118
Style 
Stories2Traditional
Zoning 
R10
Interior Features
Appliances 
Gas Water HeaterWasherDryerBuilt-In RangeConvection OvenDishwasherDisposalFree-Standing RangeMicrowavePlumbed For Ice MakerRange Hood
Basement 
Crawl Space
Cooling 
Ceiling Fan(s)Central Air
Fireplace 
Yes
Fireplace Features 
Gas
Fireplaces 
1
Flooring 
HardwoodWoodCarpet
Heating 
Forced Air
Interior 
Kitchen IslandPantryHigh CeilingsSoaking Tub
Window Features 
Storm Window(s)Double Pane WindowsSkylight(s)
Bedroom 1 
Dimensions - 10x10Level - MainDescription - _4thBedroom
Bedroom 2 
Dimensions - 11x10Level - UpperDescription - _2ndBedroom
Bedroom 3 
Dimensions - 13x14Level - UpperDescription - _3rdBedroom
Dining Room 
Level - MainDescription - DiningRoom
Family Room 
Dimensions - 16x12Level - MainDescription - FamilyRoom
Great Room 
Description - GreatRoom
Kitchen 
Dimensions - 17x13Level - MainDescription - Kitchen
Laundry 
Level - MainDescription - Laundry
Living Room 
Dimensions - 14x20Level - MainDescription - LivingRoom
Master Bedroom 
Dimensions - 19x12Level - UpperDescription - PrimaryBedroom
Save
Ask
Tour
Hide
Share
Exterior Features
Construction Details 
Brick
Exterior 
Garden
Fencing 
Fenced
Lot Features 
Cul-De-SacLevelWooded
Other Structures 
OutbuildingWorkshop
Patio And Porch 
DeckPatioPorch
Roof 
Composition
Windows/Doors 
Storm Window(s)Double Pane WindowsSkylight(s)
Community Features
Financing Terms Available 
CashConventionalFHAVA Loan
MLS Area 
_146
Schools
School District
Unknown
Elementary School
Holcomb
Middle School
Other
High School
Oregon City
Listing courtesy of Mary Chapman of Opt (503) 704-6219


The content relating to real estate for sale on this website comes in part from the IDX program of the RMLS™ of Portland, Oregon. Real estate listings held by brokerage firms other than Opt are marked with the RMLS™ logo, and detailed information about these properties includes the names of the listing brokers. Listing content is Copyright © 2026 RMLS™, Portland, Oregon. Some properties which appear for sale on this website may subsequently have sold or may no longer be available.

Last checked 2026-05-26 05:48 AM PDT.

All information provided is deemed reliable but is not guaranteed and should be independently verified

Neighborhood & Commute
Source: Walkscore
Disclosure: Community information and market data powered by Constellation Data Labs. Information is deemed reliable but not guaranteed.
Save
Ask
Tour
Hide
Share

Before You Go—

Talk to G.W. Directly

Have questions about buying, selling, or your home’s value? One conversation can change everything.

or request a callback

I always respond within 24 hours