SEARCH PORTLAND PROPERTIES

Browse All Available Homes

Search the full MLS for homes across the Portland Metro area. Updated in real-time.

Save
Ask
Tour
Hide
Share
$800,000
4 Days On Site

3010 NW 151ST PL
Beaverton, OR 97006

Single Family Residence|Pending
3
Beds
2
Total Baths
2
Full Baths
2,315
SqFt
$346
/SqFt
1968
Built
County:
Washington
Listing courtesy of Megan Jumago-Simpson of Keller Williams Realty Professionals (503) 804-4049
3010 NW 151ST PL3010 NW 151ST PL3010 NW 151ST PL3010 NW 151ST PL
Save
Ask
Tour
Hide
Share

Mortgage Calculator

Monthly Payment (Est.)

$3,650
Calculator powered by Showcase IDX, a Constellation1 Company. Copyright ©2026 Information is deemed reliable but not guaranteed.

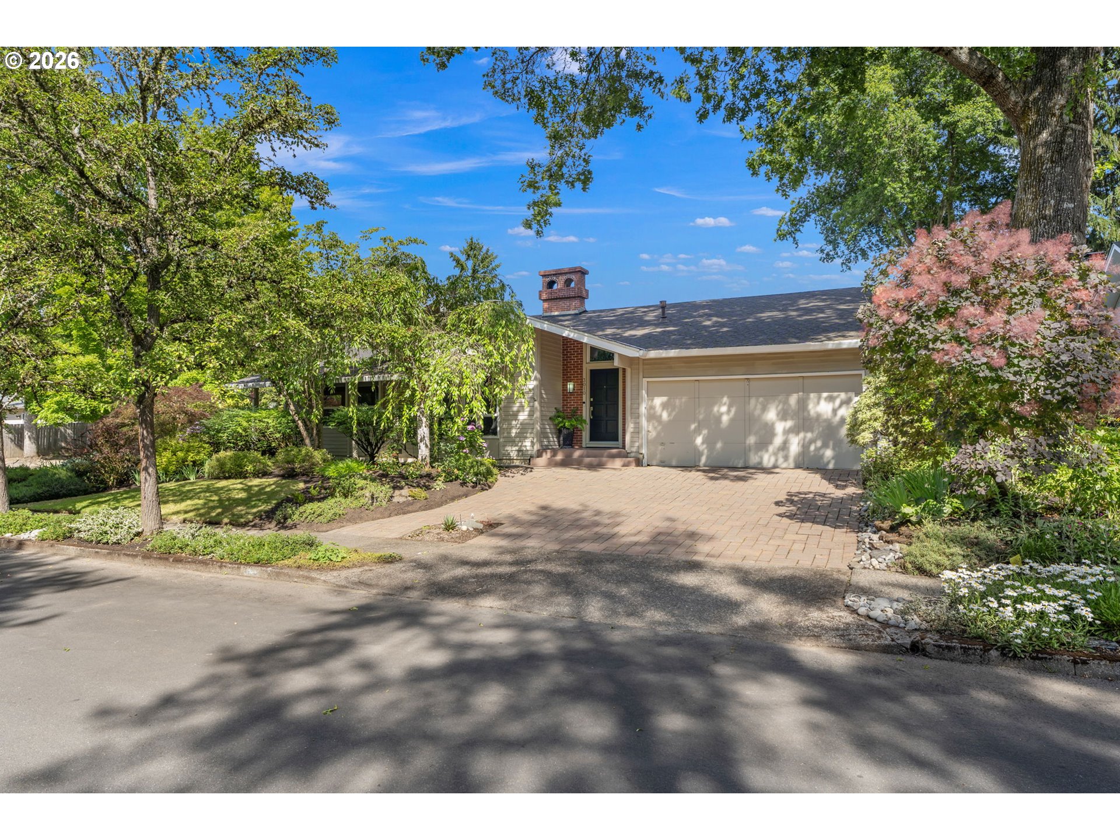
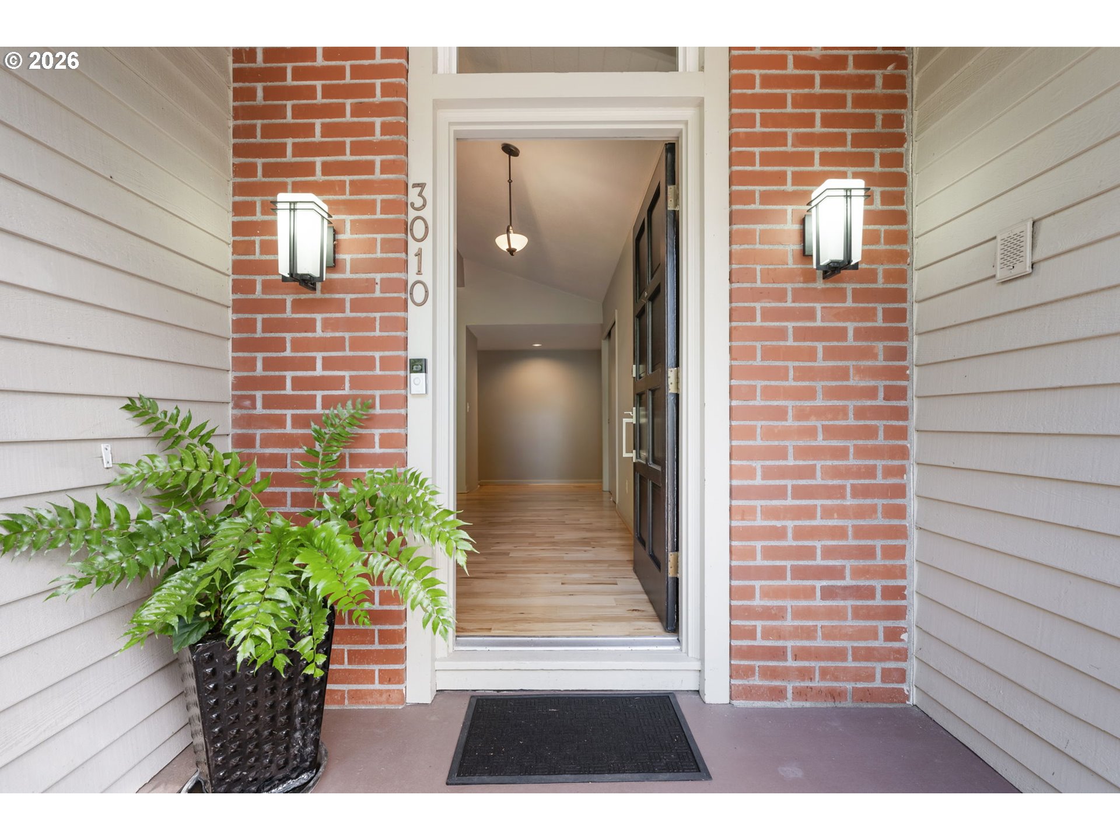
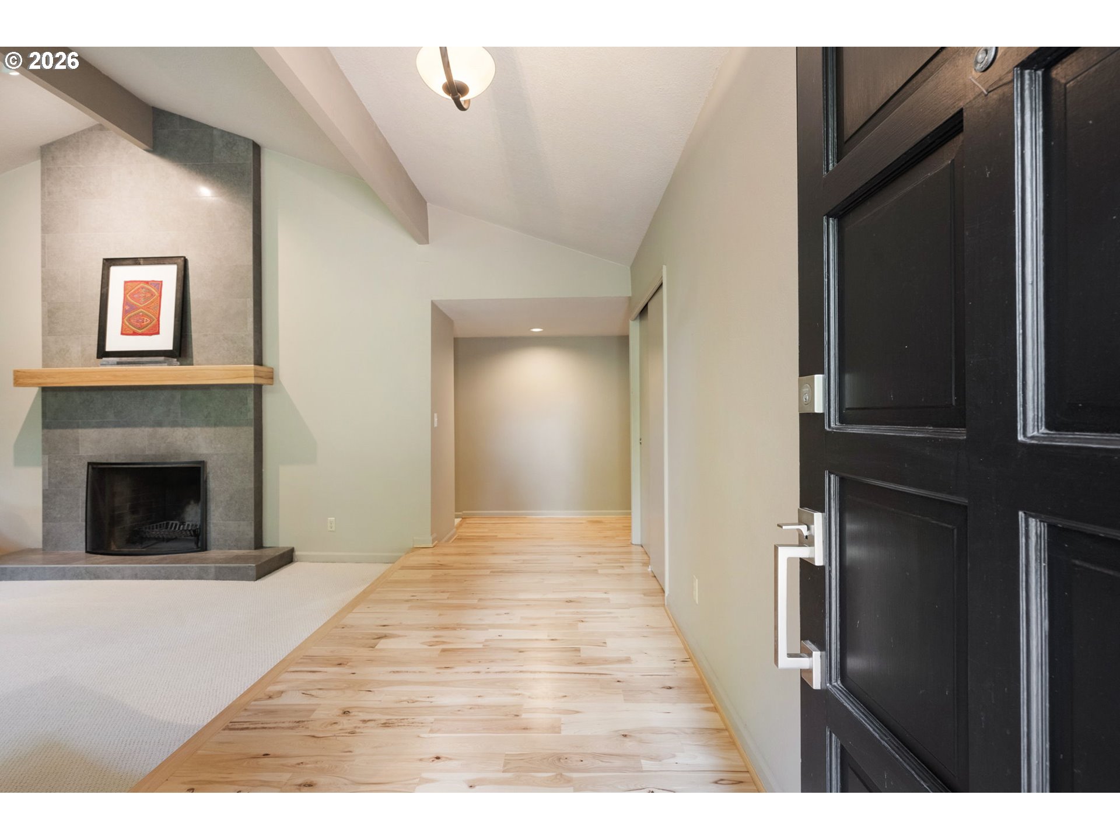
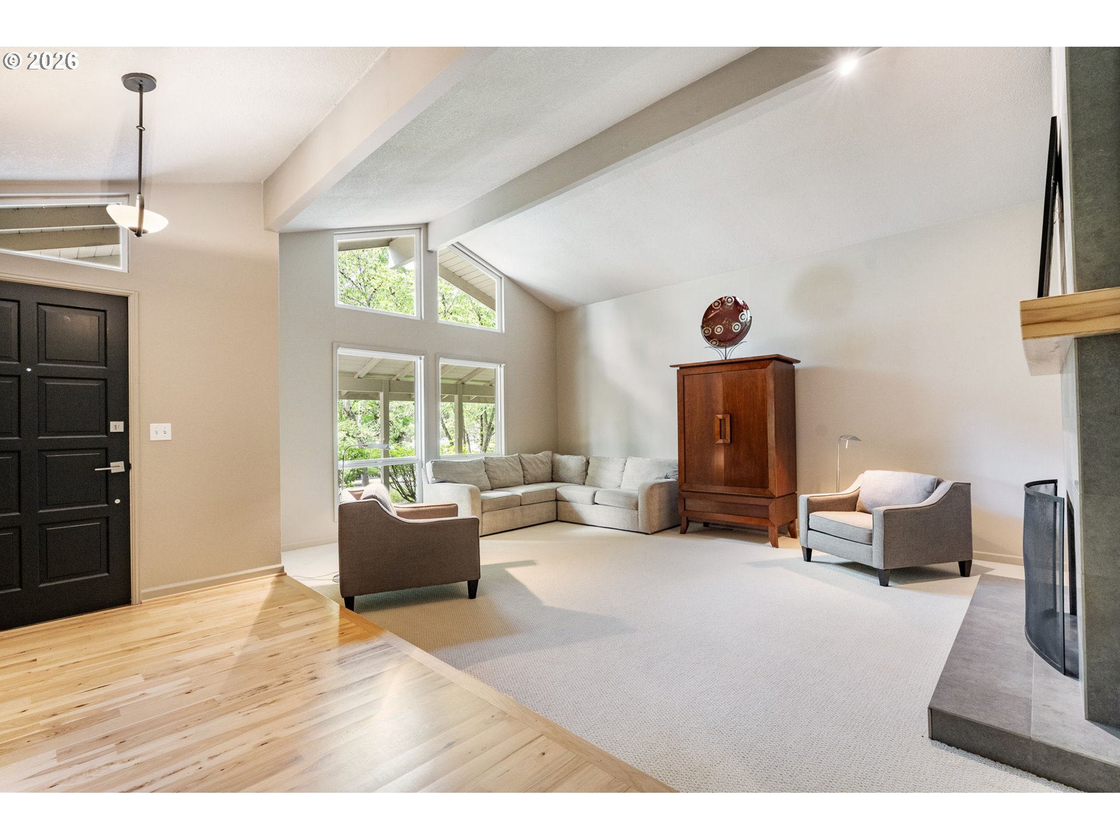
Tucked behind mature landscaping on a quiet Oak Hills street, this beautifully updated single-level ranch blends mid-century character with thoughtful modern updates. A brick-and-cedar facade, paver driveway, and lush garden beds set the tone before you even step inside.The vaulted living room welcomes you with a wood-burning fireplace and warm hardwood floors, flowing into a bright dining area. The kitchen has been tastefully updated with granite countertops and skylights that flood the space with natural light, plus a sunny bay window nook overlooking the private backyard. A second family room with its own fireplace and built-ins offers extra living space for gatherings or a quiet retreat.The primary suite is a true escape, featuring a spacious layout, walk-in closet with custom built-ins, and an updated en-suite bath tiled walk-in shower. Two additional bedrooms share a stylishly updated hall bath. A dedicated laundry room with utility sink and tons of storage round things out. Step outside to a private, fully enclosed paver patio, ideal for entertaining, gardening, or simply unwinding surrounded by greenery. A partially covered patio connects to additional outdoor living space, and the fully fenced backyard offers privacy within a leafy, established neighborhood close to parks, schools, and everyday amenities.This is single-level living at its best — move-in ready with character, comfort, and space to make it your own.

Save
Ask
Tour
Hide
Share
Listing Snapshot
Price 
$800,000
Days On Site 
4 Days
Bedrooms 
3
Inside Area (SqFt) 
2,315 sqft
Total Baths 
2
Full Baths 
2
Partial Baths 
N/A
Lot Size 
0.18 Acres
Year Built 
1968
MLS® Number 
520072656
Status 
Pending
Property Tax 
$7,150.96
HOA/Condo/Coop Fees 
$94.58 monthly
Sq Ft Source 
N/A
Friends & Family
Recent Activity
yesterdayListing updated with changes from the MLS®
2 days agoStatus changed to Pending
4 days agoListing first seen on site
General Features
Acres 
0.18
Attached Garage 
Yes
Disclosures 
Disclosure
Foundation 
Concrete Perimeter
Garage 
Yes
Garage Spaces 
2
Land Lease 
No
Parking 
Garage Door OpenerDrivewayOn StreetAttachedGarage
Parking Spaces 
2
Property Sub Type 
Single Family Residence
Sewer 
Public Sewer
SqFt Total 
2315
Style 
Ranch
Water Source 
Public
Interior Features
Appliances 
OvenGas Water HeaterBuilt-In RangeDishwasherDisposalFree-Standing RefrigeratorMicrowave
Basement 
Crawl Space
Cooling 
Central Air
Fireplace 
Yes
Fireplace Features 
GasWood Burning
Fireplaces 
2
Flooring 
HardwoodTileWoodCarpet
Heating 
Forced Air
Interior 
Pantry
Window Features 
Double Pane Windows
Bedroom 1 
Dimensions - 10x12Level - MainDescription - _2ndBedroom
Bedroom 2 
Dimensions - 14x14Level - MainDescription - _3rdBedroom
Dining Room 
Dimensions - 14x11Level - MainDescription - DiningRoom
Family Room 
Dimensions - 14x16Level - MainDescription - FamilyRoom
Great Room 
Description - GreatRoom
Kitchen 
Dimensions - 13x16Level - MainDescription - Kitchen
Living Room 
Dimensions - 16x20Level - MainDescription - LivingRoom
Master Bedroom 
Dimensions - 15x14Level - MainDescription - PrimaryBedroom
Utility Room 
Dimensions - 11x6Level - MainDescription - UtilityRoom
Save
Ask
Tour
Hide
Share
Exterior Features
Construction Details 
Cedar
Fencing 
Fenced
Lot Features 
Corner LotLevel
Patio And Porch 
CoveredPatio
Roof 
Composition
Windows/Doors 
Double Pane Windows
Community Features
Association Amenities 
Tennis Court(s)ManagementMeeting RoomPoolRecreation Facilities
Association Dues 
1135
Financing Terms Available 
CashConventionalFHAVA Loan
HOA Fee Frequency 
Annually
MLS Area 
_149
Roads 
Paved
Schools
School District
Unknown
Elementary School
Oak Hills
Middle School
Tumwater
High School
Sunset
Listing courtesy of Megan Jumago-Simpson of Keller Williams Realty Professionals (503) 804-4049


The content relating to real estate for sale on this website comes in part from the IDX program of the RMLS™ of Portland, Oregon. Real estate listings held by brokerage firms other than Keller Williams Realty Professionals are marked with the RMLS™ logo, and detailed information about these properties includes the names of the listing brokers. Listing content is Copyright © 2026 RMLS™, Portland, Oregon. Some properties which appear for sale on this website may subsequently have sold or may no longer be available.

Last checked 2026-07-14 01:59 AM PDT.

All information provided is deemed reliable but is not guaranteed and should be independently verified

Neighborhood & Commute
Source: Walkscore
Disclosure: Community information and market data powered by Constellation Data Labs. Information is deemed reliable but not guaranteed.
Save
Ask
Tour
Hide
Share

Before You Go—

Talk to G.W. Directly

Have questions about buying, selling, or your home’s value? One conversation can change everything.

or request a callback

I always respond within 24 hours