16412 NE 13TH STVancouver, WA 98684
Mortgage Calculator
Monthly Payment (Est.)
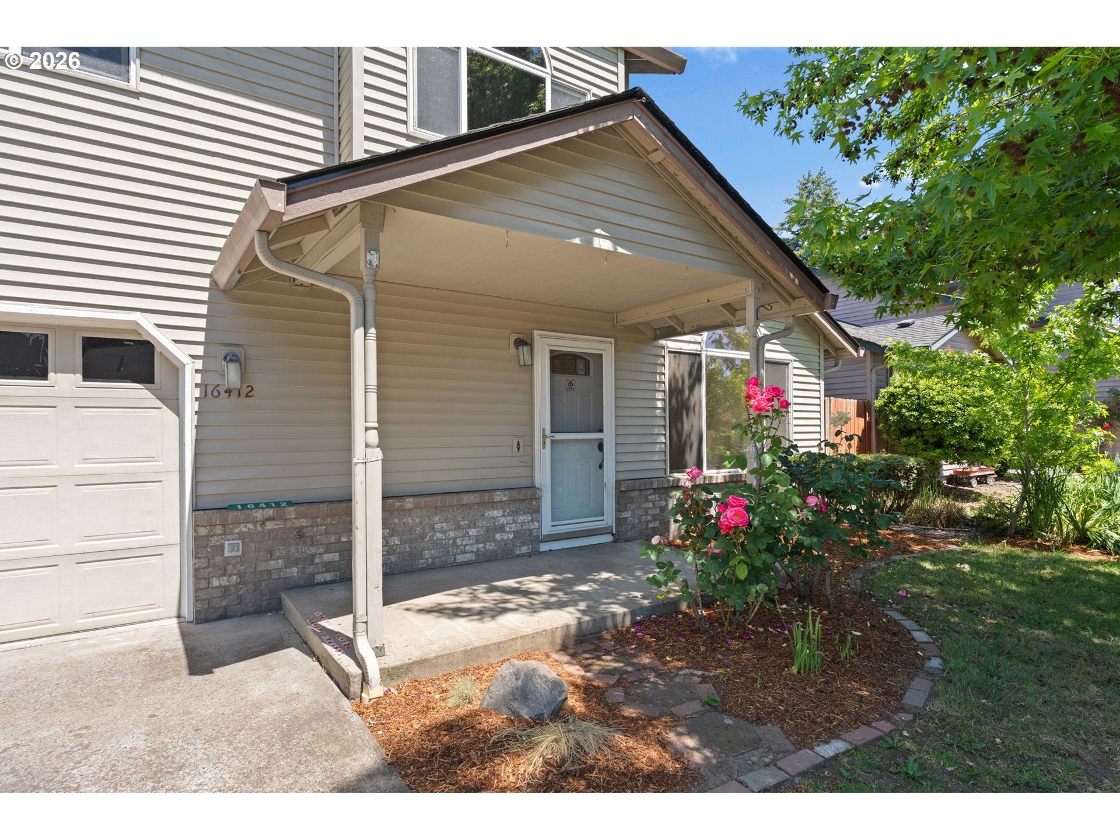
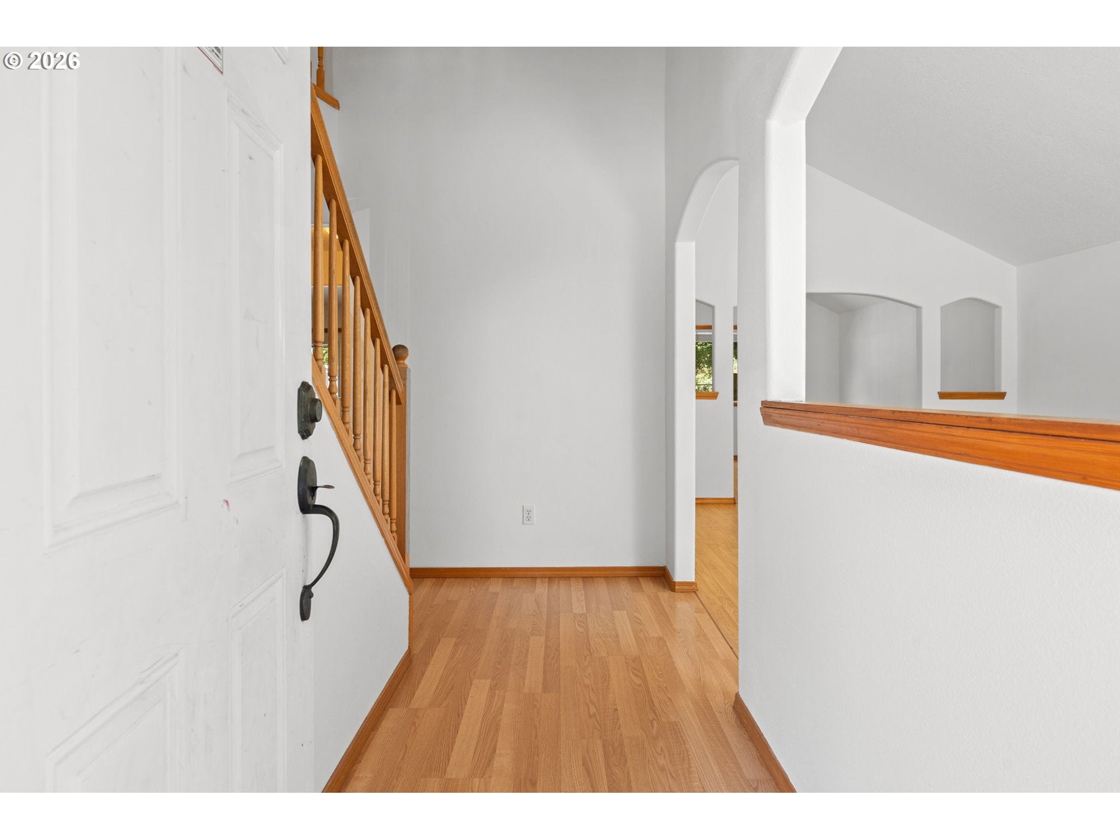
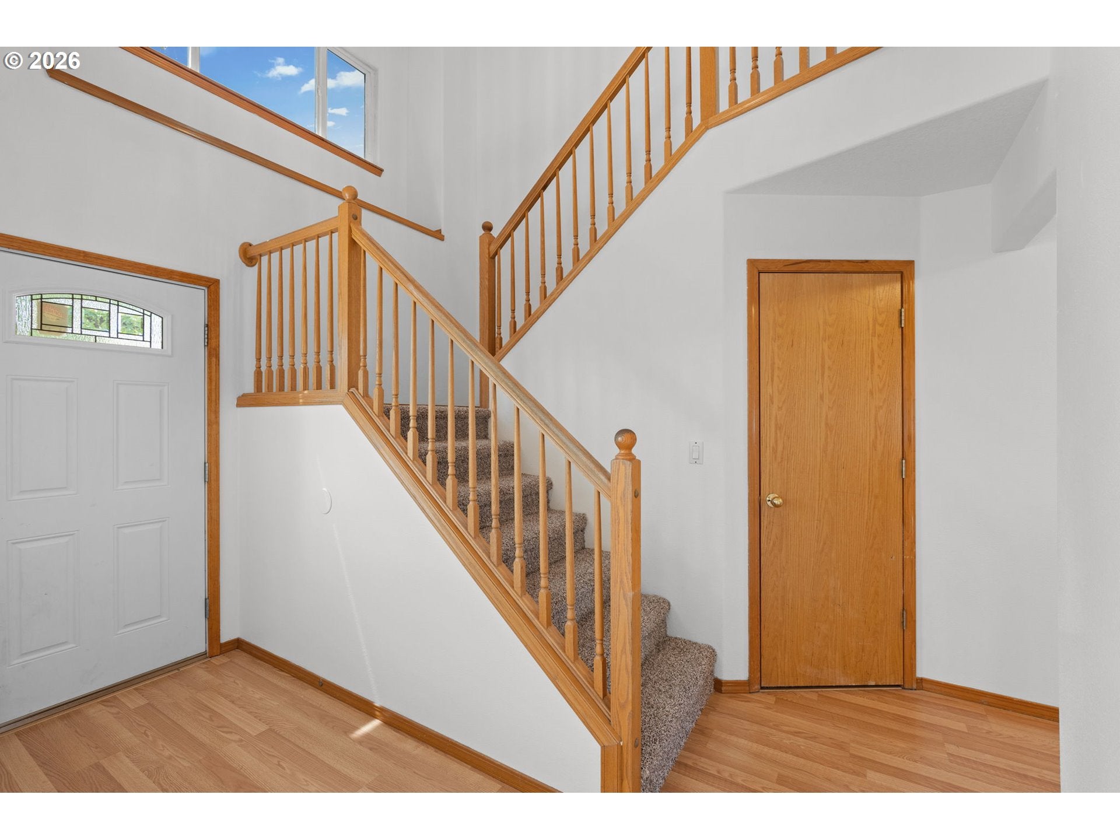
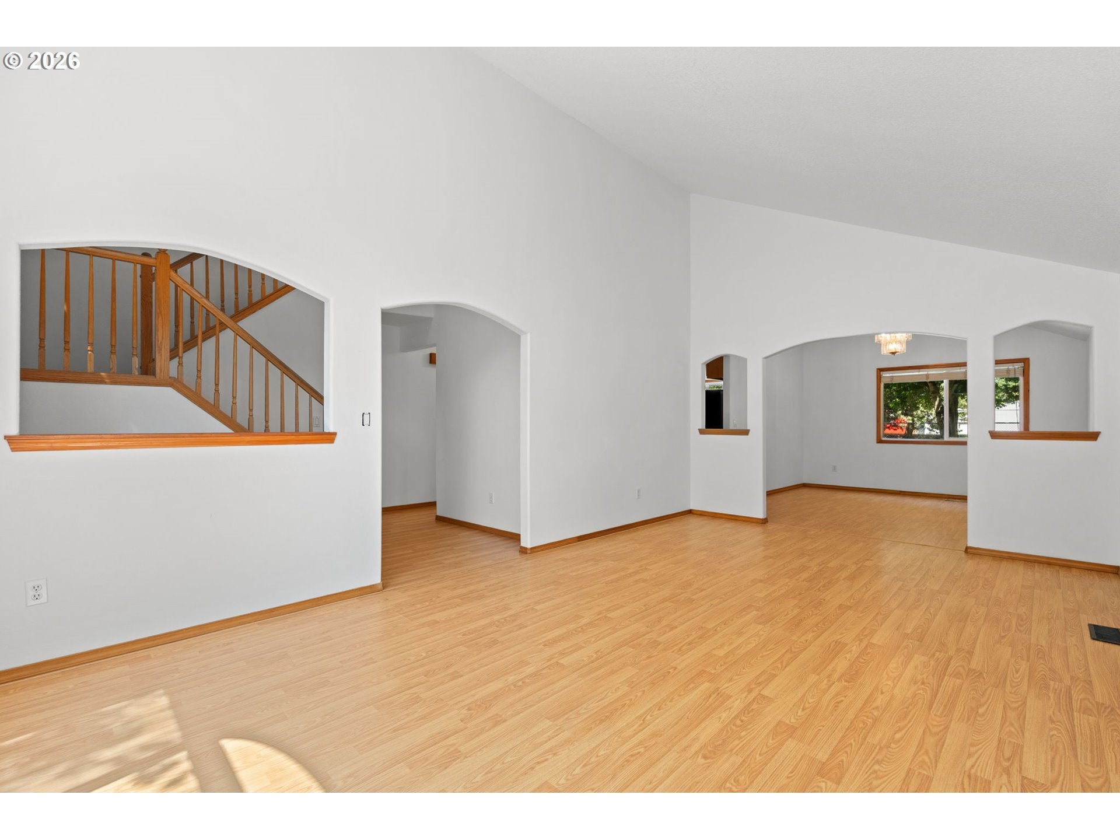
Enter an interest rate to see your estimated monthly payment.Move-in ready and beautifully updated, this spacious two-story home is located in a desirable neighborhood and offers comfort, style, and functionality throughout. Recent improvements include a new roof, new carpet, and fresh interior paint. Vaulted ceilings create an open feel as you enter the inviting living room, which flows seamlessly into the formal dining area. The well-appointed kitchen features stainless steel appliances, a pantry, an eat bar, and space for entertaining. The adjoining family room offers a cozy gas fireplace, ceiling fan, and French doors leading to the backyard. Enjoy outdoor living under the covered patio, with ample space for gardening, play, or creating your own outdoor entertainment area. Upstairs, you'll find all bedrooms, including the spacious primary suite with vaulted ceilings, a walk-in closet, dual-sink vanity, and tiled walk-in shower. A large utility room adds convenience to this thoughtfully designed home. Don't miss the opportunity to see everything this move-in-ready property has to offer!
| 3 weeks ago | Listing updated with changes from the MLS® | |
| 3 weeks ago | Listing first seen on site |

The content relating to real estate for sale on this website comes in part from the IDX program of the RMLS™ of Portland, Oregon. Real estate listings held by brokerage firms other than Windermere Northwest Living are marked with the RMLS™ logo, and detailed information about these properties includes the names of the listing brokers. Listing content is Copyright © 2026 RMLS™, Portland, Oregon. Some properties which appear for sale on this website may subsequently have sold or may no longer be available.
Last checked 2026-09-24 01:51 AM PDT.
All information provided is deemed reliable but is not guaranteed and should be independently verified