4207 NE 77th AVEPortland, OR 97218
Mortgage Calculator
Monthly Payment (Est.)
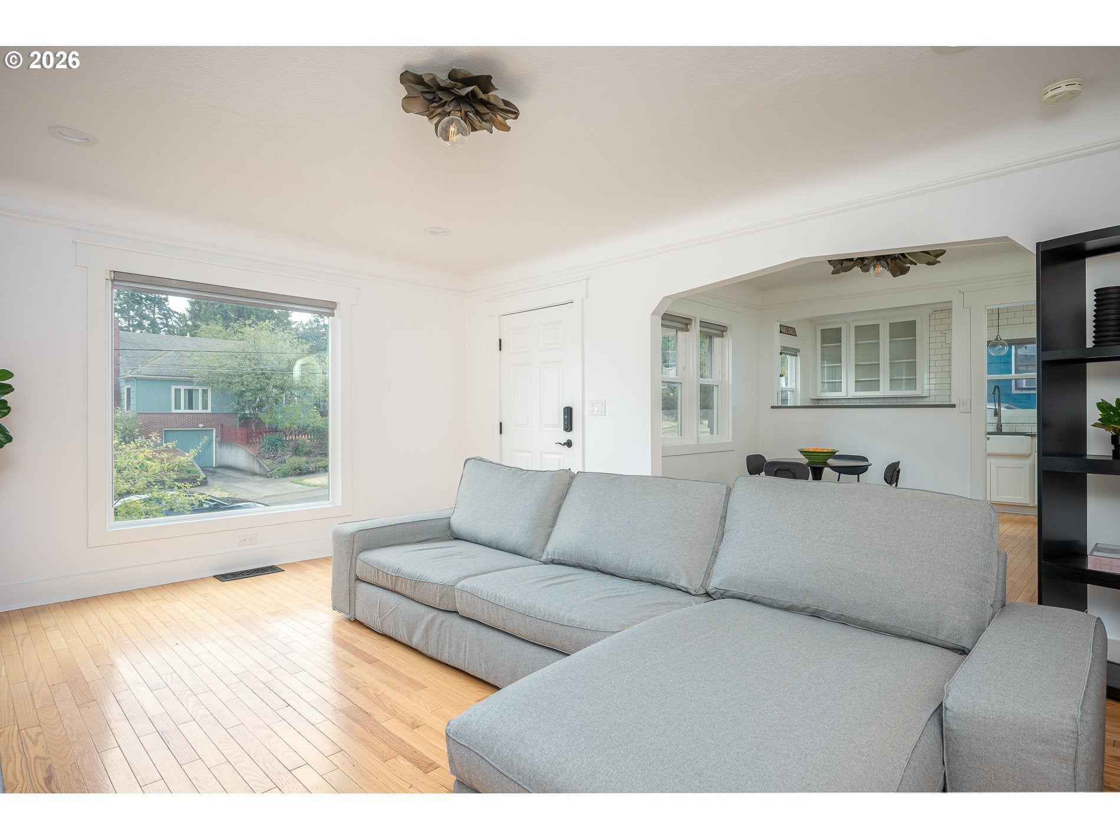
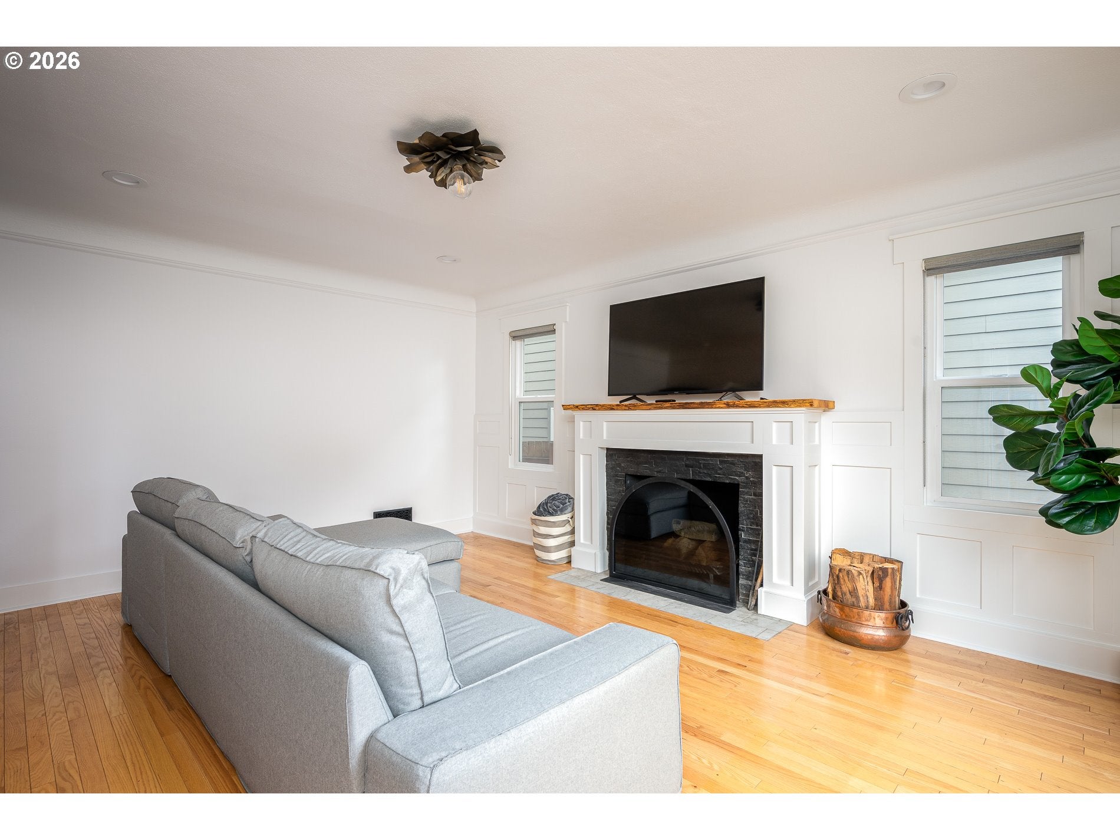
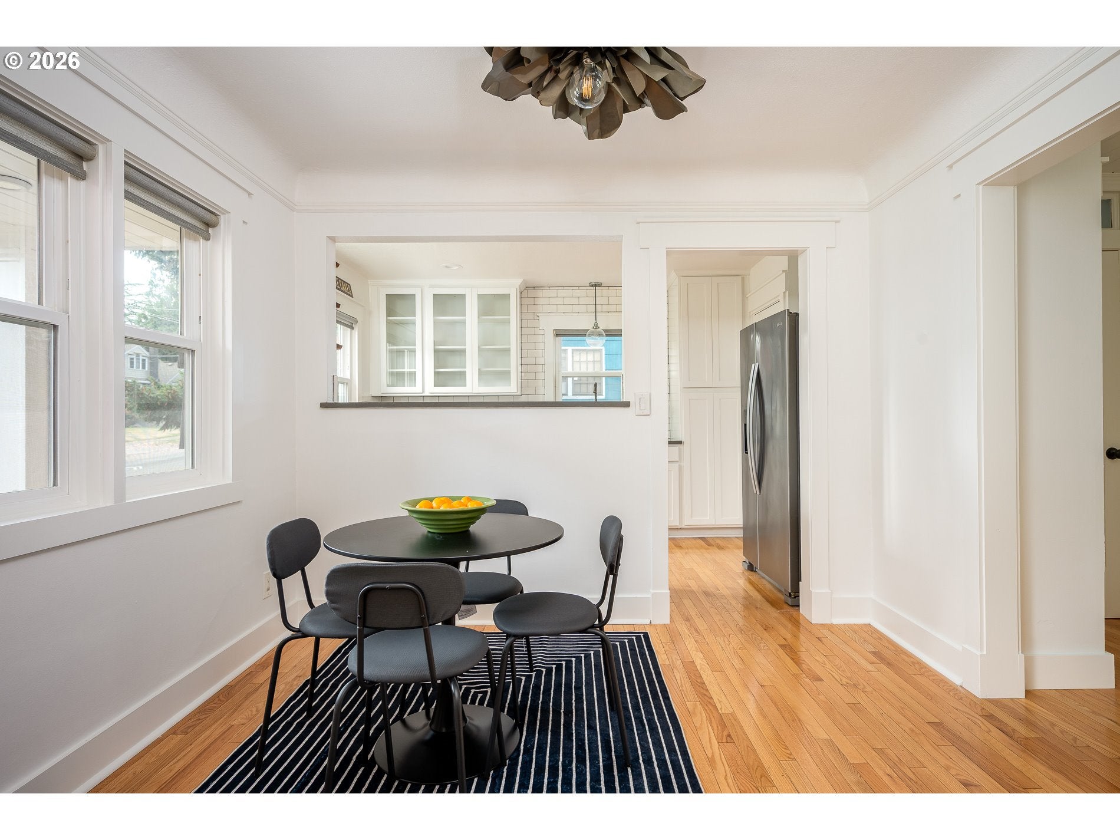
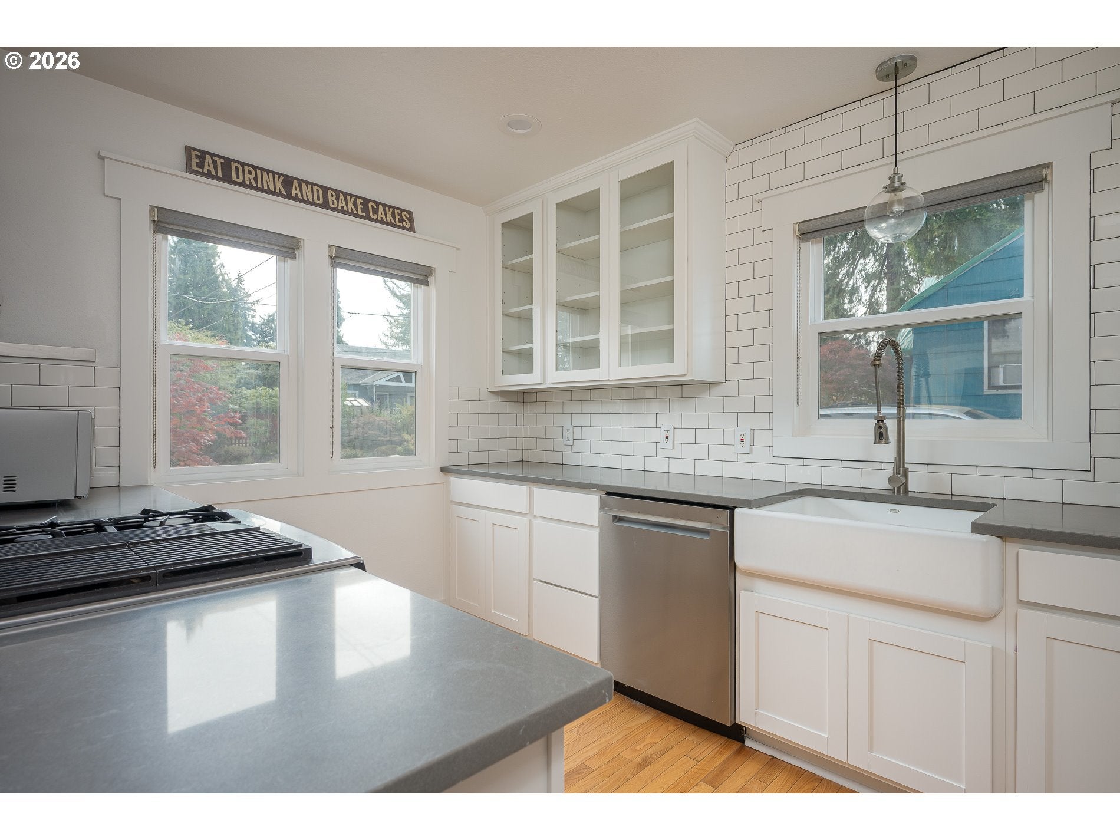
Enter an interest rate to see your estimated monthly payment.Charismatic remodeled bungalow in the heart of Roseway, where timeless character meets thoughtful modern updates. The light-filled living room offers a warm gathering space centered around a classic fireplace, flowing naturally into the dining area and beautifully updated kitchen. Warm hardwood floors unify the main living spaces, while the kitchen adds a fresh, timeless feel with white cabinetry, glass-front uppers, dark countertops, classic subway tile, a farmhouse sink and stainless appliances. Updated baths continue the home’s timeless style with distinctive patterned and subway tiling, updated fixtures and a refinished cast-iron tub. Upstairs, skylights and generous closets add both natural light and functionality. The fully finished basement features a spacious family room with a second fireplace, a nonconforming bedroom, and excellent potential for a future ADU. A wonderful blend of original craftsmanship, stylish updates and versatile living space in a convenient location.
| 11 hours ago | Listing updated with changes from the MLS | |
| 3 days ago | Listing first seen on site |

The content relating to real estate for sale on this website comes in part from the IDX program of the RMLS™ of Portland, Oregon. Real estate listings held by brokerage firms other than 24/7 Properties are marked with the RMLS™ logo, and detailed information about these properties includes the names of the listing brokers. Listing content is Copyright © 2026 RMLS™, Portland, Oregon. Some properties which appear for sale on this website may subsequently have sold or may no longer be available.
Last checked 2026-10-25 11:38 AM PDT.
All information provided is deemed reliable but is not guaranteed and should be independently verified