9600 SE TOWER DRDamascus, OR 97089
Mortgage Calculator
Monthly Payment (Est.)
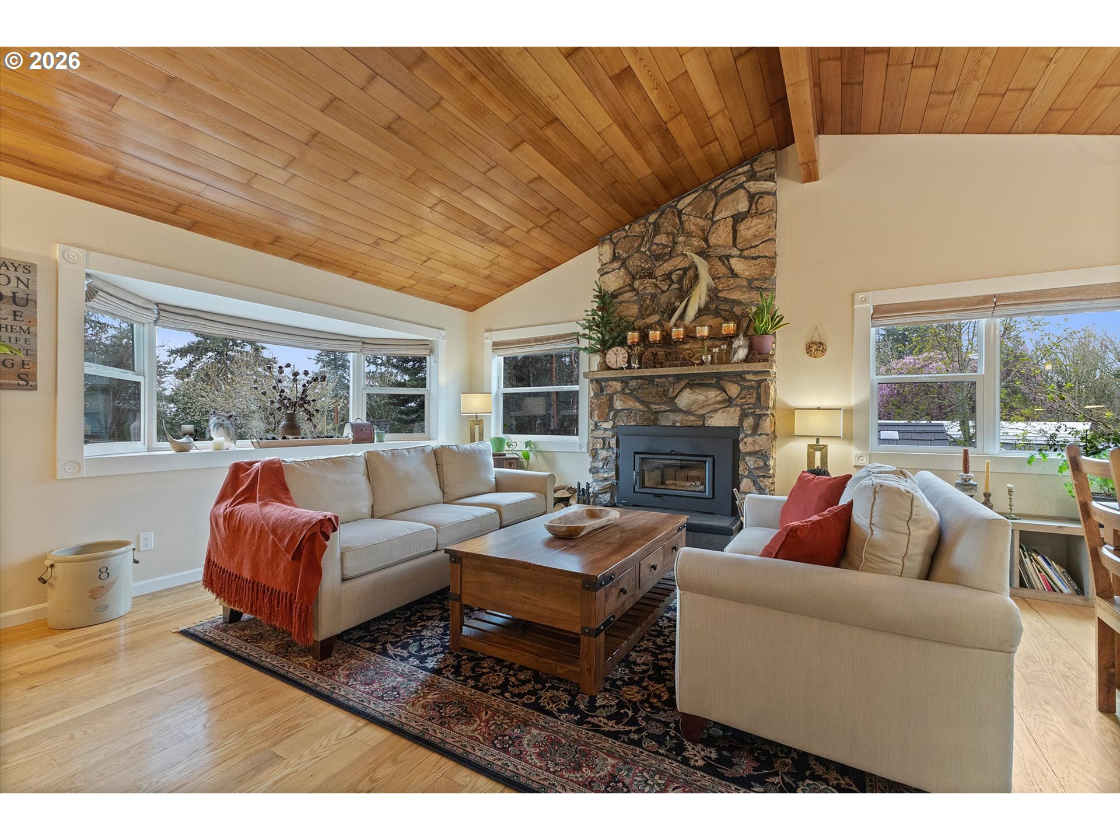
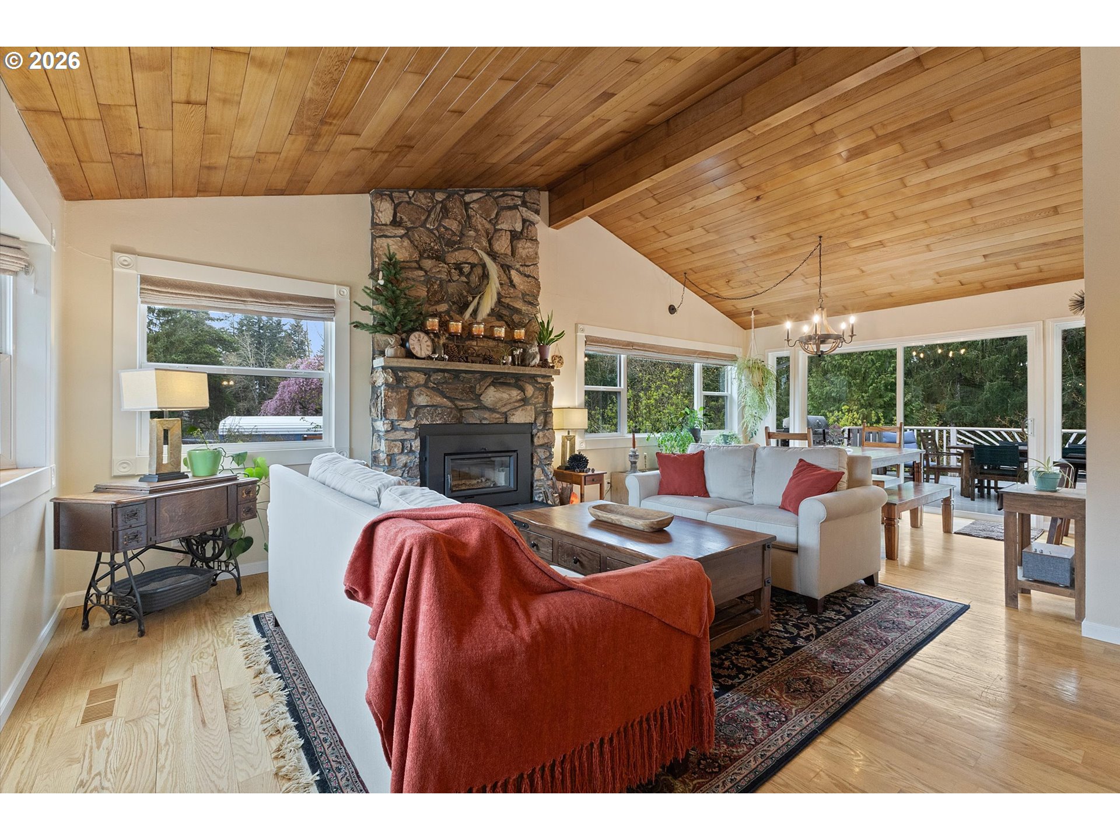
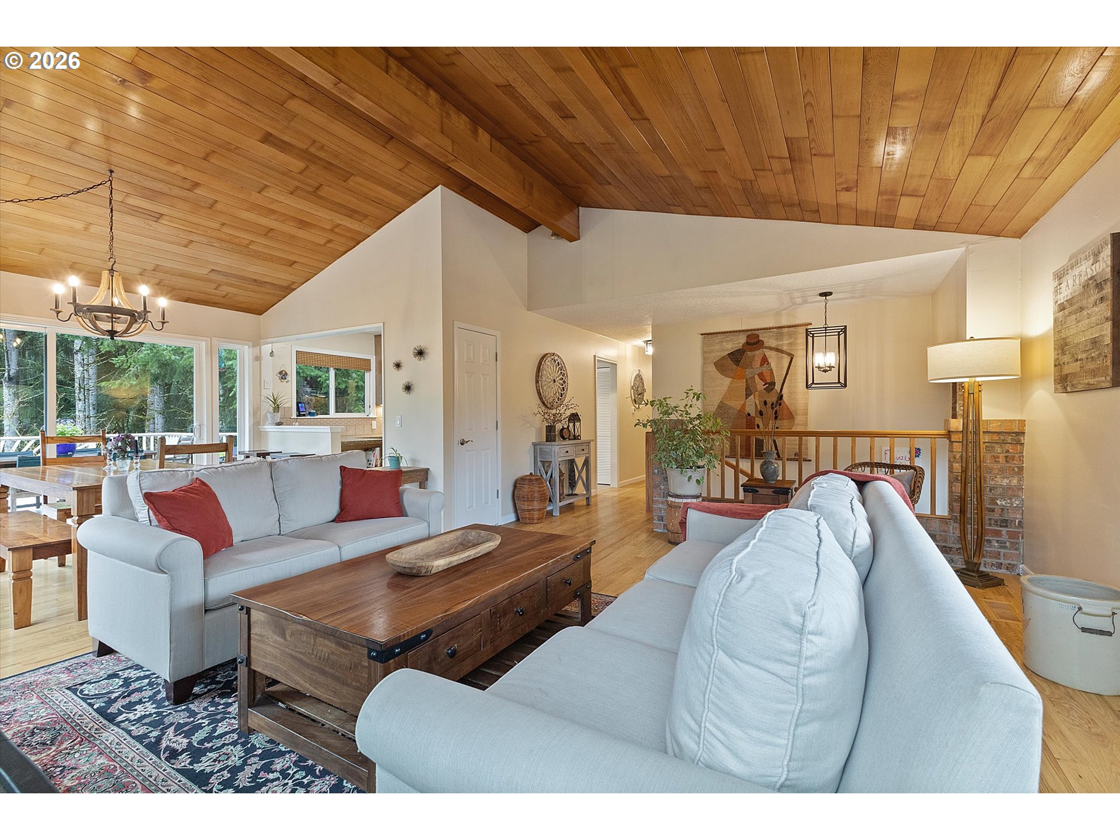
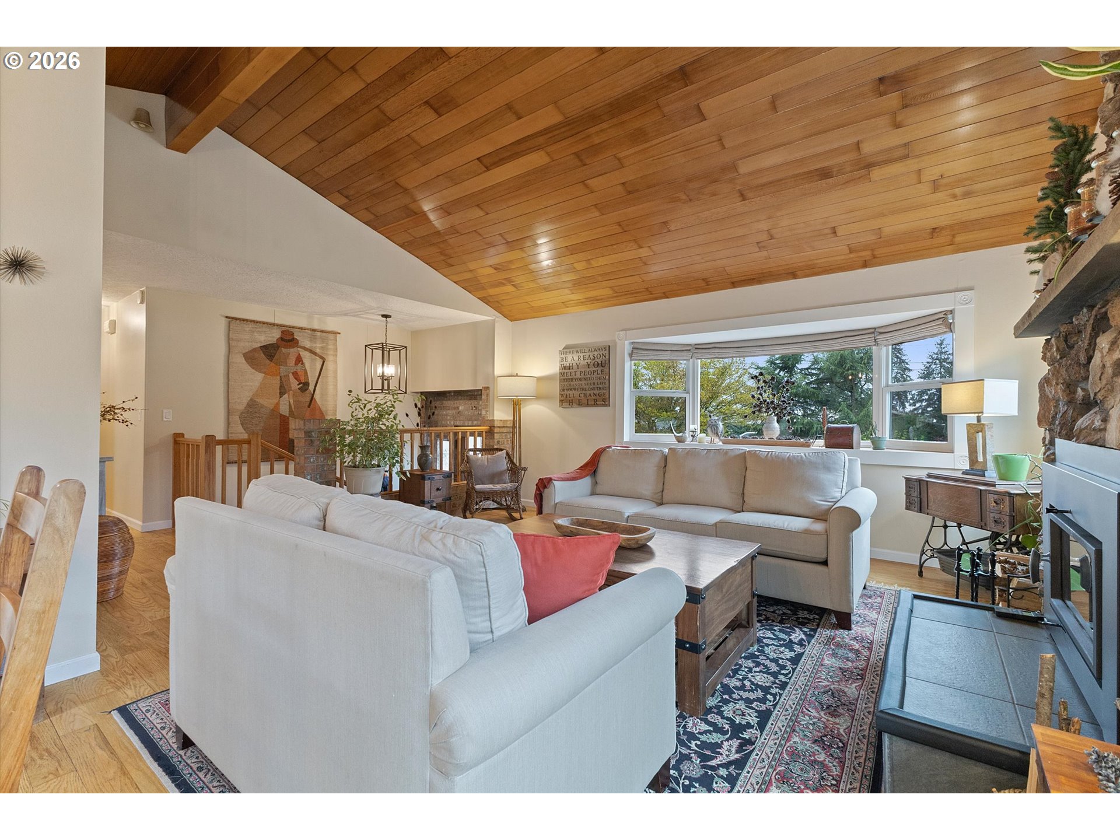
$3,536Country living at its best! Beautiful daylight ranch on 1.44 private acres! Enjoy the natural beauty that surrounds you from the abundant amount of windows. Spacious main level primary with newer oak flooring, a large walk-in closet, second closet for added storage, and upgraded ensuite with jetted tub and granite counter. Stylish updated kitchen with leather granite countertops, designer backsplash, and stainless steel appliances. Updated hall bath with walk-in shower. Lower level has laminate floor, kitchen, and large laundry room. Great for multigenerational living. Large garden area with bountiful fruit bushes/trees, all organically maintained. Chicken coop, wood storage, and garden shed. Peaceful wooded backyard has half an acre fenced, fire pit, and composite deck. EV car charging station. Natural gas plumbed to outdoor barbecue grill on deck, generator, and space for fire pit on deck. Generator wired into breaker box. Newer roof. Gravel area for RV parking. Located on a dead-end road. Move-in ready. Serenity awaits you.
| 2 days ago | Listing updated with changes from the MLS® | |
| 2 days ago | Status changed to Active | |
| 2 weeks ago | Price changed to $775,000 | |
| a month ago | Listing first seen on site |

The content relating to real estate for sale on this website comes in part from the IDX program of the RMLS™ of Portland, Oregon. Real estate listings held by brokerage firms other than RealtyNET, LLC are marked with the RMLS™ logo, and detailed information about these properties includes the names of the listing brokers. Listing content is Copyright © 2026 RMLS™, Portland, Oregon. Some properties which appear for sale on this website may subsequently have sold or may no longer be available.
Last checked 2026-05-25 06:57 AM PDT.
All information provided is deemed reliable but is not guaranteed and should be independently verified