14533 WALNUT GROVE WAYOregon City, OR 97045
Mortgage Calculator
Monthly Payment (Est.)
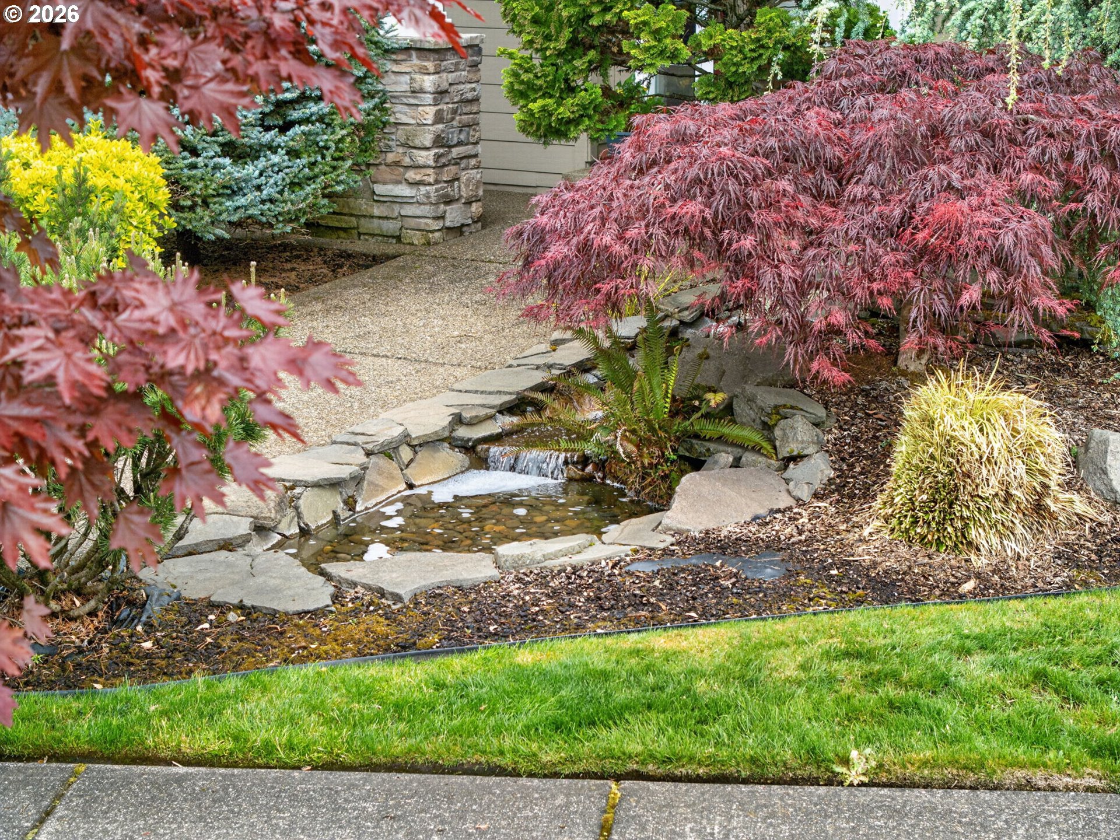
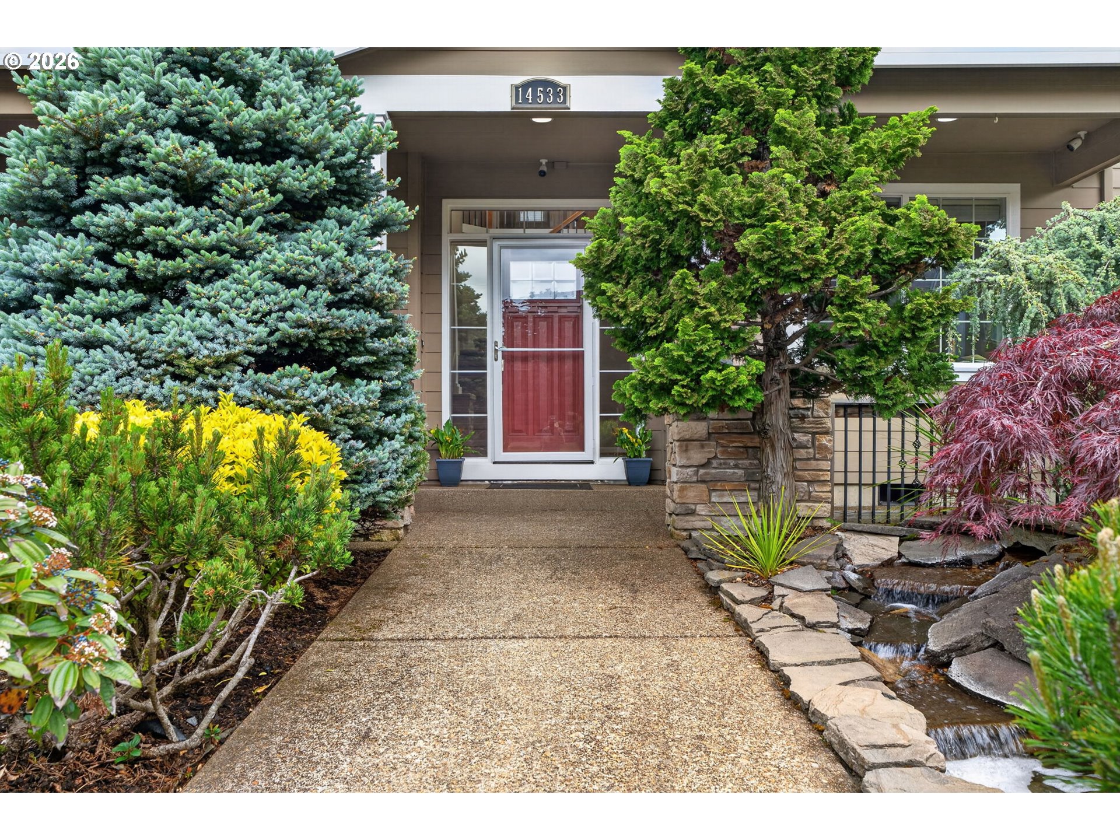
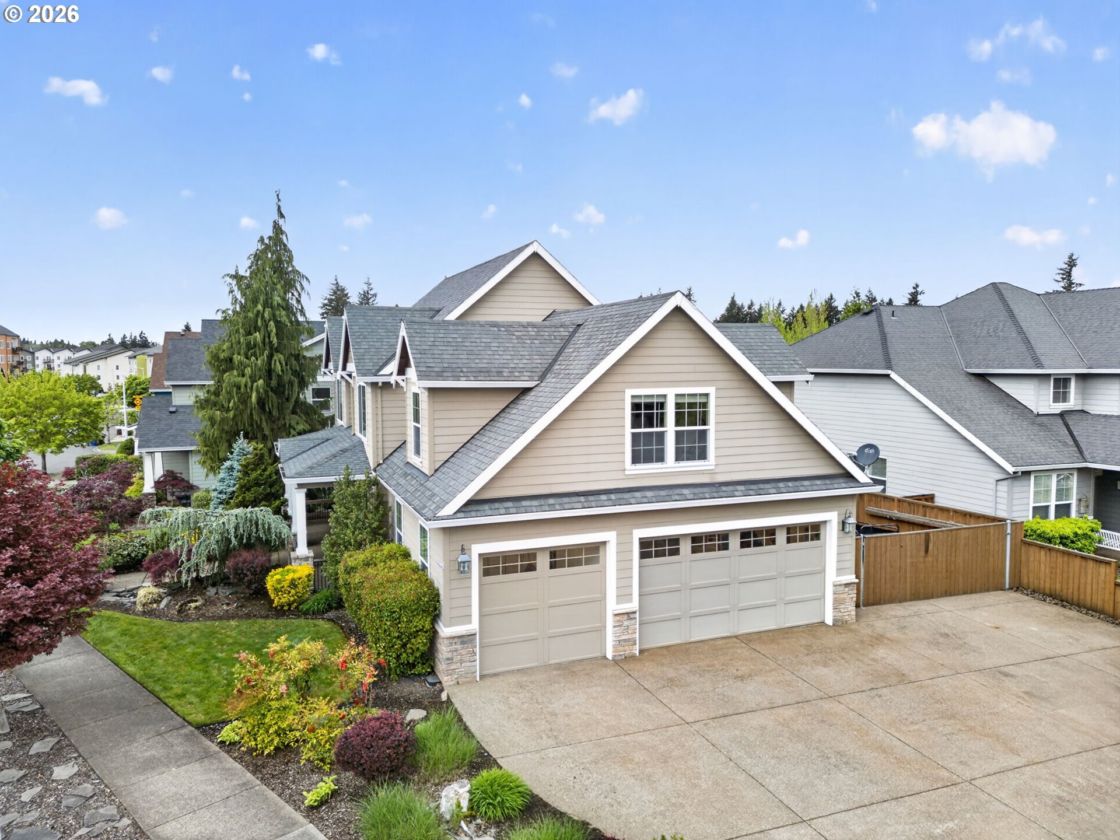
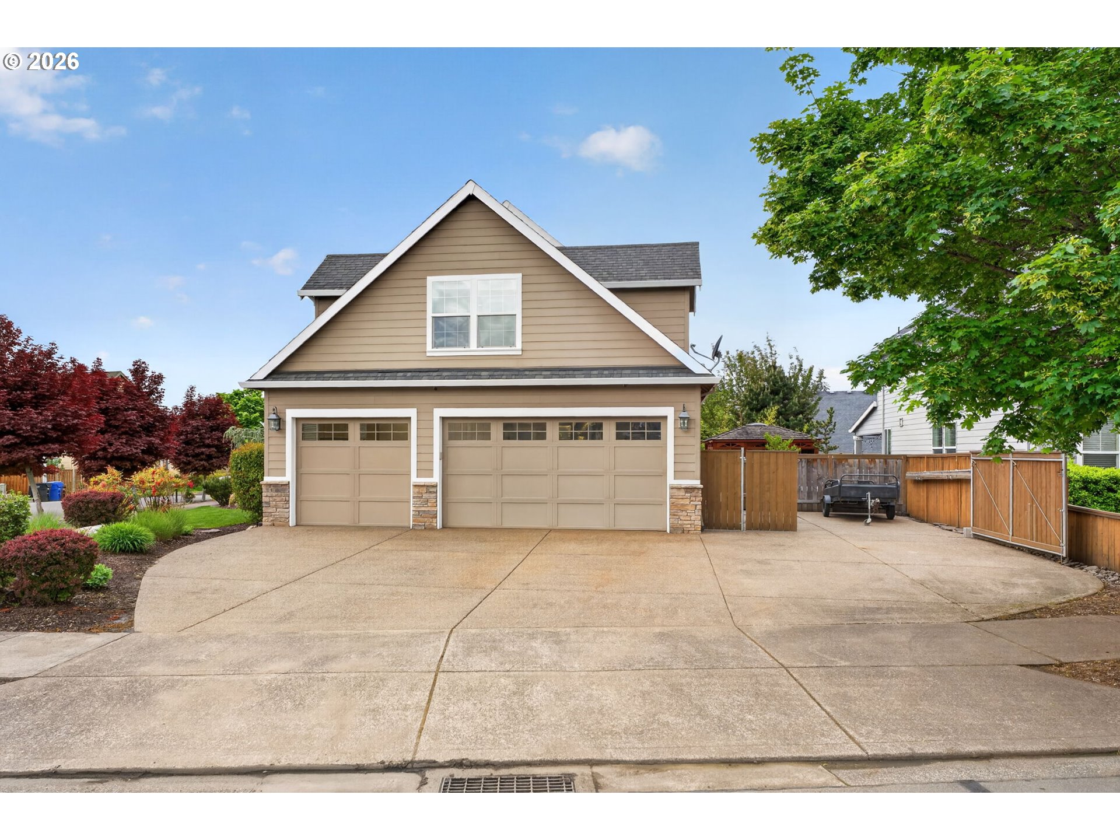
$3,056OPEN HOUSE Sat 5/30 from 3-5pm & Sun 5/31 from 11am-1pm! Situated on a desirable corner lot, this move-in ready home offers the perfect blend of comfort, craftsmanship, and convenience—just minutes from shopping, farmers markets, parks, hiking trails, vineyards, and easy access to I-205. Filled with natural light, the home showcases elegant coffered ceilings, crown molding, and stunning inlaid artisan Brazilian cherry hardwood floors. The spacious layout includes a dedicated office with custom built-ins and an expansive bonus room, ideal for work or play. The kitchen is appointed with granite tile counters, stainless steel appliances and under cabinet lighting, while the primary suite offers a vaulted ceiling, ceiling fan, walk-in closet, and private bathroom retreat. In the family room, you'll find additional built-ins, surround sound, and a cozy gas fireplace. Step outside to your private outdoor oasis—complete with a covered porch, fully fenced yard, entry water feature, professional landscaping with sprinklers, and a newer, expansive TimberTech deck with gas hookup for BBQs. Unwind year-round in the covered, heated CalSpa swim spa with ambient lighting. The property also features fiber cement siding and an oversized 3-car garage with abundant parking, air compressor, RV/boat parking with power hookup, a security system with multiple cameras, and it's plumbed for central vacuum.
| 3 days ago | Listing updated with changes from the MLS® | |
| a week ago | Price changed to $669,900 | |
| a month ago | Listing first seen on site |

The content relating to real estate for sale on this website comes in part from the IDX program of the RMLS™ of Portland, Oregon. Real estate listings held by brokerage firms other than Keller Williams Realty Professionals are marked with the RMLS™ logo, and detailed information about these properties includes the names of the listing brokers. Listing content is Copyright © 2026 RMLS™, Portland, Oregon. Some properties which appear for sale on this website may subsequently have sold or may no longer be available.
Last checked 2026-05-30 10:01 AM PDT.
All information provided is deemed reliable but is not guaranteed and should be independently verified