SEARCH PORTLAND PROPERTIES

Browse All Available Homes

Search the full MLS for homes across the Portland Metro area. Updated in real-time.

Save
Ask
Tour
Hide
Share
$859,000
5 Days On Site

4198 SE 76TH AVE
Hillsboro, OR 97123

For Sale|Single Family Residence|Active
4
Beds
4
Total Baths
3
Full Baths
1
Partial Bath
2,955
SqFt
$291
/SqFt
2021
Built
Subdivision:
REEDS CROSSING No. 8
County:
Washington
Listing courtesy of Zhi Zhan Yang of MORE Realty (503) 381-5623
4198 SE 76TH AVE4198 SE 76TH AVE4198 SE 76TH AVE4198 SE 76TH AVE
Save
Ask
Tour
Hide
Share

Mortgage Calculator

Monthly Payment (Est.)

$3,919
Calculator powered by Showcase IDX, a Constellation1 Company. Copyright ©2026 Information is deemed reliable but not guaranteed.

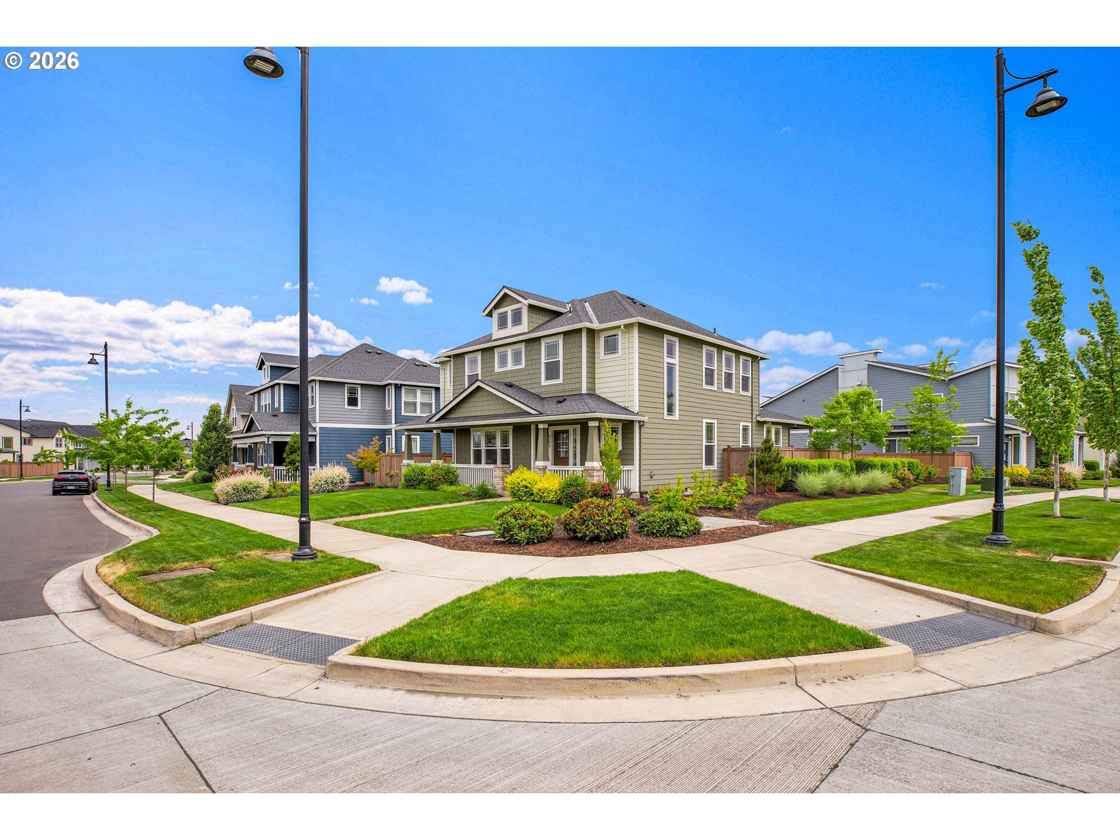
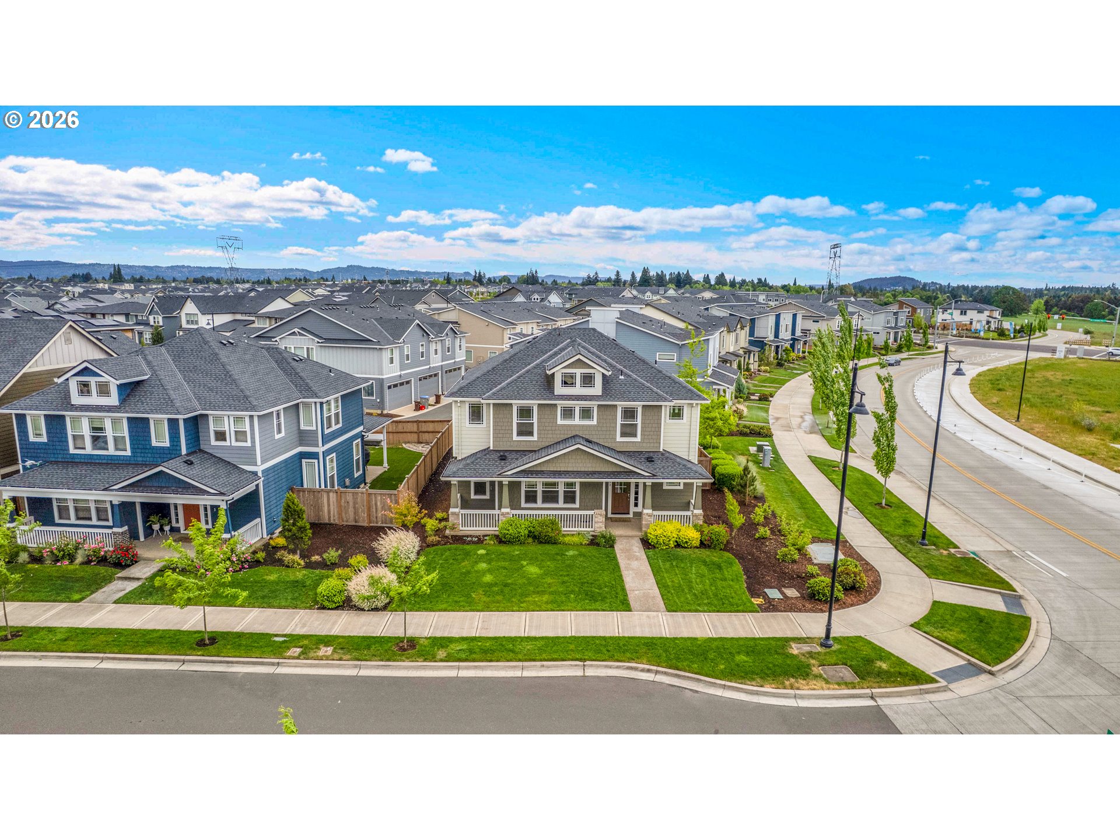
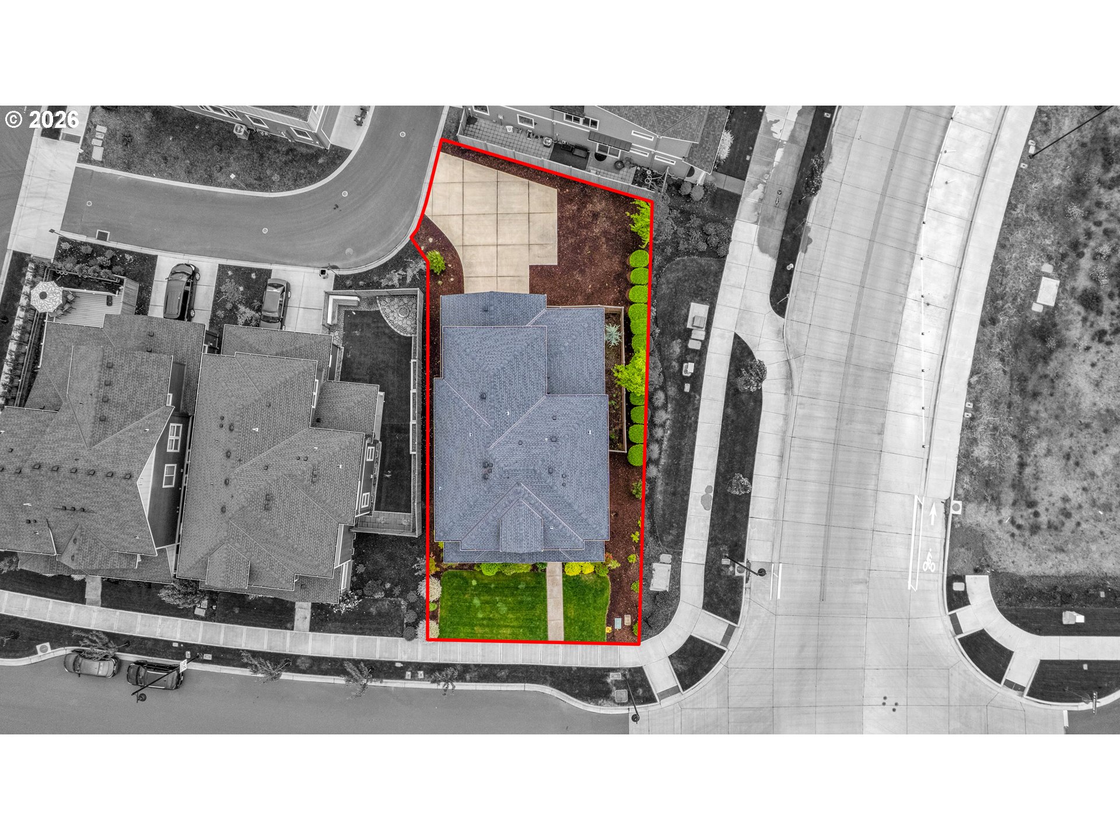
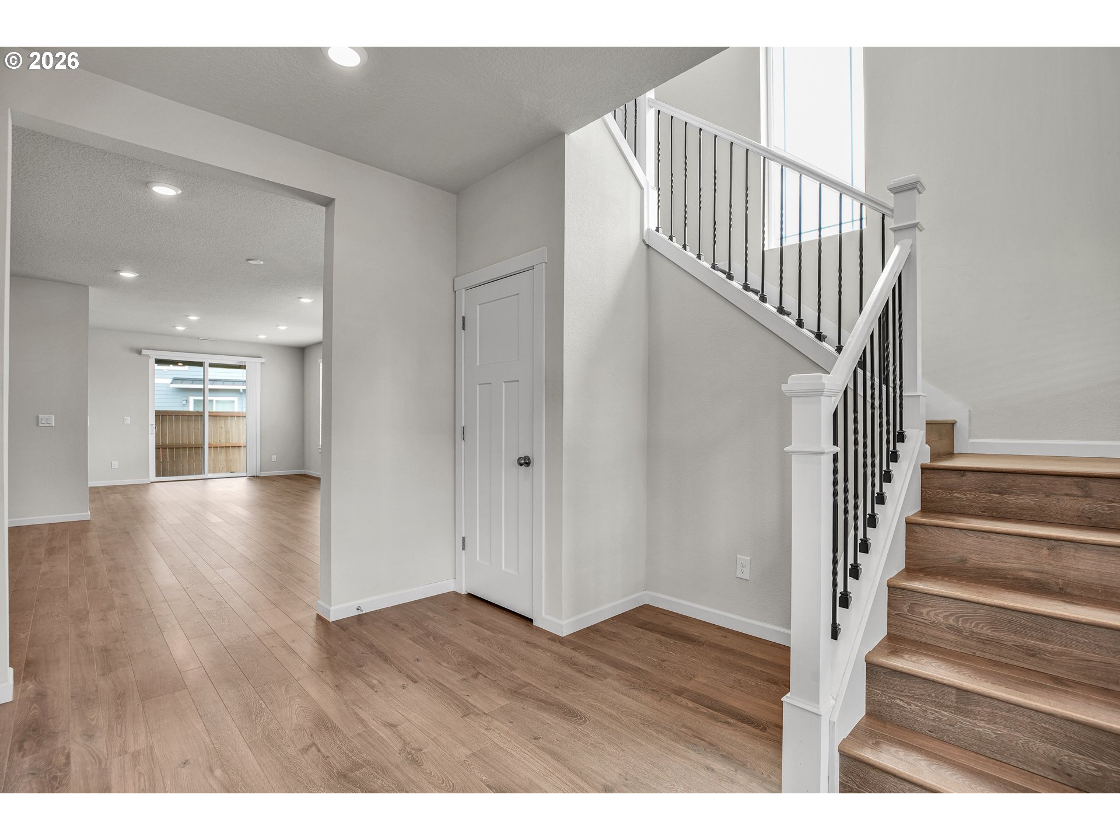
Located in desirable Hillsboro, this beautifully designed 2021-built home offers approximately 2,955 SF of modern living space with 4 bedrooms and 3.5 bathrooms on a premium corner lot. Light, bright, and spacious throughout, the home features an open-concept floor plan with high ceilings, oversized windows, and two separate living areas — one on the main level and another upstairs, providing flexibility for entertaining, relaxing, or working from home. The spacious gourmet kitchen offers abundant quartz counter space, a massive center island, ample cabinetry, pantry storage, and an open design perfect for cooking, entertaining, and everyday living. The inviting living area features a cozy gas fireplace, creating a warm and comfortable atmosphere perfect for relaxing evenings and gatherings with family and friends. The luxurious primary suite features a spa-like bathroom with double sinks, a large soaking tub, walk-in shower, and a generous walk-in closet, creating the perfect private retreat. One of the standout features is the private separate living quarters, ideal for multi-generational living, guests, rental potential, or a home office setup. Often referred to as a Gen Z suite or in-law quarters, this space includes its own living area, bedroom, bathroom, kitchen, and private exterior entrance. The seller has upgraded the home with high-end luxury laminate flooring throughout, adding style and durability. The oversized 2-car garage is complemented by an extended rear driveway with parking for approximately 4–5 additional vehicles — a rare and highly desirable feature. Additional highlights include a large laundry room, modern finishes, and easy access to major employers such as Intel and Nike, along with nearby shopping, dining, parks, and everyday conveniences. A perfect combination of space, flexibility, functionality, and location!

Save
Ask
Tour
Hide
Share
Listing Snapshot
Price 
$859,000
Days On Site 
5 Days
Bedrooms 
4
Inside Area (SqFt) 
2,955 sqft
Total Baths 
4
Full Baths 
3
Partial Baths 
1
Lot Size 
0.15 Acres
Year Built 
2021
MLS® Number 
493315194
Status 
Active
Property Tax 
$6,993.96
HOA/Condo/Coop Fees 
$121 monthly
Sq Ft Source 
N/A
Friends & Family
Recent Activity
23 hours agoListing updated with changes from the MLS®
5 days agoListing first seen on site
General Features
Acres 
0.15
Attached Garage 
Yes
Disclosures 
Disclosure
Foundation 
Concrete PerimeterPillar/Post/Pier
Garage 
Yes
Garage Spaces 
2
Land Lease 
No
Parking 
Garage Door OpenerDrivewayAttachedGarage
Parking Spaces 
2
Property Sub Type 
Single Family Residence
Sewer 
Public Sewer
SqFt Total 
2955
Style 
Stories2Craftsman
Interior Features
Appliances 
DishwasherDisposalFree-Standing RefrigeratorMicrowave
Basement 
Crawl Space
Cooling 
Central Air
Fireplace 
Yes
Fireplace Features 
Gas
Fireplaces 
1
Heating 
Forced Air
Interior 
Kitchen IslandPantryHigh Ceilings
Window Features 
Double Pane Windows
Bedroom 1 
Dimensions - 15x12Level - UpperDescription - _2ndBedroom
Bedroom 2 
Dimensions - 15x11Level - UpperDescription - _3rdBedroom
Dining Room 
Dimensions - 13x12Level - LowerDescription - DiningRoom
Family Room 
Dimensions - 17x14Level - UpperDescription - FamilyRoom
Great Room 
Description - GreatRoom
GuestQuarters 
Level - LowerDescription - GuestQuarters
Kitchen 
Dimensions - 16x12Level - MainDescription - Kitchen
Laundry 
Dimensions - 10x7Level - UpperDescription - Laundry
Living Room 
Dimensions - 16x13Level - LowerDescription - LivingRoom
Master Bedroom 
Dimensions - 15x15Level - UpperDescription - PrimaryBedroom
Save
Ask
Tour
Hide
Share
Exterior Features
Fencing 
Fenced
Lot Features 
Corner LotLevel
Patio And Porch 
CoveredPorch
Roof 
Composition
Windows/Doors 
Double Pane Windows
Community Features
Association Amenities 
ManagementLandscaping
Association Dues 
121
Financing Terms Available 
CashConventional
HOA Fee Frequency 
Monthly
MLS Area 
_152
Roads 
ConcretePaved
Schools
School District
Unknown
Elementary School
Rosedale
Middle School
South Meadows
High School
Hillsboro
Listing courtesy of Zhi Zhan Yang of MORE Realty (503) 381-5623


The content relating to real estate for sale on this website comes in part from the IDX program of the RMLS™ of Portland, Oregon. Real estate listings held by brokerage firms other than MORE Realty are marked with the RMLS™ logo, and detailed information about these properties includes the names of the listing brokers. Listing content is Copyright © 2026 RMLS™, Portland, Oregon. Some properties which appear for sale on this website may subsequently have sold or may no longer be available.

Last checked 2026-05-24 10:54 PM PDT.

All information provided is deemed reliable but is not guaranteed and should be independently verified

Neighborhood & Commute
Source: Walkscore
Disclosure: Community information and market data powered by Constellation Data Labs. Information is deemed reliable but not guaranteed.
Save
Ask
Tour
Hide
Share

Before You Go—

Talk to G.W. Directly

Have questions about buying, selling, or your home’s value? One conversation can change everything.

or request a callback

I always respond within 24 hours