38909 SANDY HEIGHTS STSandy, OR 97055
Mortgage Calculator
Monthly Payment (Est.)
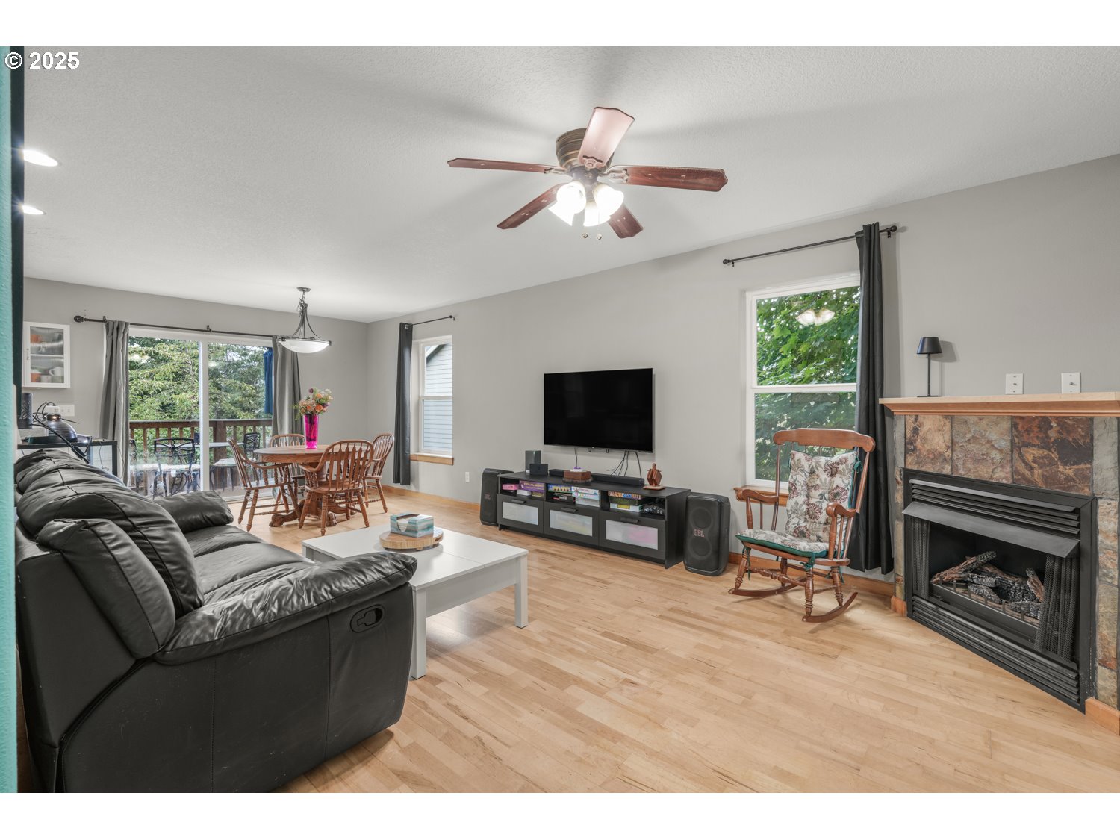
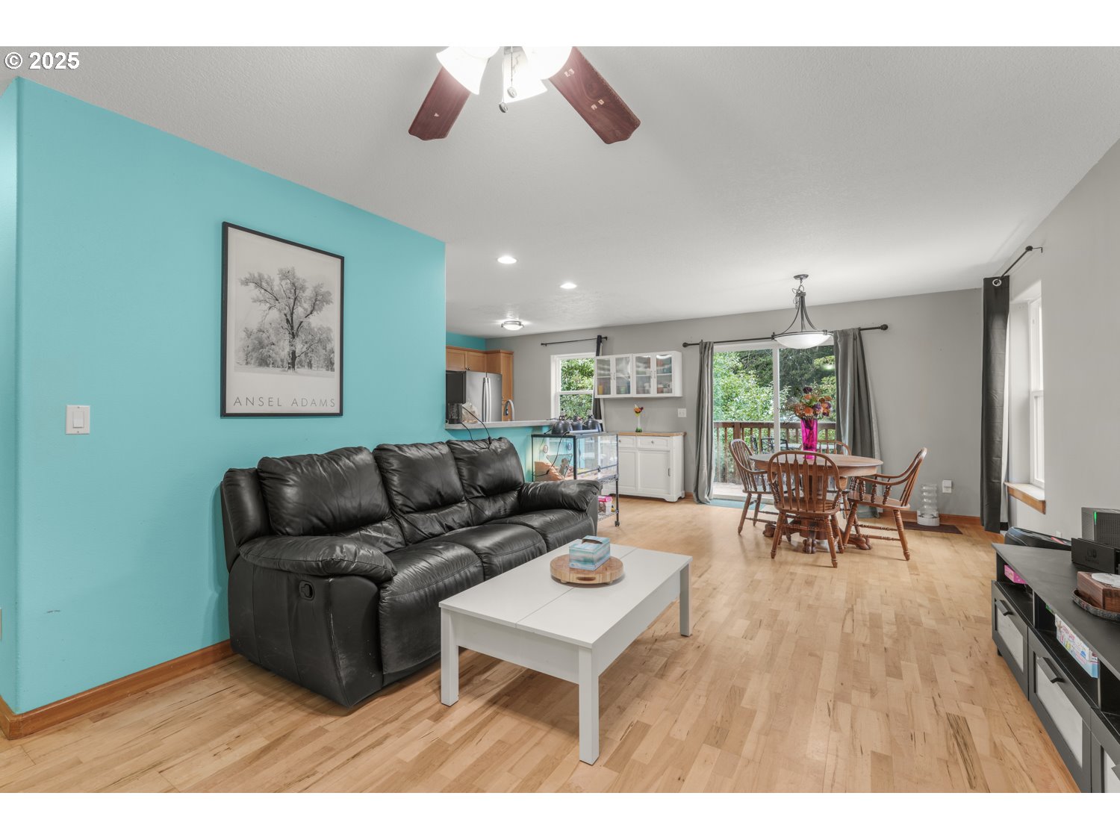
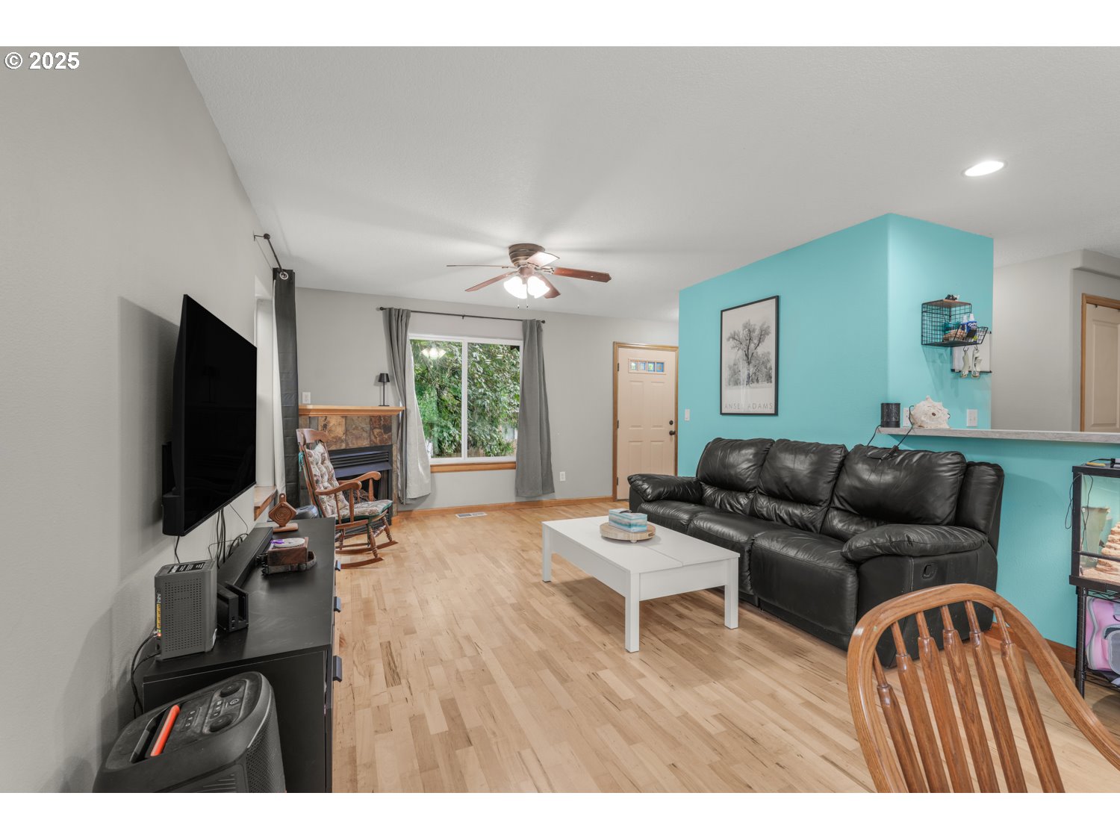
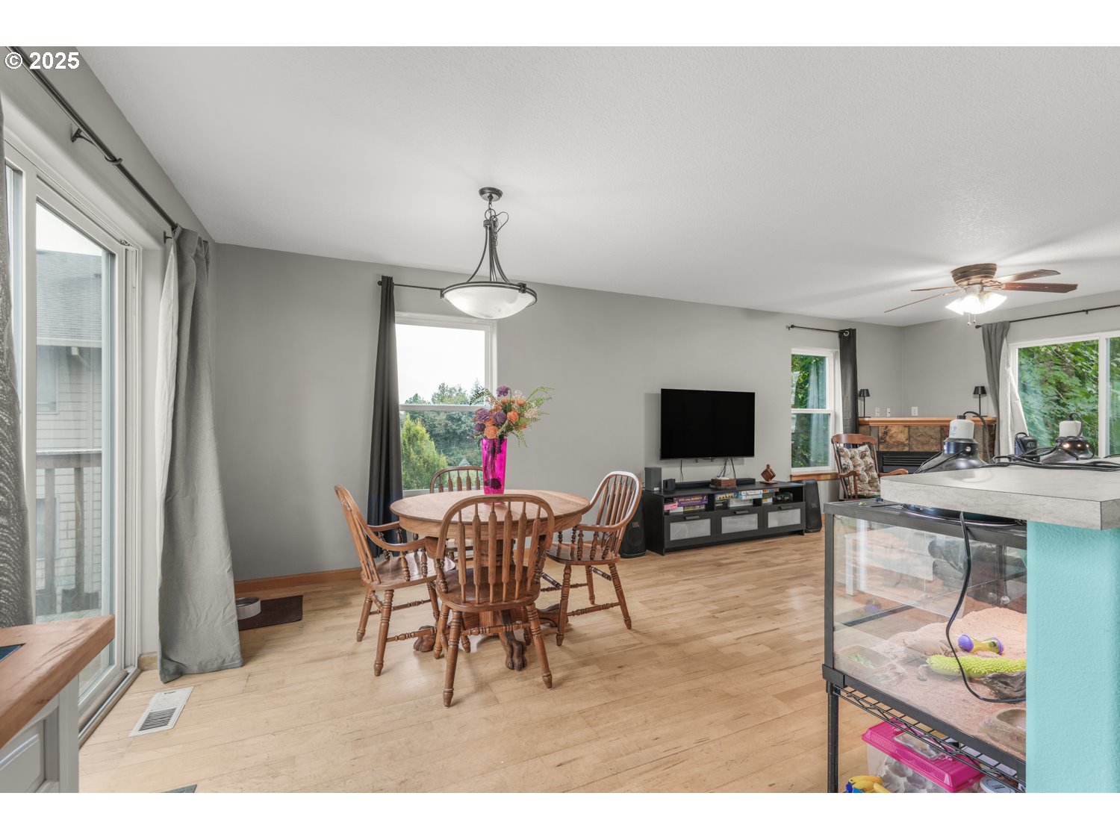
$1,825Beautifully maintained and move in ready 4-bedroom, 2.5-bath townhome featuring an inviting open floorplan and hardwood floors throughout the main living area. Enjoy a quiet front porch overlooking lush landscaping, perfect for your morning coffee.The living room offers a cozy gas fireplace, seamlessly connected to a dining area with sliders to a private deck making it ideal for entertaining. The kitchen has a brand-new refrigerator and microwave, a pantry, eat-in bar, dishwasher, and an electric smooth cooktop range. Upstairs, the spacious primary suite impresses with a vaulted ceiling, walk-in closet, and private bath. The convenient upper-level laundry area saves time and steps. All new windows and sliding door (with warranty) provide energy efficiency and peace of mind. Located minutes from local parks and downtown Sandy, you’ll love the easy access to charming shops and restaurants. All this with no HOA fees to worry about! This is a must-see home for anyone seeking comfort, convenience, and style!
| 23 hours ago | Listing updated with changes from the MLS® | |
| 3 weeks ago | Status changed to Active | |
| 4 weeks ago | Listing first seen on site |

The content relating to real estate for sale on this website comes in part from the IDX program of the RMLS™ of Portland, Oregon. Real estate listings held by brokerage firms other than eXp Realty, LLC are marked with the RMLS™ logo, and detailed information about these properties includes the names of the listing brokers. Listing content is Copyright © 2026 RMLS™, Portland, Oregon. Some properties which appear for sale on this website may subsequently have sold or may no longer be available.
Last checked 2026-05-25 10:58 PM PDT.
All information provided is deemed reliable but is not guaranteed and should be independently verified