621 GLENBROOK CIRFlorence, OR 97439
Mortgage Calculator
Monthly Payment (Est.)
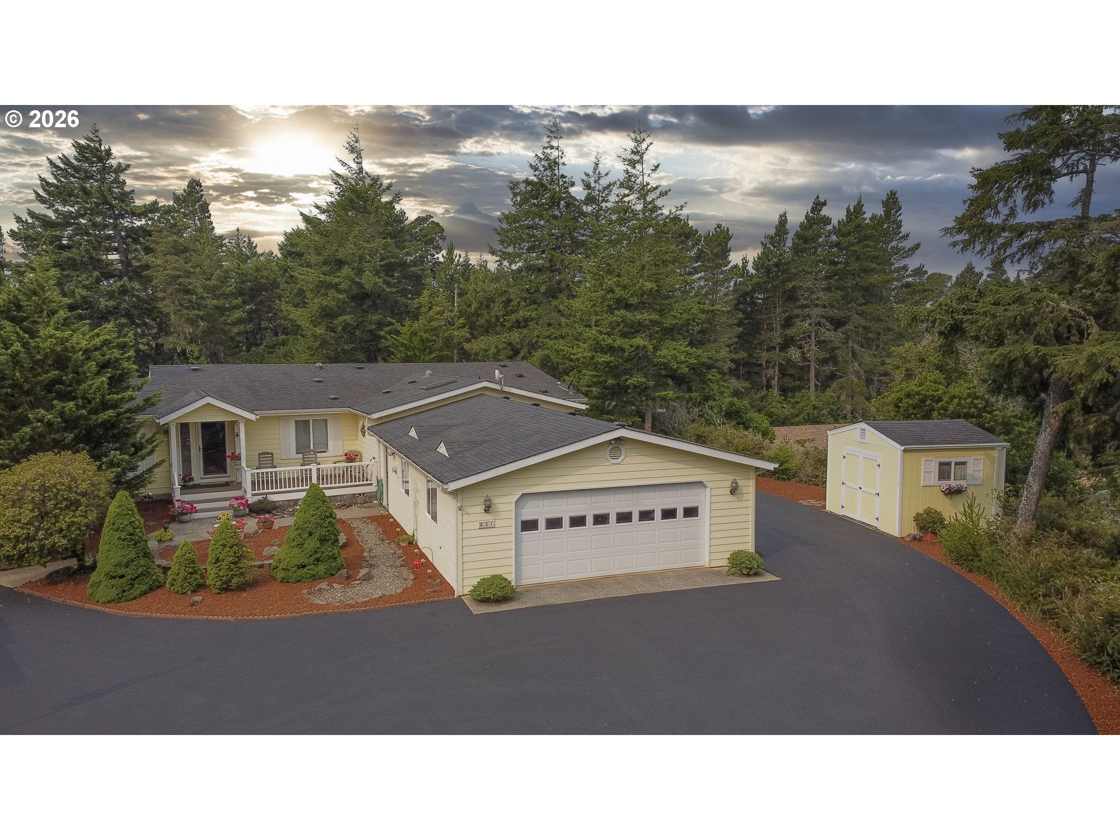
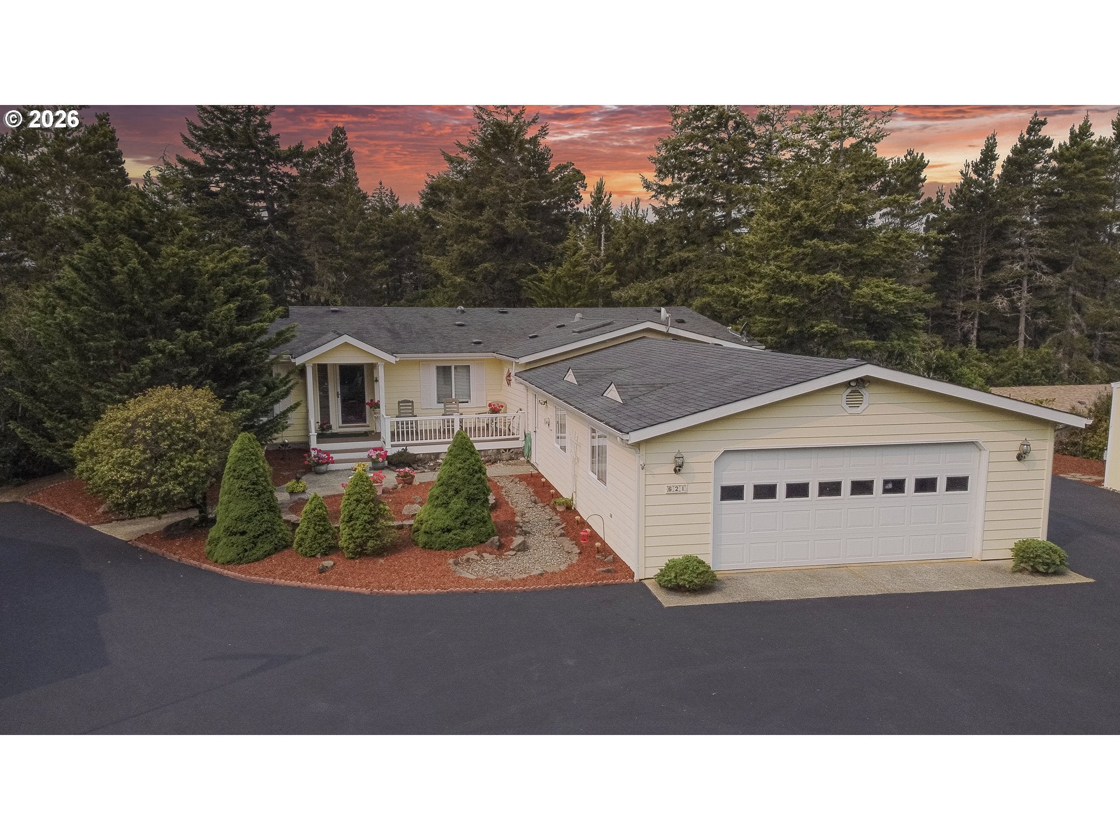
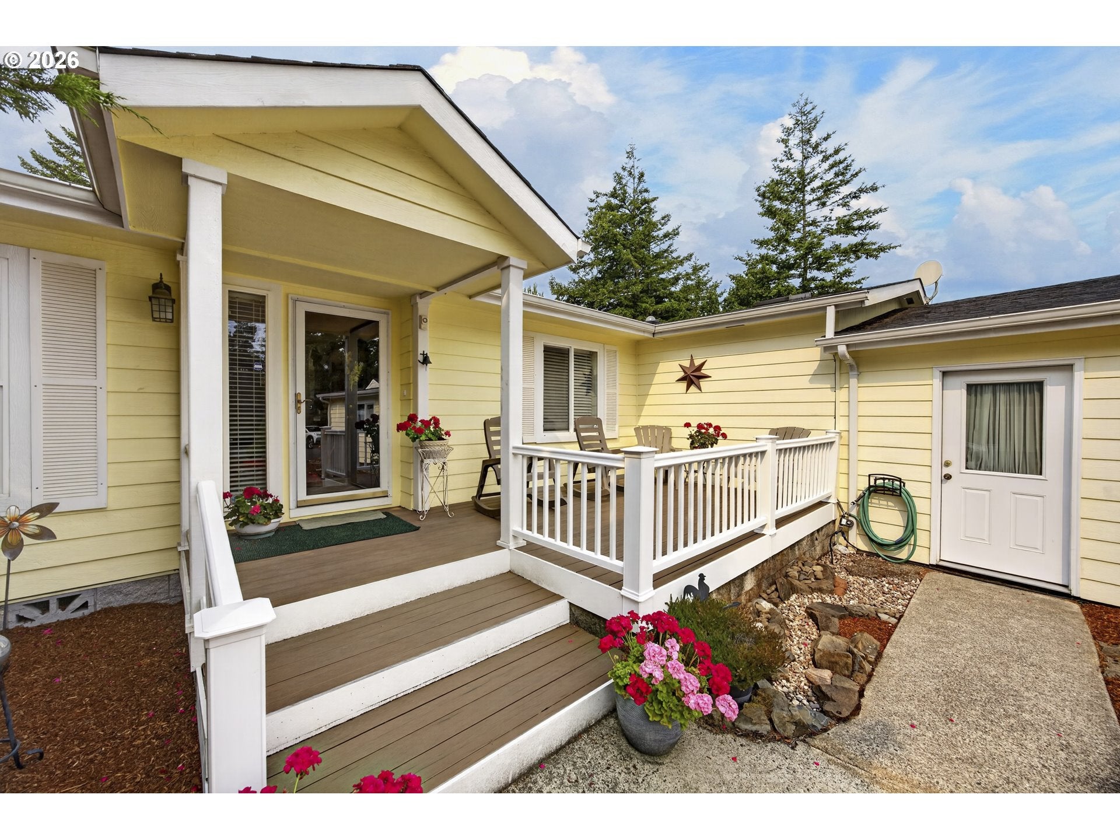
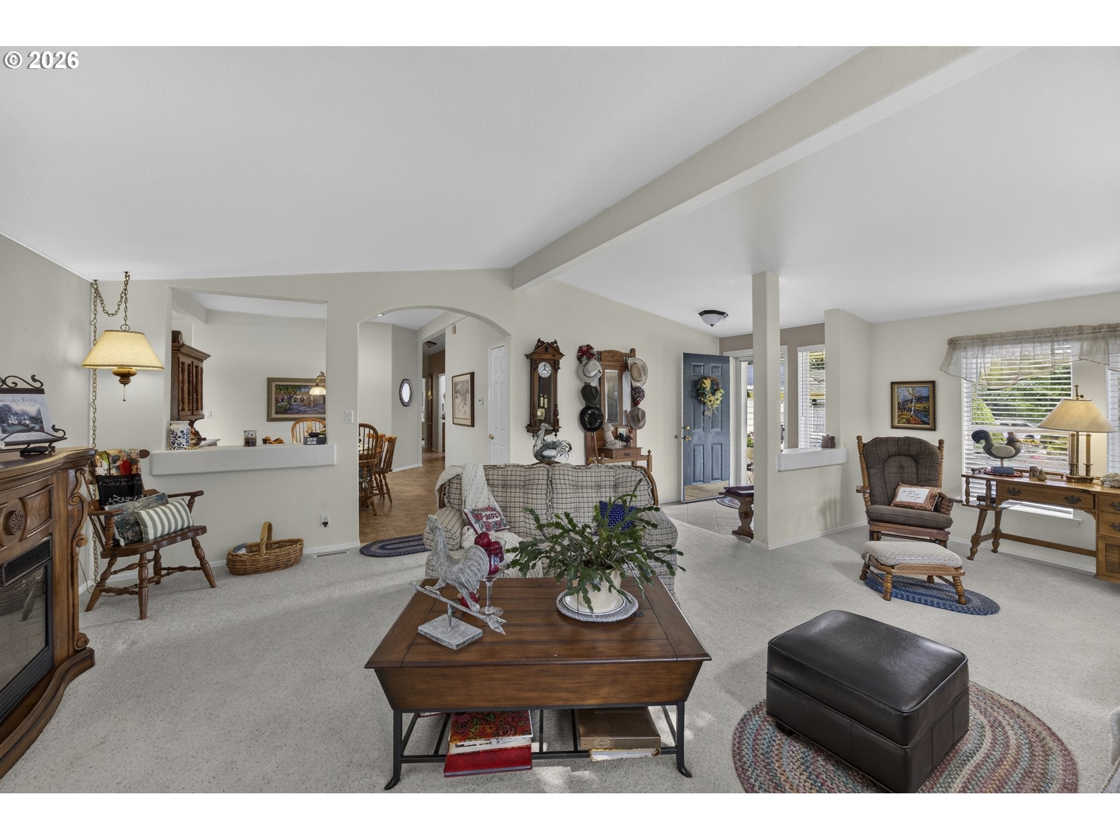
Enter an interest rate to see your estimated monthly payment.Tucked away in a private setting within the gated community of Florentine Estates, this one-owner 2,256 sq ft home offers an exceptional combination of space, privacy, and versatility. The thoughtfully designed floor plan features 2 bedrooms plus a dedicated office and an oversized primary suite with a comfortable sitting area and direct access to a private patio. Spacious living and dining areas make entertaining easy, while the kitchen includes a welcoming breakfast nook that opens to a covered patio—ideal for enjoying the outdoors in any season. The oversized, extra-deep 2-car garage is a standout feature, complete with an additional roll-up door and space for a small boat, golf cart, workshop area, or recreational gear. Outside, you'll find dedicated RV/boat parking with water, plus a 10x12 storage shed for tools and equipment. With multiple private outdoor spaces, abundant storage, generous parking, and a secluded location, this well-cared-for home offers a unique opportunity to enjoy the Florentine Estates lifestyle.
| yesterday | Listing updated with changes from the MLS® | |
| yesterday | Status changed to Active | |
| 3 weeks ago | Listing first seen on site |

The content relating to real estate for sale on this website comes in part from the IDX program of the RMLS™ of Portland, Oregon. Real estate listings held by brokerage firms other than TR Hunter Real Estate are marked with the RMLS™ logo, and detailed information about these properties includes the names of the listing brokers. Listing content is Copyright © 2026 RMLS™, Portland, Oregon. Some properties which appear for sale on this website may subsequently have sold or may no longer be available.
Last checked 2026-09-23 12:44 AM PDT.
All information provided is deemed reliable but is not guaranteed and should be independently verified