SEARCH PORTLAND PROPERTIES

Browse All Available Homes

Search the full MLS for homes across the Portland Metro area. Updated in real-time.

Save
Ask
Tour
Hide
Share
$509,000
43 Days On Site

13314 NE 83RD WAY
Vancouver, WA 98682

For Sale|Single Family Residence|Active
4
Beds
3
Total Baths
2
Full Baths
1
Partial Bath
1,715
SqFt
$297
/SqFt
2024
Built
Subdivision:
STONES THROW PUD PH 1
County:
Clark
Listing courtesy of Meiya Luo of Coldwell Banker Bain (360) 931-5667
13314 NE 83RD WAY13314 NE 83RD WAY13314 NE 83RD WAY13314 NE 83RD WAY
Save
Ask
Tour
Hide
Share

Mortgage Calculator

Monthly Payment (Est.)

Enter an interest rate to see your estimated monthly payment.
Calculator powered by Showcase IDX, a Constellation1 Company. Copyright ©2026 Information is deemed reliable but not guaranteed.

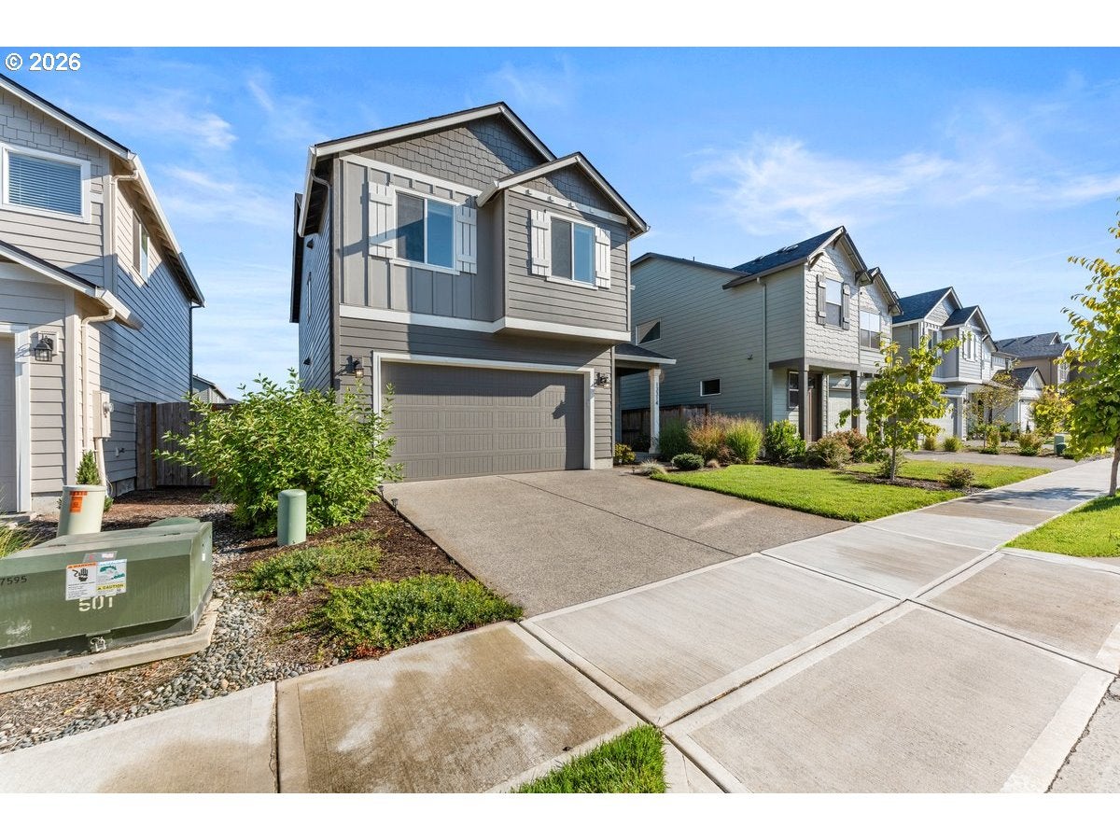
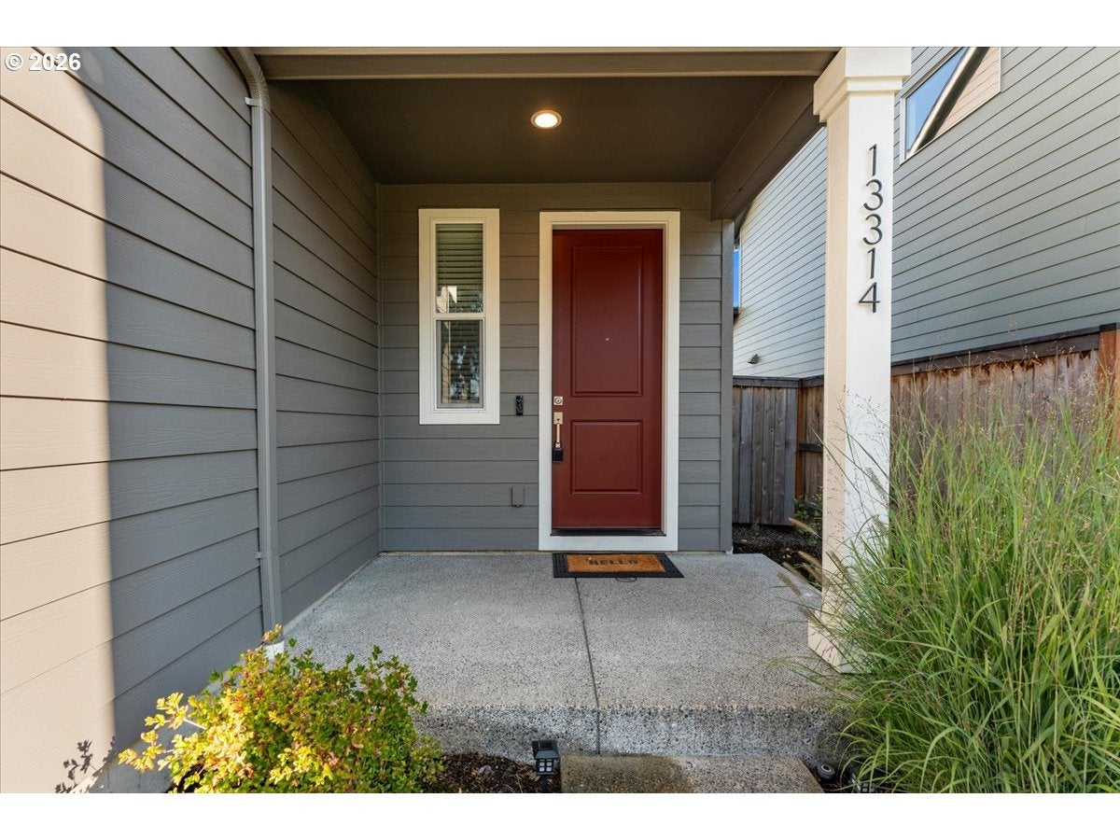
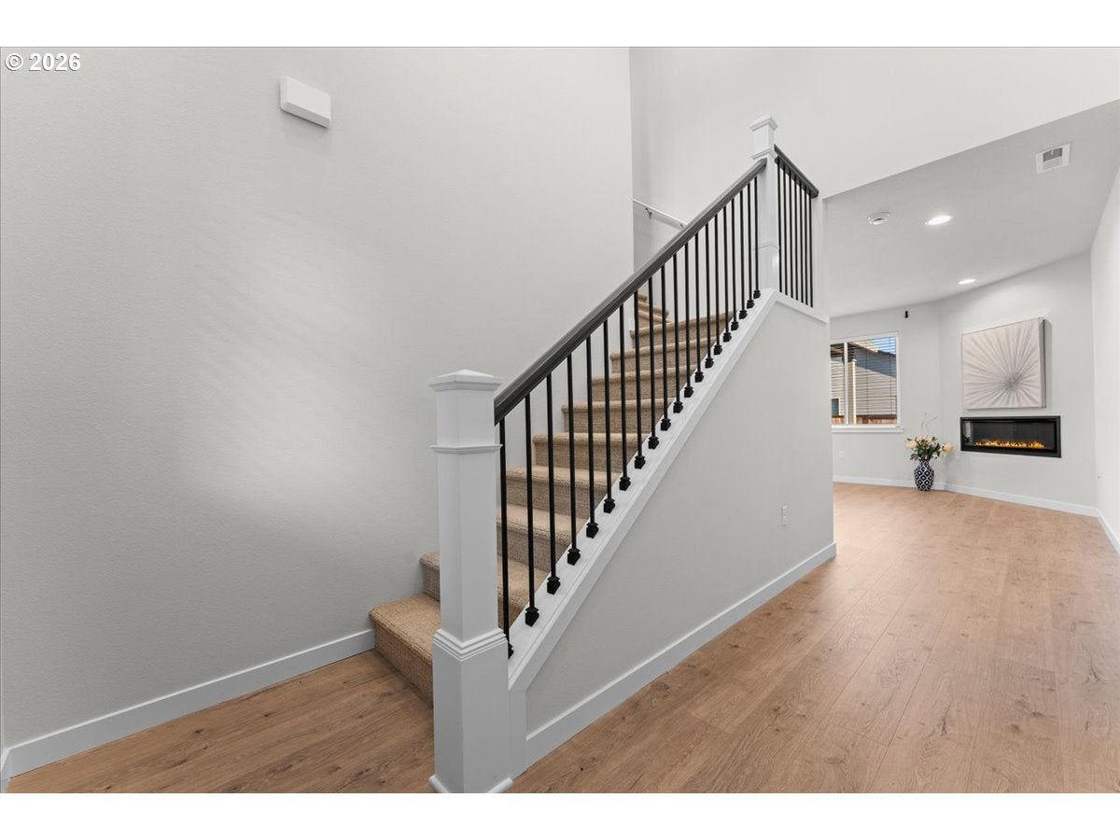
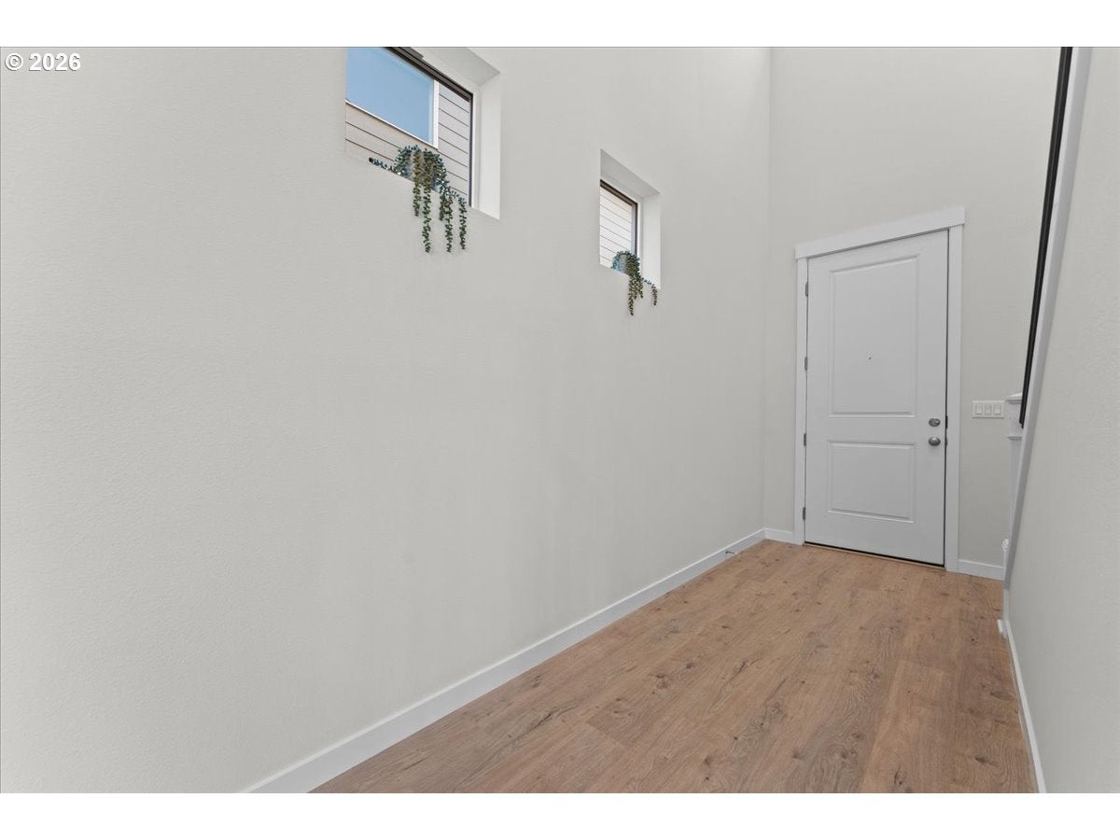
Modern Elegance in the Desirable Orchard AreaWelcome to this beautifully designed contemporary home in the desirable Orchard area, offering 4 bedrooms and 2.5 bathrooms with modern finishes and comfortable living spaces throughout.Step inside to a welcoming foyer with soaring ceilings, creating an impressive sense of space from the moment you enter. The thoughtfully designed kitchen features quartz countertops and rich stained cabinetry, complemented by matching cabinetry throughout the home for a warm and sophisticated feel.Upstairs, discover four generously sized bedrooms and a conveniently located laundry room with washer and dryer. Two bedrooms are ideally positioned to face south, filling the spaces with wonderful natural light. The spacious primary suite provides a peaceful retreat, featuring a large bedroom and an expansive walk-in closet designed for both comfort and convenience..EV-Charger.Dedicated freezer outlet in garage,Electical outlets in bathroom for bidets. Extra concrete in back patio.The fully fenced backyard offers a private outdoor space for relaxing, entertaining, gardening, or enjoying time with family and friends.Surrounded by newly built homes in the community, this property offers a fresh, modern neighborhood atmosphere while providing the space and functionality today's homeowners are looking for.Modern style. Thoughtful design. Spacious living. A wonderful opportunity to make this Orchard-area home your own.

Save
Ask
Tour
Hide
Share
Listing Snapshot
Price 
$509,000
Days On Site 
43 Days
Bedrooms 
4
Inside Area (SqFt) 
1,715 sqft
Total Baths 
3
Full Baths 
2
Partial Baths 
1
Lot Size 
0.1 Acres
Year Built 
2024
MLS® Number 
485645062
Status 
Active
Property Tax 
$5,396.72
HOA/Condo/Coop Fees 
$68 monthly
Sq Ft Source 
N/A
Friends & Family
Recent Activity
yesterdayListing updated with changes from the MLS®
a week agoPrice changed to $509,000
a month agoStatus changed to Active
a month agoListing first seen on site
General Features
Acres 
0.1
Attached Garage 
Yes
Disclosures 
Disclosure
Foundation 
Concrete Perimeter
Garage 
Yes
Garage Spaces 
2
Home Warranty 
Yes
Land Lease 
No
Parking 
DrivewayAttachedGarage
Parking Spaces 
2
Property Sub Type 
Single Family Residence
Sewer 
Public Sewer
SqFt Total 
1715
Style 
Stories2Craftsman
Water Source 
Public
Zoning 
R1-6
Interior Features
Appliances 
OvenGas Water HeaterWasherDryerBuilt-In RangeConvection OvenDishwasherDisposalFree-Standing RefrigeratorMicrowave
Basement 
Crawl Space
Cooling 
Central Air
Fireplace 
Yes
Fireplace Features 
ElectricGas
Fireplaces 
1
Flooring 
WoodCarpet
Heating 
Heat Pump
Interior 
Kitchen IslandPantryHigh Ceilings
Window Features 
Double Pane Windows
Bedroom 1 
Level - UpperDescription - _2ndBedroom
Bedroom 2 
Level - UpperDescription - _3rdBedroom
Dining Room 
Level - MainDescription - DiningRoom
Entry Room 
Level - MainDescription - Entry
Family Room 
Level - MainDescription - FamilyRoom
Great Room 
Level - MainDescription - GreatRoom
Kitchen 
Level - MainDescription - Kitchen
Laundry 
Level - UpperDescription - Laundry
Living Room 
Level - MainDescription - LivingRoom
Master Bedroom 
Level - UpperDescription - PrimaryBedroom
Storage 
Level - MainDescription - Storage
Save
Ask
Tour
Hide
Share
Exterior Features
Fencing 
Fenced
Lot Features 
Level
Patio And Porch 
Covered
Roof 
Composition
Windows/Doors 
Double Pane Windows
Community Features
Association Fee 
$68.0
Association Fee Frequency 
Monthly
MLS Area 
_25
Financing Terms Available 
CashConventionalFHAVA Loan
Roads 
Concrete
Schools
School District
Unknown
Elementary School
Sifton
Middle School
Frontier
High School
Heritage
Listing courtesy of Meiya Luo of Coldwell Banker Bain (360) 931-5667


The content relating to real estate for sale on this website comes in part from the IDX program of the RMLS™ of Portland, Oregon. Real estate listings held by brokerage firms other than Coldwell Banker Bain are marked with the RMLS™ logo, and detailed information about these properties includes the names of the listing brokers. Listing content is Copyright © 2026 RMLS™, Portland, Oregon. Some properties which appear for sale on this website may subsequently have sold or may no longer be available.

Last checked 2026-10-15 06:26 AM PDT.

All information provided is deemed reliable but is not guaranteed and should be independently verified

Neighborhood & Commute
Source: Walkscore
Disclosure: Community information and market data powered by Constellation Data Labs. Information is deemed reliable but not guaranteed.
Save
Ask
Tour
Hide
Share

Before You Go—

Talk to G.W. Directly

Have questions about buying, selling, or your home’s value? One conversation can change everything.

or request a callback

I always respond within 24 hours