SEARCH PORTLAND PROPERTIES

Browse All Available Homes

Search the full MLS for homes across the Portland Metro area. Updated in real-time.

Save
Ask
Tour
Hide
Share
$650,000
29 Days On Site

17243 SE OATFIELD RD
Milwaukie, OR 97267

For Sale|Single Family Residence|Active Under Contract
3
Beds
3
Total Baths
3
Full Baths
2,476
SqFt
$263
/SqFt
1971
Built
Subdivision:
Colina Vista
County:
Clackamas
Listing courtesy of Jacqueline Smith of Keller Williams Premier Partners (503) 459-1553
17243 SE OATFIELD RD17243 SE OATFIELD RD17243 SE OATFIELD RD17243 SE OATFIELD RD
Save
Ask
Tour
Hide
Share

Mortgage Calculator

Monthly Payment (Est.)

$2,966
Calculator powered by Showcase IDX, a Constellation1 Company. Copyright ©2026 Information is deemed reliable but not guaranteed.

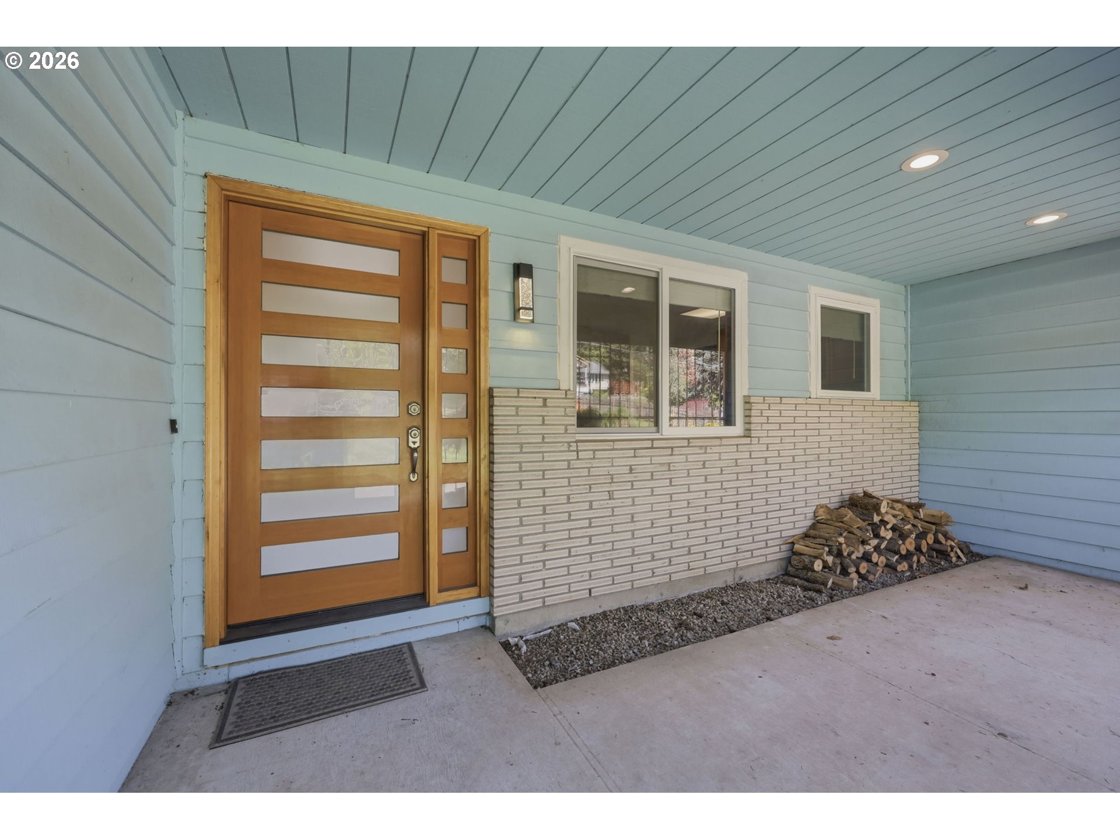
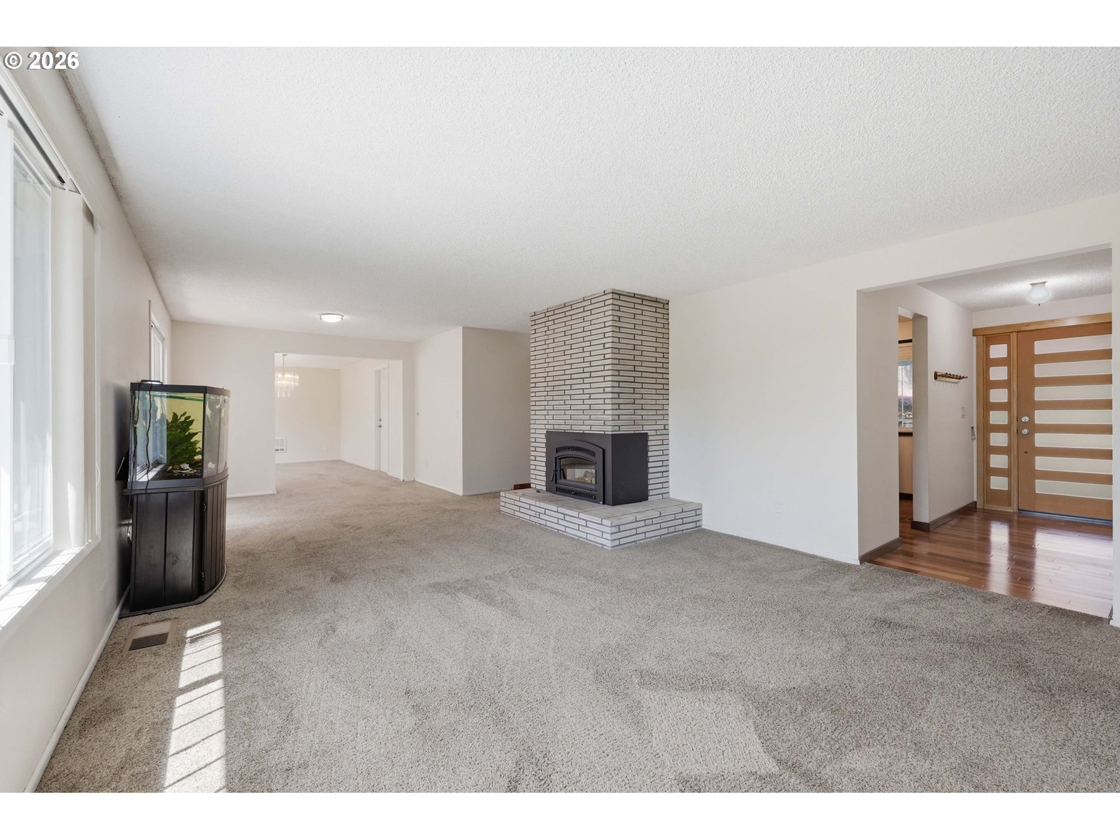
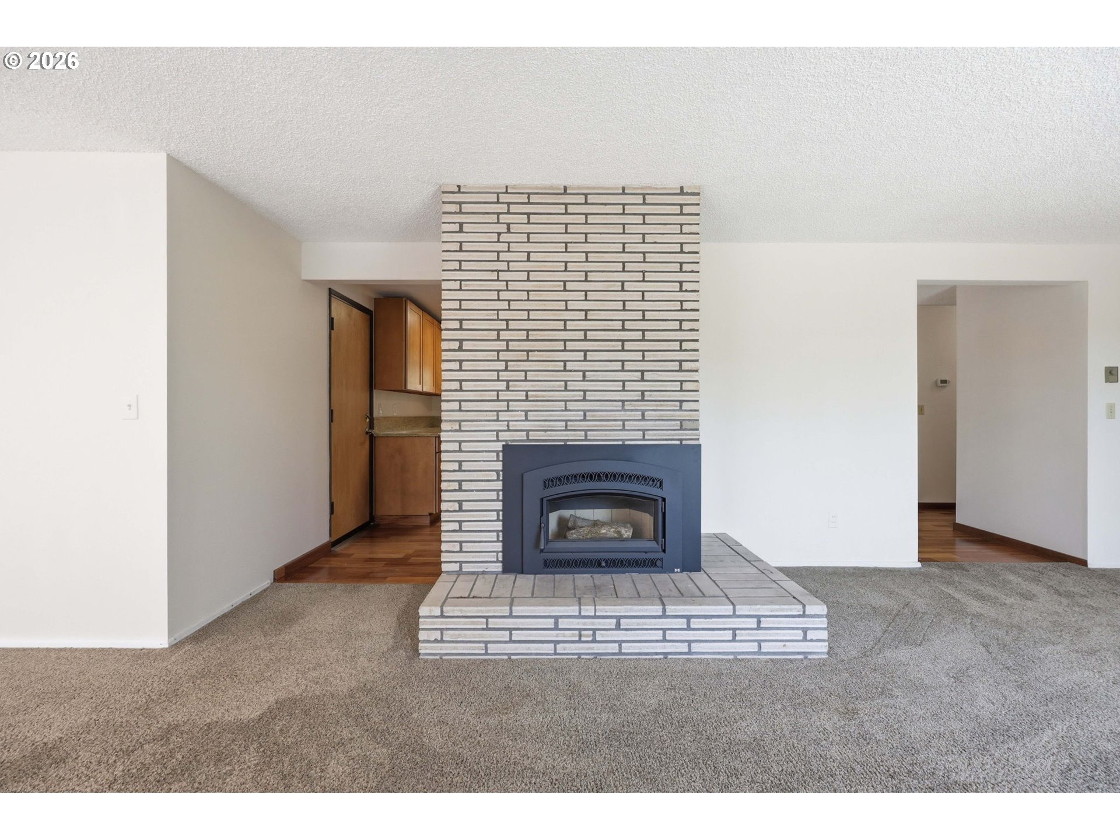
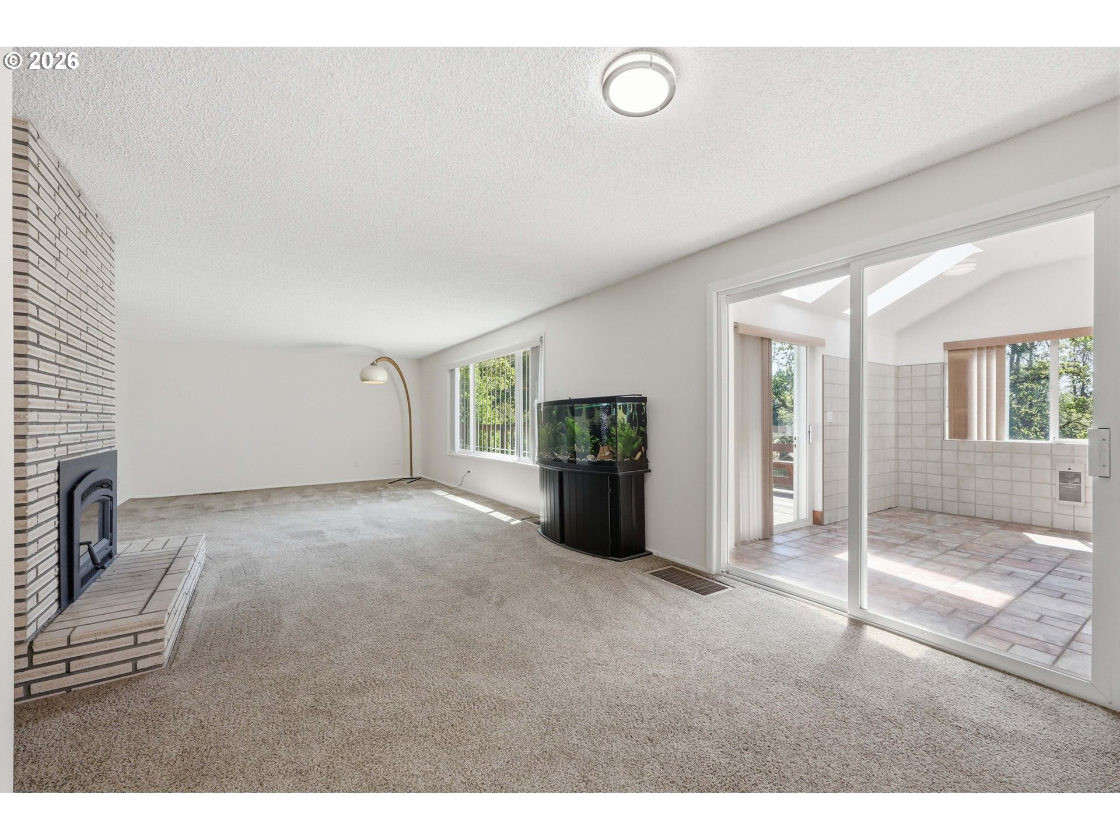
GREAT SHOP! Positioned in a convenient, well-connected setting, this Milwaukie property offers a rare blend of space, flexibility, and functionality that’s hard to find. Set on a generous lot with territorial views, the home offers a layout that easily adapts to everyday living, entertaining, and multi-use needs, all with great access to bus lines, shopping, and nearby parks. The kitchen is both warm and highly functional, featuring rich cherry hardwood floors, granite countertops, and stainless steel appliances, all arranged in an efficient layout that makes cooking and gathering feel effortless. It flows naturally into the main living areas, creating a connected and inviting space. Natural light fills the main level through expansive windows, while a 13x8 sunroom adds a bright bonus space perfect for year-round enjoyment. Step outside to the expansive 20x14 back deck with a gas firepit and take in peaceful territorial views. The fully fenced yard offers space to relax, play, or garden, along with a unique dog spa complete with instant hot water for easy care of larger pets. A 50-year Presidential roof was installed in 2022, new vinyl windows were added throughout in 2023, and the electrical panel is wired for generator backup, allowing for easy power transition during outages. The daylight basement features a separate-entry studio apartment with a full bath, creating a great opportunity for rental income, guest quarters, or multi-generational living. This property truly shines for those needing workspace or storage. A massive 40x20 high-ceiling shop is attached to an oversized two-car garage and includes a 13-foot door, offering flexibility for projects, equipment, or recreational vehicles. RV parking adds even more versatility. With space to spread out, income potential, and a convenient location close to everyday amenities, this is a rare opportunity with room to make it your own.

Save
Ask
Tour
Hide
Share
Listing Snapshot
Price 
$650,000
Days On Site 
29 Days
Bedrooms 
3
Inside Area (SqFt) 
2,476 sqft
Total Baths 
3
Full Baths 
3
Partial Baths 
N/A
Lot Size 
0.25 Acres
Year Built 
1971
MLS® Number 
485513827
Status 
Active Under Contract
Property Tax 
$5,986.36
HOA/Condo/Coop Fees 
N/A
Sq Ft Source 
N/A
Friends & Family
Recent Activity
11 hours agoListing updated with changes from the MLS®
4 days agoStatus changed to Active Under Contract
4 weeks agoListing first seen on site
General Features
Acres 
0.25
Attached Garage 
Yes
Disclosures 
Disclosure
Garage 
Yes
Garage Spaces 
6
Land Lease 
No
Parking 
Garage Door OpenerDrivewayRV Access/ParkingAttachedGarage
Parking Spaces 
6
Property Sub Type 
Single Family Residence
Security 
Security Lights
Sewer 
Public Sewer
SqFt Total 
2476
Style 
DaylightRanch
Interior Features
Appliances 
WasherDryerDishwasherFree-Standing RangeFree-Standing RefrigeratorInstant Hot WaterMicrowavePlumbed For Ice Maker
Basement 
PartialDaylight
Cooling 
Ceiling Fan(s)Central AirHeat Pump
Fireplace 
Yes
Fireplace Features 
Wood Burning
Fireplaces 
1
Flooring 
HardwoodTileWoodCarpet
Heating 
Forced Air
Interior 
Sound System
Window Features 
Double Pane Windows
Atrium 
Level - MainDescription - Atrium
Bedroom 1 
Level - MainDescription - _2ndBedroom
Bedroom 2 
Level - LowerDescription - _3rdBedroom
Dining Room 
Level - MainDescription - DiningRoom
Family Room 
Description - FamilyRoom
Great Room 
Description - GreatRoom
GuestQuarters 
Level - LowerDescription - GuestQuarters
Kitchen 
Level - MainDescription - Kitchen
Living Room 
Level - MainDescription - LivingRoom
Master Bedroom 
Level - MainDescription - PrimaryBedroom
Workshop 
Level - MainDescription - Workshop
Save
Ask
Tour
Hide
Share
Exterior Features
Exterior 
Fire Pit
Fencing 
Fenced
Lot Features 
SlopedWooded
Other Structures 
Workshop
Patio And Porch 
Deck
Roof 
Composition
Windows/Doors 
Double Pane Windows
Community Features
Financing Terms Available 
CashConventionalFHAVA Loan
MLS Area 
_145
Roads 
Paved
Schools
School District
Unknown
Elementary School
Candy Lane
Middle School
Alder Creek
High School
Gladstone
Listing courtesy of Jacqueline Smith of Keller Williams Premier Partners (503) 459-1553


The content relating to real estate for sale on this website comes in part from the IDX program of the RMLS™ of Portland, Oregon. Real estate listings held by brokerage firms other than Keller Williams Premier Partners are marked with the RMLS™ logo, and detailed information about these properties includes the names of the listing brokers. Listing content is Copyright © 2026 RMLS™, Portland, Oregon. Some properties which appear for sale on this website may subsequently have sold or may no longer be available.

Last checked 2026-05-30 11:41 AM PDT.

All information provided is deemed reliable but is not guaranteed and should be independently verified

Neighborhood & Commute
Source: Walkscore
Disclosure: Community information and market data powered by Constellation Data Labs. Information is deemed reliable but not guaranteed.
Save
Ask
Tour
Hide
Share

Before You Go—

Talk to G.W. Directly

Have questions about buying, selling, or your home’s value? One conversation can change everything.

or request a callback

I always respond within 24 hours