SEARCH PORTLAND PROPERTIES

Browse All Available Homes

Search the full MLS for homes across the Portland Metro area. Updated in real-time.

Save
Ask
Tour
Hide
Share
$630,000
23 Days On Site

9815 SW OMARA ST
Tigard, OR 97223

Single Family Residence|Pending
4
Beds
3
Total Baths
3
Full Baths
1,822
SqFt
$346
/SqFt
1973
Built
County:
Washington
Listing courtesy of Austin Ramey of Keller Williams Realty Portland Premiere (503) 577-1364
9815 SW OMARA ST9815 SW OMARA ST9815 SW OMARA ST9815 SW OMARA ST
Save
Ask
Tour
Hide
Share

Mortgage Calculator

Monthly Payment (Est.)

$2,874
Calculator powered by Showcase IDX, a Constellation1 Company. Copyright ©2026 Information is deemed reliable but not guaranteed.

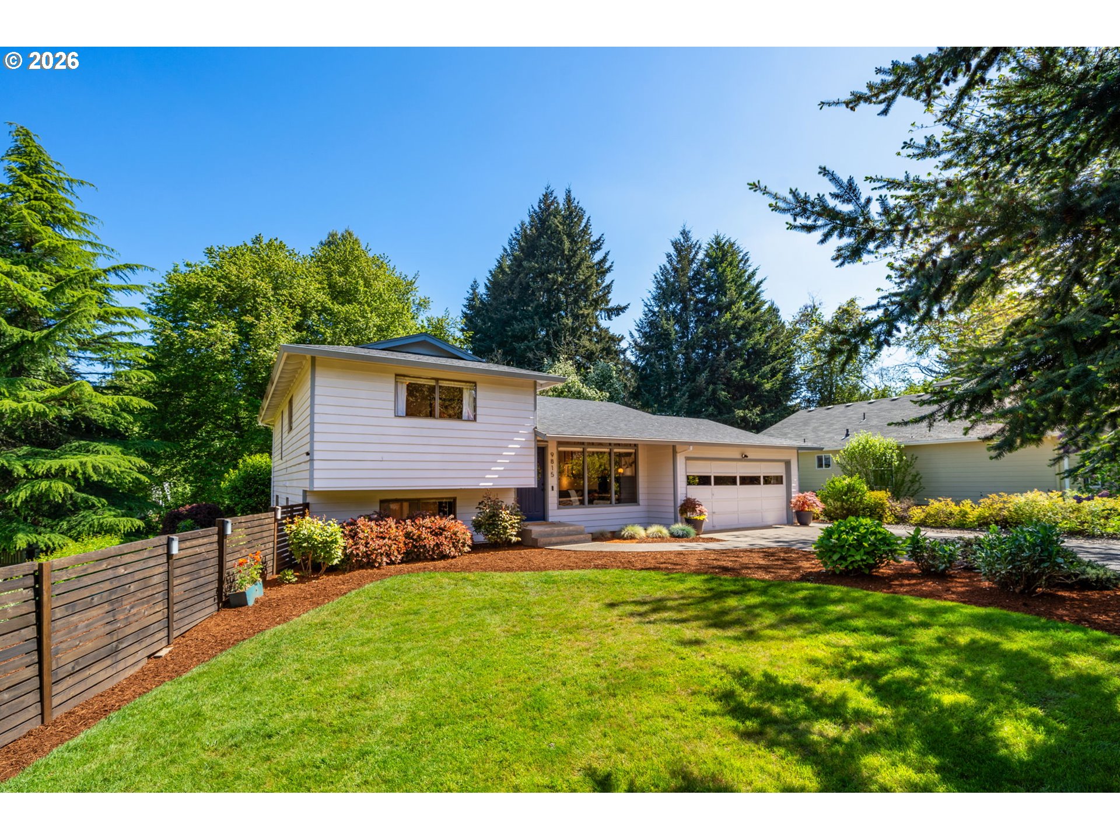
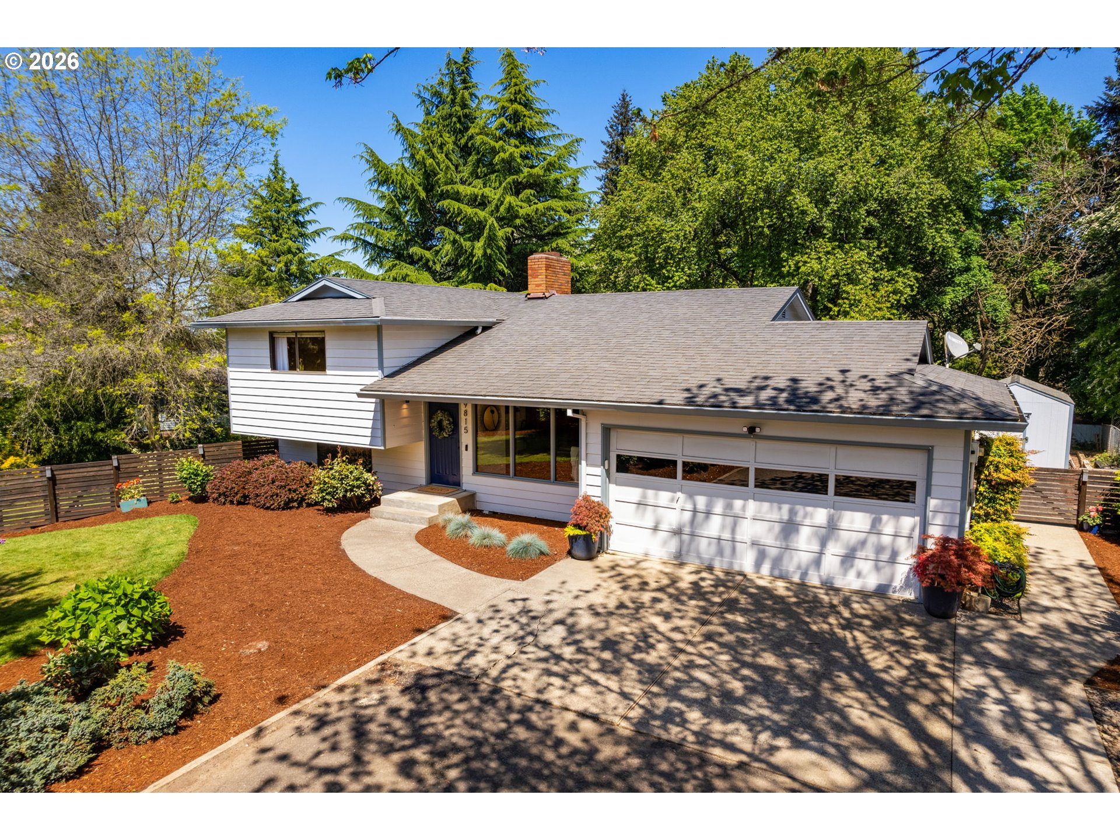
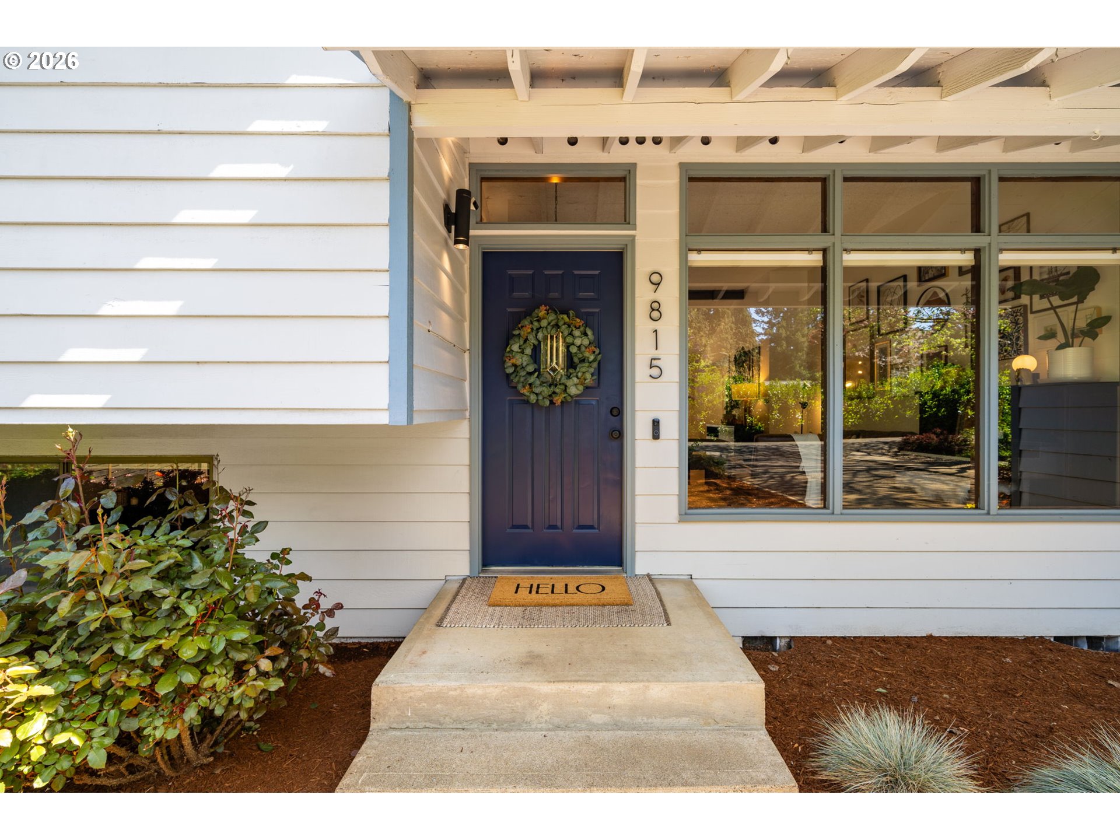
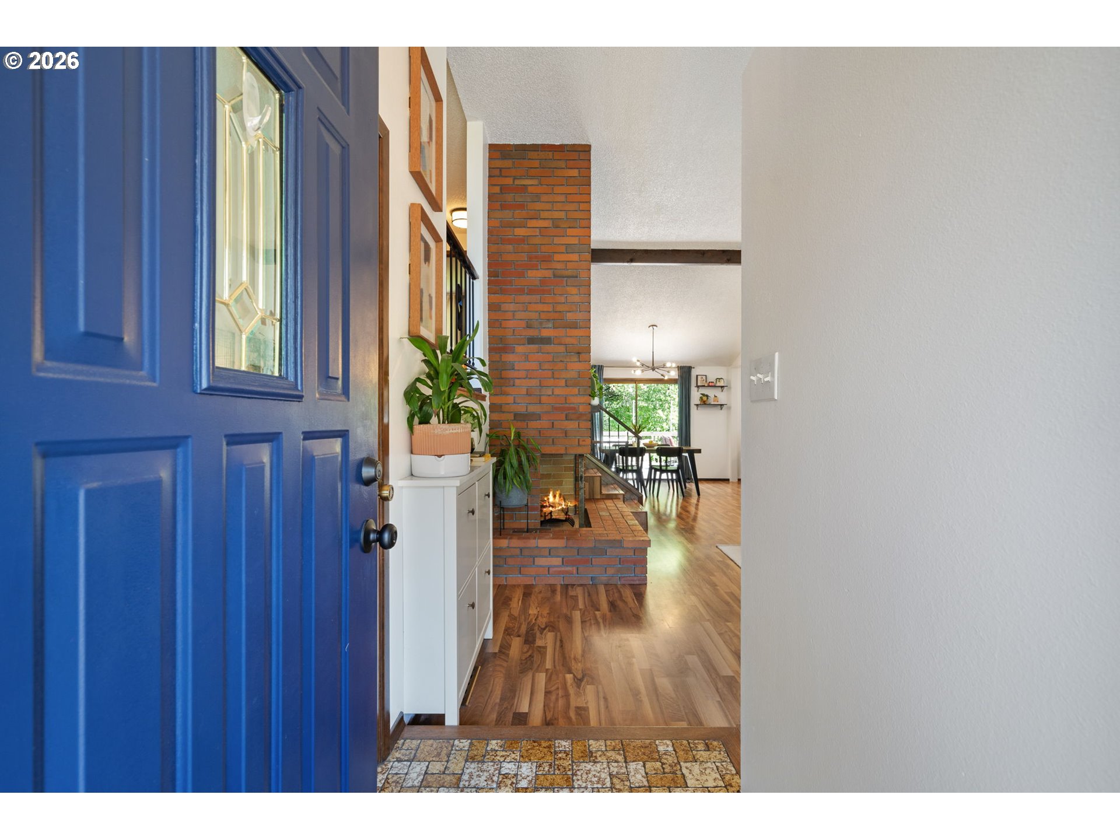
Tucked away on a private .41 acre lot, hidden in the heart of Tigard, you’ll feel a true sense of retreat from the moment you pull into the driveway. This beautifully updated 4-bedroom, 3-bath home offers the perfect combination of classic mid-century–inspired design features, a recently remodeled kitchen with dark-toned stainless appliances, and updated bathrooms throughout, offering the best of both worlds. Natural light pours into two separate living spaces, creating an inviting atmosphere for everyday living or hosting friends and loved ones with ease. The intentional tri-level configuration caters to a sense of openness to feel included, yet private in its own right for visiting guests or a multi-generational option with the walkout lower level. Step outside and discover the true highlight: an expansive Trex deck overlooking the wraparound yard that feels like your own private escape. Whether it’s weekend gatherings, quiet mornings sipping coffee while listening to birds start their day, or room to play, garden, and relax, this outdoor space with a storage shed offers endless possibilities. Perfectly positioned with easy access to shopping, dining, and major routes, you’re just a short drive to Portland and Oregon’s renowned wine country. It’s a location that supports a dynamic lifestyle while still giving you a place to recharge.If you’ve been searching for a home that balances convenience with a genuine sense of retreat, this is one you won’t want to miss!

Save
Ask
Tour
Hide
Share
Listing Snapshot
Price 
$630,000
Days On Site 
23 Days
Bedrooms 
4
Inside Area (SqFt) 
1,822 sqft
Total Baths 
3
Full Baths 
3
Partial Baths 
N/A
Lot Size 
0.41 Acres
Year Built 
1973
MLS® Number 
483652638
Status 
Pending
Property Tax 
$5,235.34
HOA/Condo/Coop Fees 
N/A
Sq Ft Source 
N/A
Friends & Family
Recent Activity
2 weeks agoListing updated with changes from the MLS®
3 weeks agoStatus changed to Pending
3 weeks agoListing first seen on site
General Features
Acres 
0.41
Attached Garage 
Yes
Disclosures 
Disclosure
Foundation 
Concrete PerimeterSlab
Garage 
Yes
Garage Spaces 
2
Land Lease 
No
Parking 
Garage Door OpenerDrivewayAttachedGarage
Parking Spaces 
2
Property Condition 
Updated/Remodeled
Property Sub Type 
Single Family Residence
SqFt Total 
1822
Style 
TriLevel
Interior Features
Appliances 
WasherDryerDishwasherDisposalENERGY STAR Qualified AppliancesFree-Standing Gas RangeFree-Standing RangeFree-Standing RefrigeratorRange Hood
Basement 
Crawl SpaceDaylight
Cooling 
Ceiling Fan(s)Central Air
Fireplace 
Yes
Fireplace Features 
Wood Burning
Fireplaces 
1
Flooring 
MarbleTileCarpet
Heating 
Forced Air
Interior 
Kitchen IslandVaulted Ceiling(s)High Speed Internet
Window Features 
Aluminum FramesDouble Pane Windows
Bathroom 1 
Dimensions - 6x7Level - UpperDescription - _2ndBathroom
Bedroom 1 
Dimensions - 14x8Level - LowerDescription - _4thBedroom
Bedroom 2 
Dimensions - 13x9Level - UpperDescription - _2ndBedroom
Bedroom 3 
Dimensions - 9x9Level - UpperDescription - _3rdBedroom
Dining Room 
Dimensions - 11x15Level - MainDescription - DiningRoom
Family Room 
Dimensions - 15x17Level - LowerDescription - FamilyRoom
Great Room 
Description - GreatRoom
Kitchen 
Dimensions - 11x15Level - MainDescription - Kitchen
Laundry 
Dimensions - 5x7Level - LowerDescription - Laundry
Living Room 
Dimensions - 15x18Level - MainDescription - LivingRoom
Master Bedroom 
Dimensions - 15x11Level - UpperDescription - PrimaryBedroom
Save
Ask
Tour
Hide
Share
Exterior Features
Construction Details 
Cedar
Exterior 
Garden
Fencing 
Fenced
Lot Features 
PrivateWooded
Patio And Porch 
DeckPatio
Roof 
Composition
Windows/Doors 
Aluminum FramesDouble Pane Windows
Community Features
Financing Terms Available 
CashConventionalFHAVA Loan
MLS Area 
_151
Roads 
ConcretePaved
Schools
School District
Unknown
Elementary School
Templeton
Middle School
Twality
High School
Tigard
Listing courtesy of Austin Ramey of Keller Williams Realty Portland Premiere (503) 577-1364


The content relating to real estate for sale on this website comes in part from the IDX program of the RMLS™ of Portland, Oregon. Real estate listings held by brokerage firms other than Keller Williams Realty Portland Premiere are marked with the RMLS™ logo, and detailed information about these properties includes the names of the listing brokers. Listing content is Copyright © 2026 RMLS™, Portland, Oregon. Some properties which appear for sale on this website may subsequently have sold or may no longer be available.

Last checked 2026-05-31 06:47 AM PDT.

All information provided is deemed reliable but is not guaranteed and should be independently verified

Neighborhood & Commute
Source: Walkscore
Disclosure: Community information and market data powered by Constellation Data Labs. Information is deemed reliable but not guaranteed.
Save
Ask
Tour
Hide
Share

Before You Go—

Talk to G.W. Directly

Have questions about buying, selling, or your home’s value? One conversation can change everything.

or request a callback

I always respond within 24 hours