15223 SE MISTWOOD WAYClackamas, OR 97015
Mortgage Calculator
Monthly Payment (Est.)
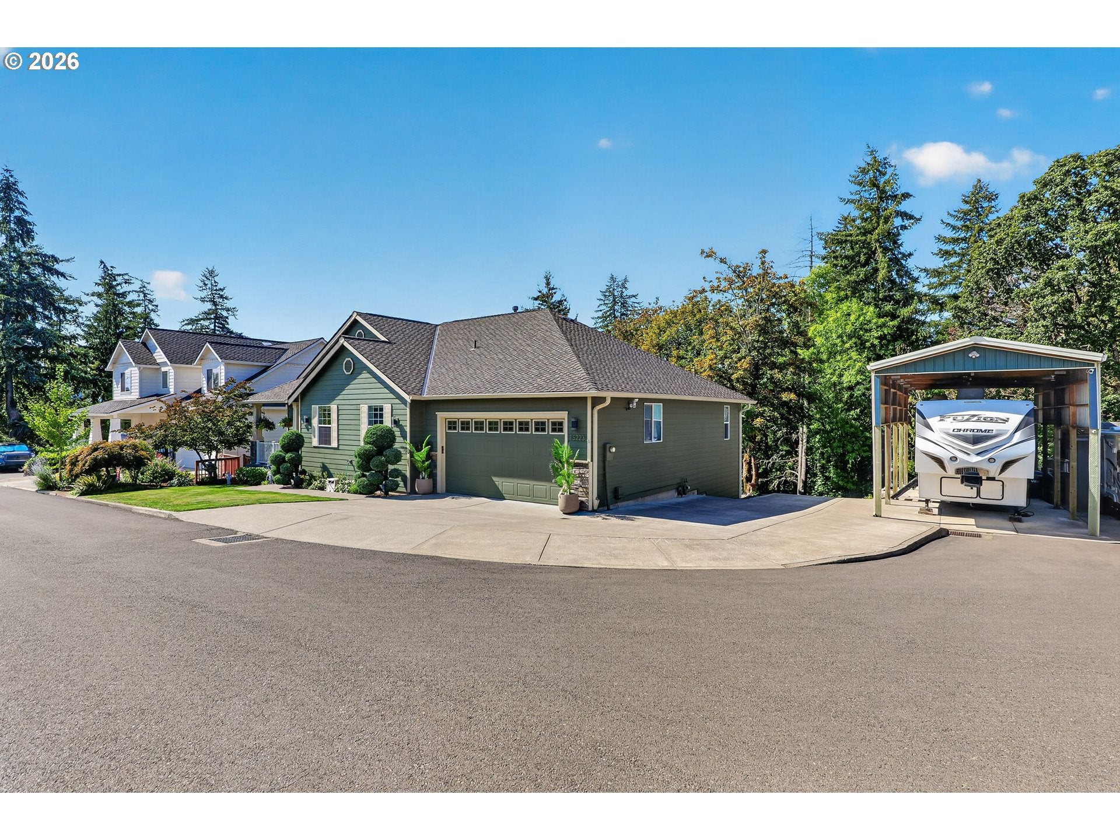
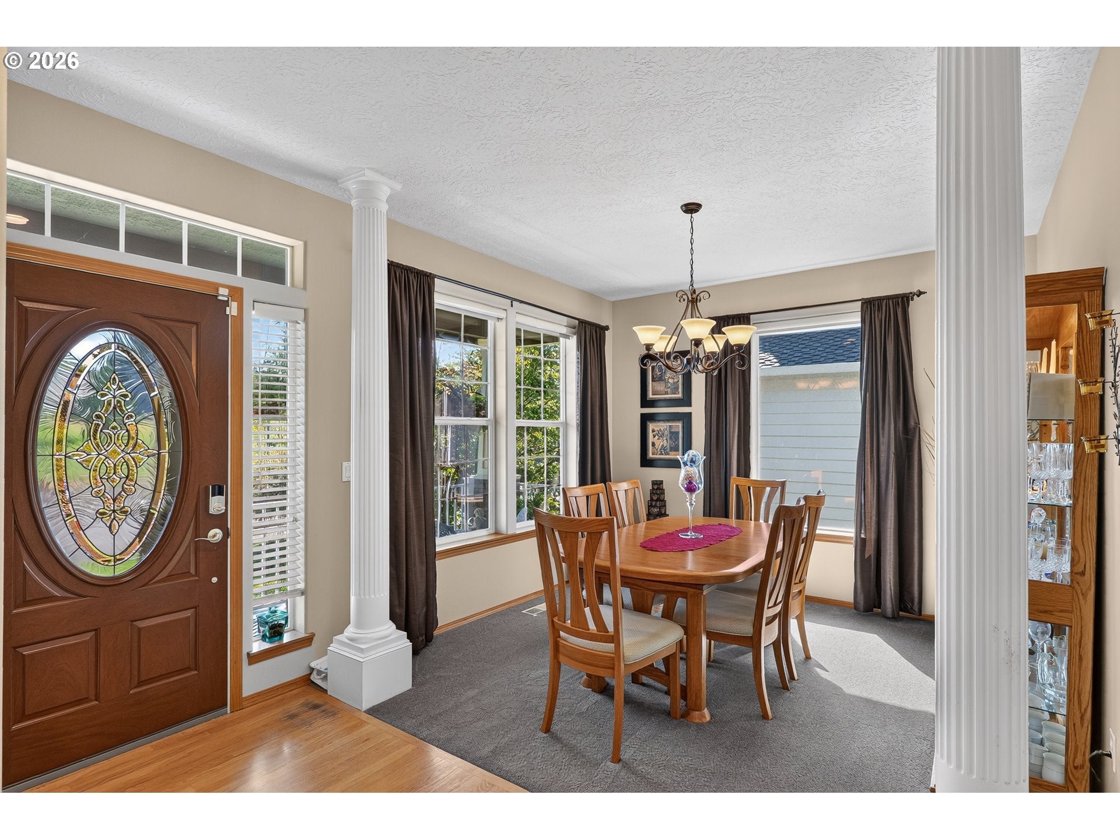
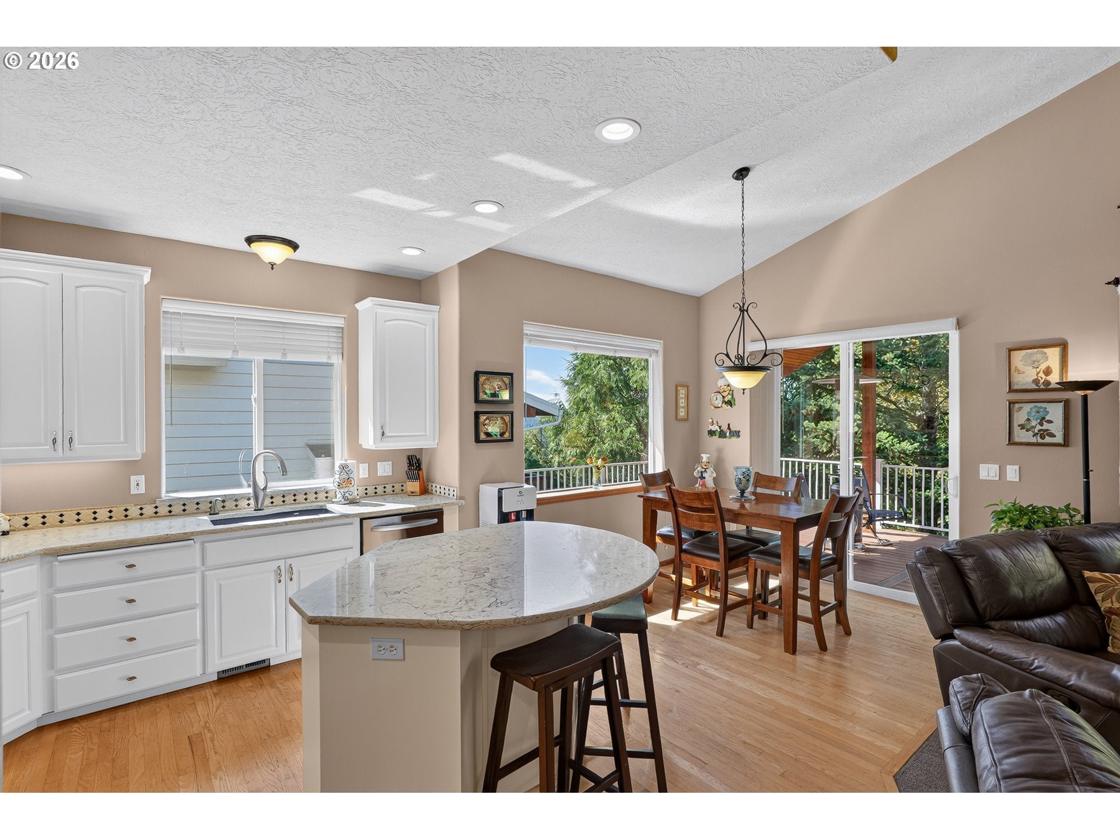
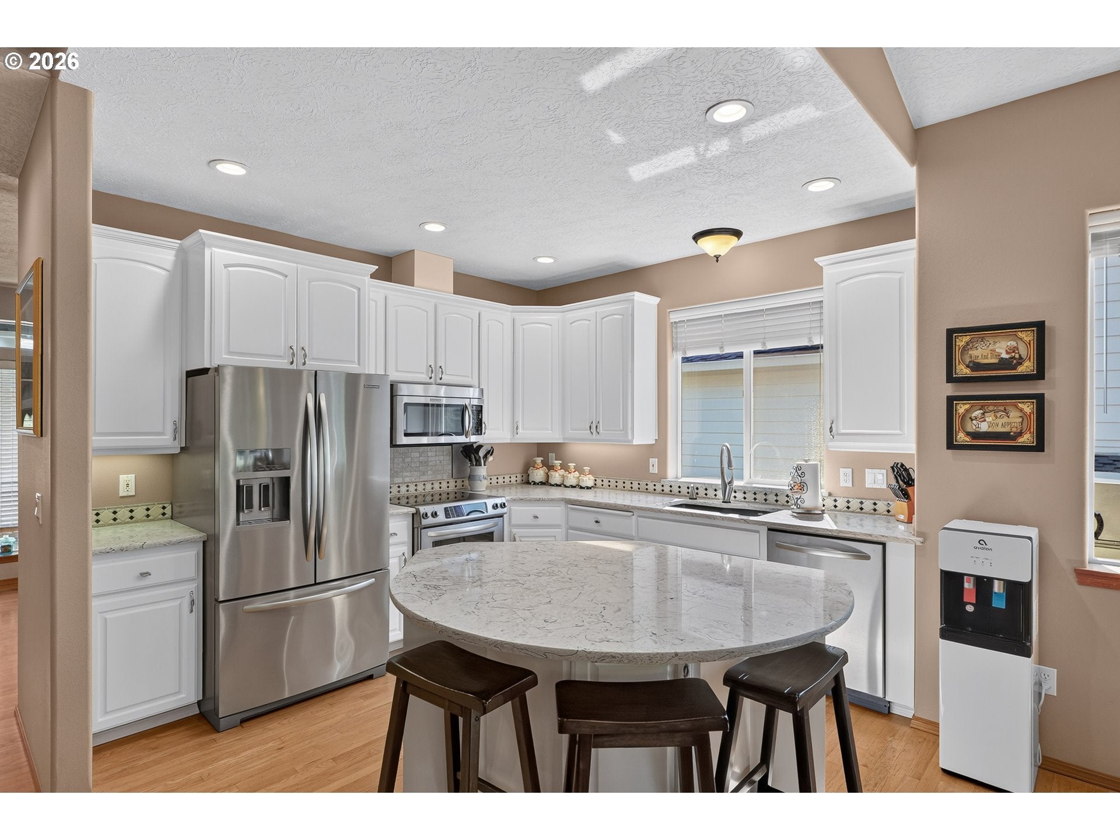
Enter an interest rate to see your estimated monthly payment.Tucked away on a quiet dead-end street, this inviting home offers main-level living plus an amazing daylight basement that opens to a peaceful greenspace. The open main level features vaulted ceilings, a spacious living room and a beautiful kitchen with granite countertops and a generous island, all overlooking the private yard. Two bedrooms and two full bathrooms are conveniently located on the main level, including the primary suite with an updated bathroom featuring a gorgeous soaking tub, double sinks and heated floors. The lower level offers a third bedroom, full bathroom, separate family room, tons of storage and the potential to create an additional bedroom—providing plenty of flexible space for guests, hobbies or everyday living. Sliders from both the dining room and primary suite lead to the massive covered Trex deck with a powder-coated aluminum handrail illuminated at every post, creating an incredible space for relaxing, with speakers and surround sound inside and out, entertaining and enjoying the peaceful .46-acre setting. Additional improvements include a new 50-year roof, gutters and water heater. The garage offers a fantastic workshop setup along with plenty of built-in storage. Outside, enjoy front and back sprinklers, hardwired landscape lighting, a shed with 110V power, 40-foot covered RV parking and plenty of additional parking. A wonderful combination of space, privacy and thoughtful updates!
| 9 hours ago | Listing updated with changes from the MLS | |
| a month ago | Listing first seen on site |

The content relating to real estate for sale on this website comes in part from the IDX program of the RMLS™ of Portland, Oregon. Real estate listings held by brokerage firms other than Keller Williams Premier Partners are marked with the RMLS™ logo, and detailed information about these properties includes the names of the listing brokers. Listing content is Copyright © 2026 RMLS™, Portland, Oregon. Some properties which appear for sale on this website may subsequently have sold or may no longer be available.
Last checked 2026-10-21 09:05 AM PDT.
All information provided is deemed reliable but is not guaranteed and should be independently verified