22595 SW MIAMI DRTualatin, OR 97062
Mortgage Calculator
Monthly Payment (Est.)
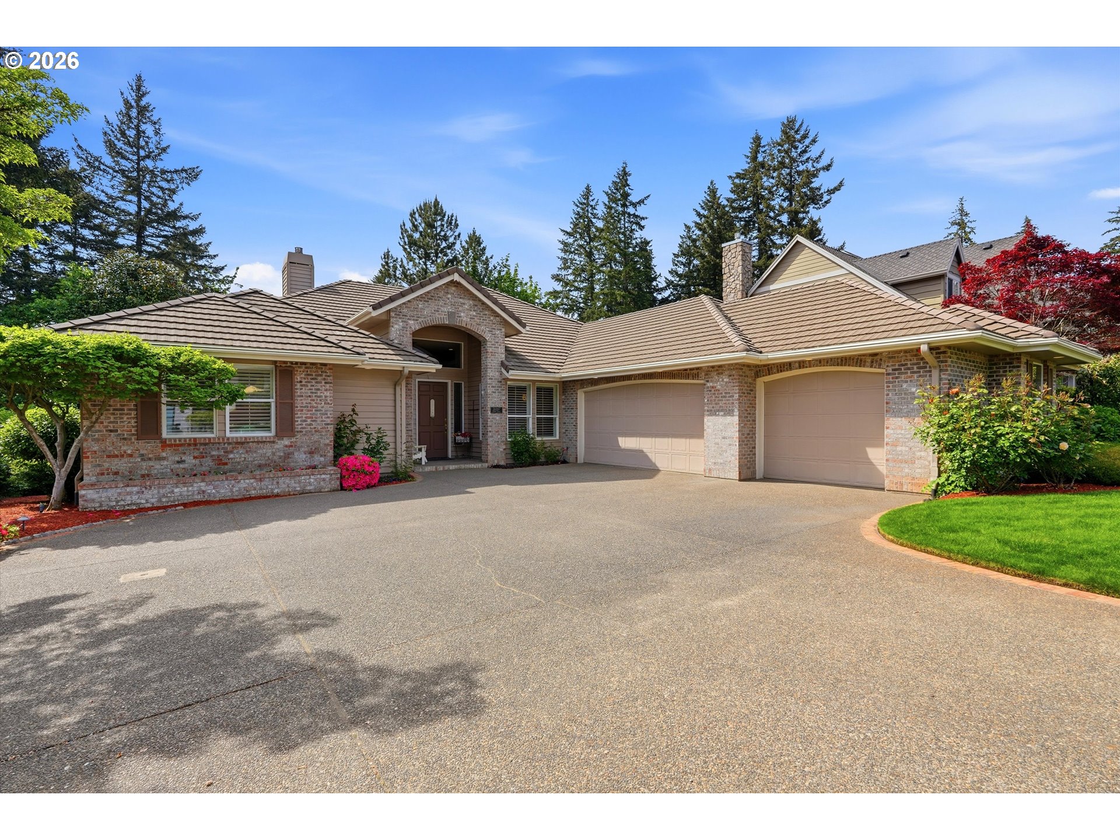
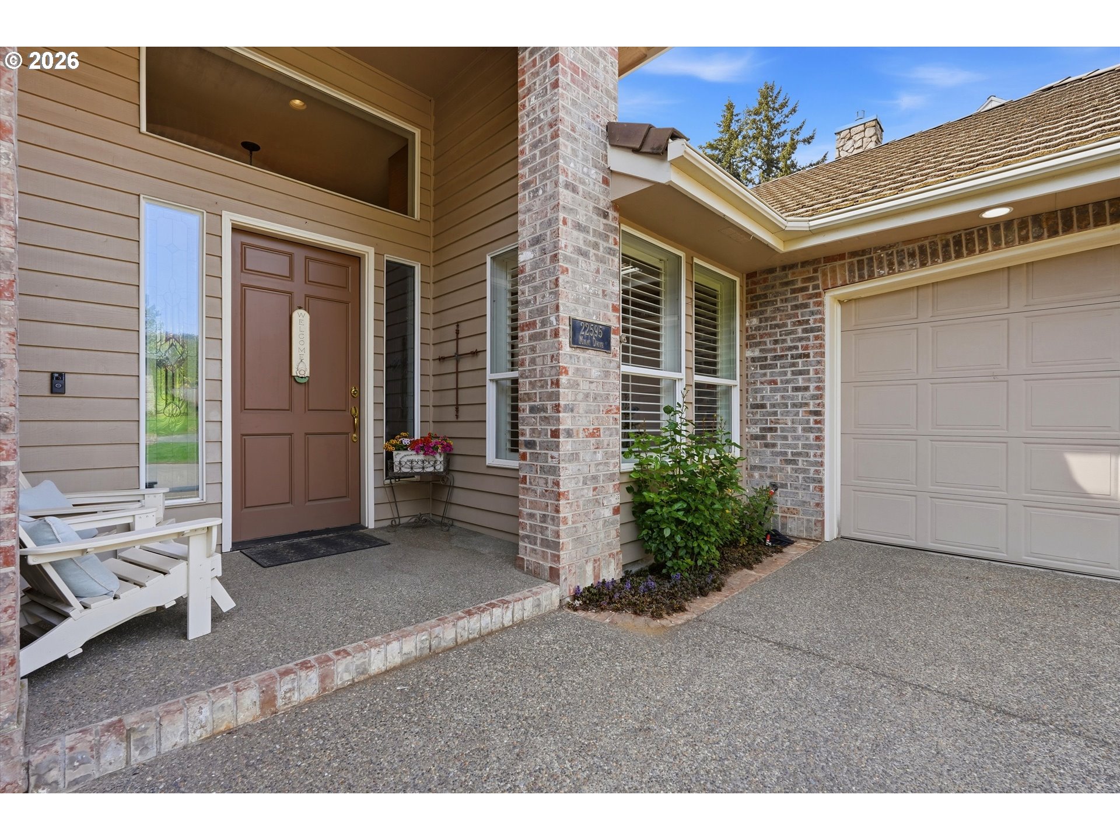
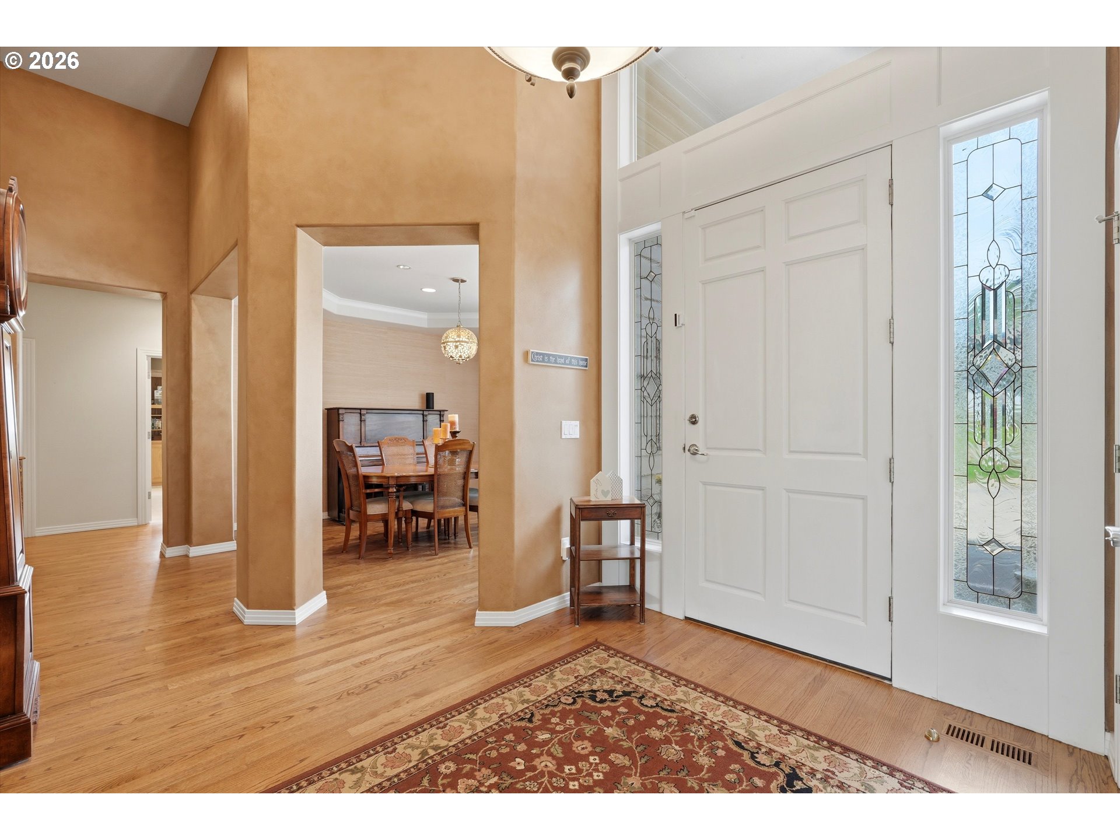
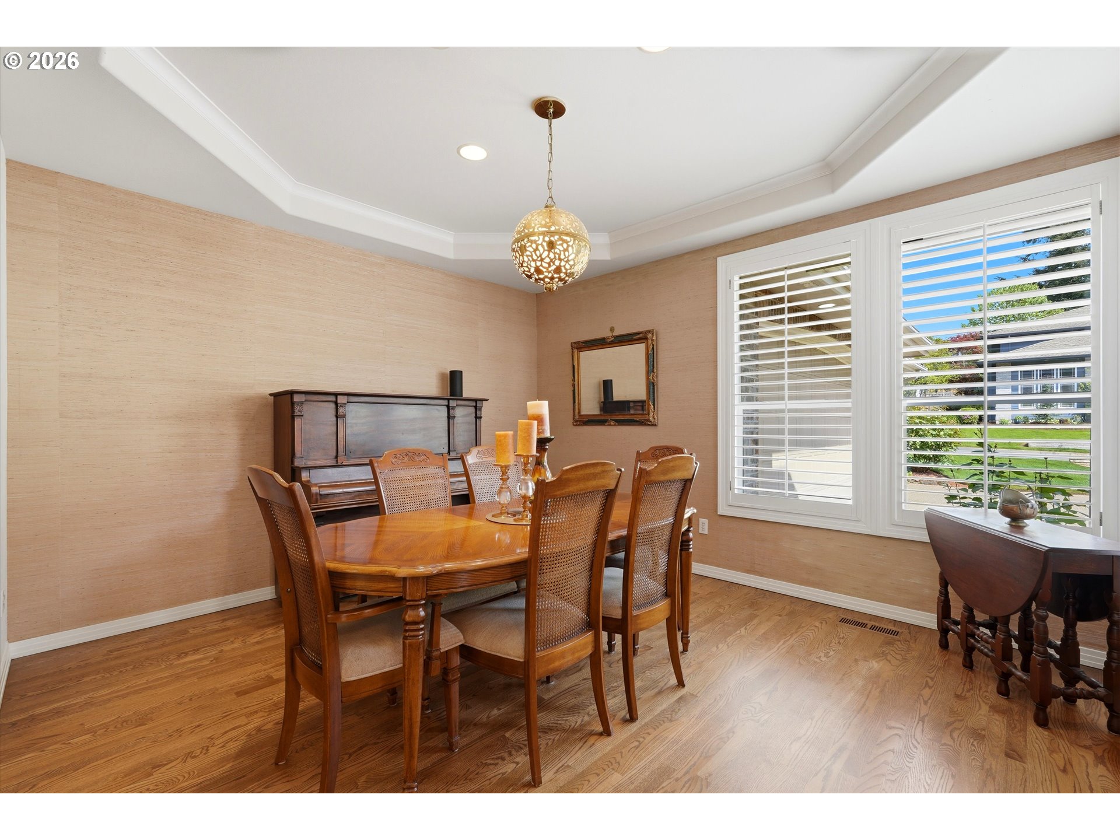
$5,019Tucked into the highly sought after Victoria Woods neighborhood, this rare one-level home offers a perfect blend of privacy, flexibility, and effortless living. Backing directly to the serene greenspace of Victoria Woods, the setting is truly special with peaceful wooded views and a sense of seclusion that’s hard to find. Inside, soaring ceilings and an abundance of natural light create an inviting, open feel throughout. The thoughtfully designed floor plan features four bedrooms and three and a half bathrooms, including dual primary suites, deal for multi-generational living, extended guests, or a private mother in law setup. The low maintenance yard allows you to fully enjoy the surrounding beauty without the upkeep, while the spacious patio provides the perfect space for relaxing or entertaining against a stunning natural backdrop. Single level homes in this neighborhood are rarely available, making this an exceptional opportunity to enjoy comfort, convenience, and a prime location just moments from parks, trails, and everyday amenities.
| a week ago | Listing updated with changes from the MLS® | |
| 4 weeks ago | Status changed to Active | |
| a month ago | Listing first seen on site |

The content relating to real estate for sale on this website comes in part from the IDX program of the RMLS™ of Portland, Oregon. Real estate listings held by brokerage firms other than The 503 Real Estate Co. are marked with the RMLS™ logo, and detailed information about these properties includes the names of the listing brokers. Listing content is Copyright © 2026 RMLS™, Portland, Oregon. Some properties which appear for sale on this website may subsequently have sold or may no longer be available.
Last checked 2026-05-30 01:52 PM PDT.
All information provided is deemed reliable but is not guaranteed and should be independently verified