908 SW DAVENPORT STPortland, OR 97201
Mortgage Calculator
Monthly Payment (Est.)
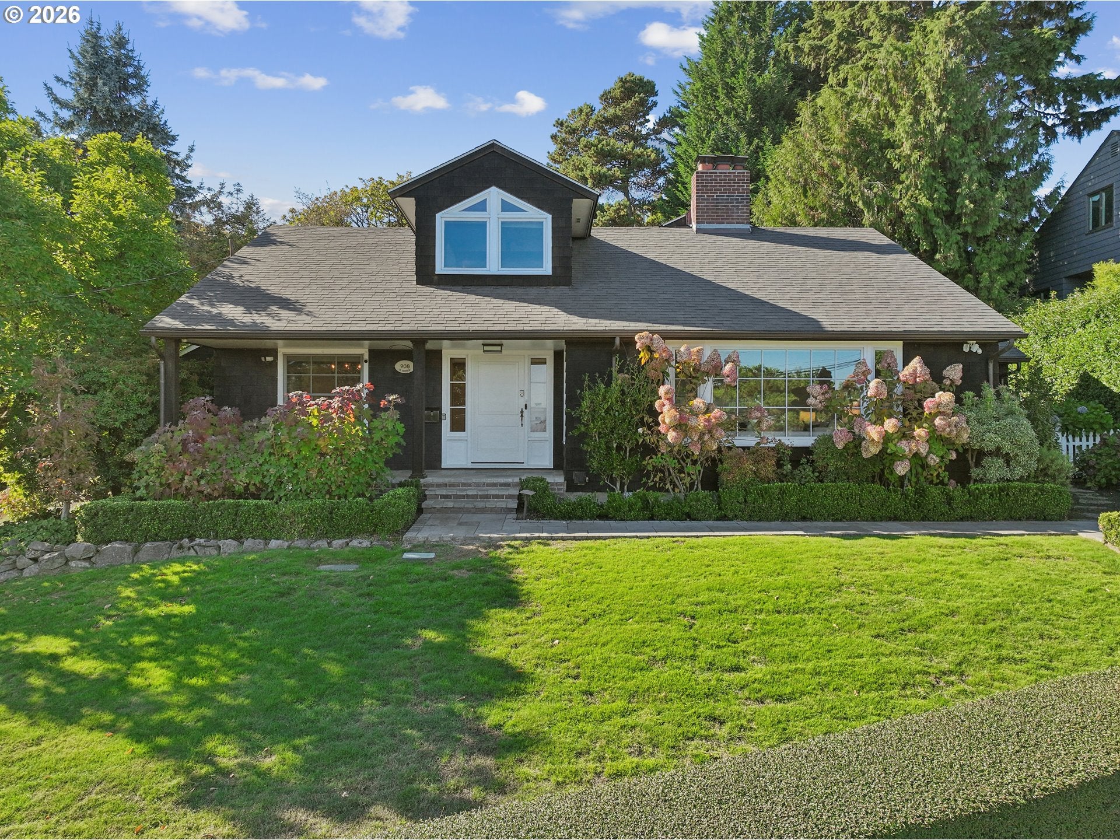
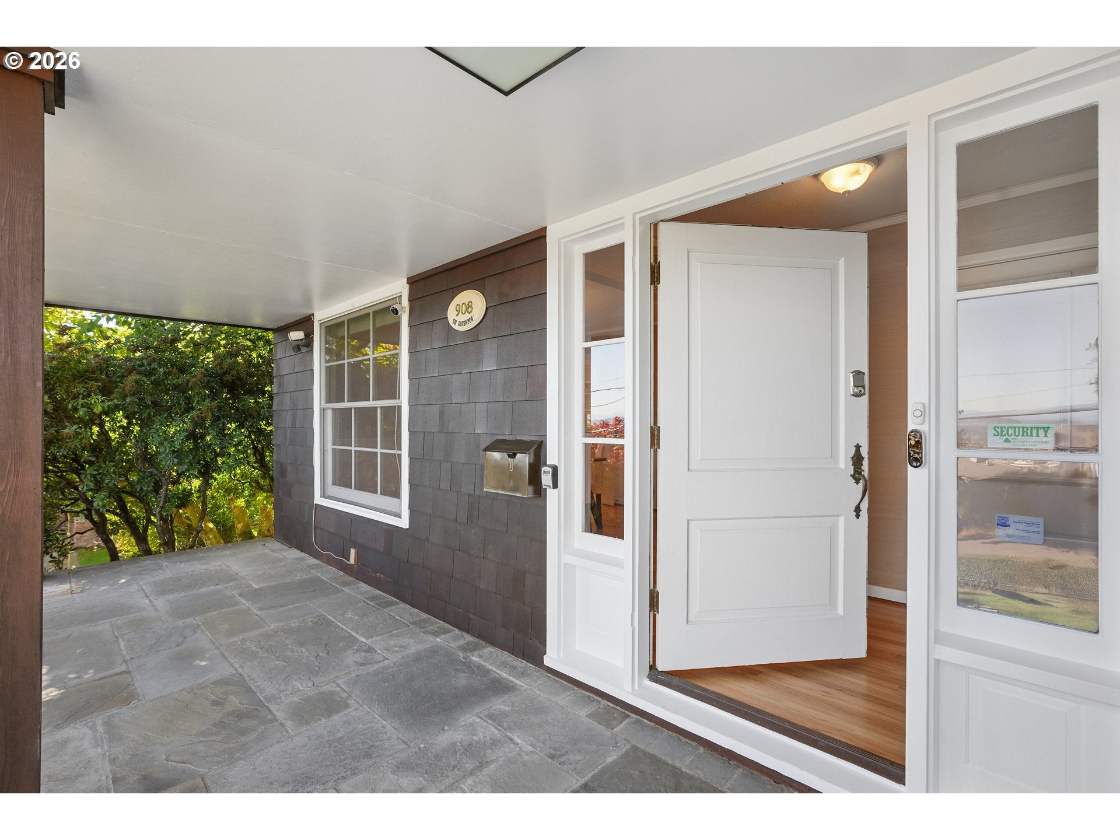
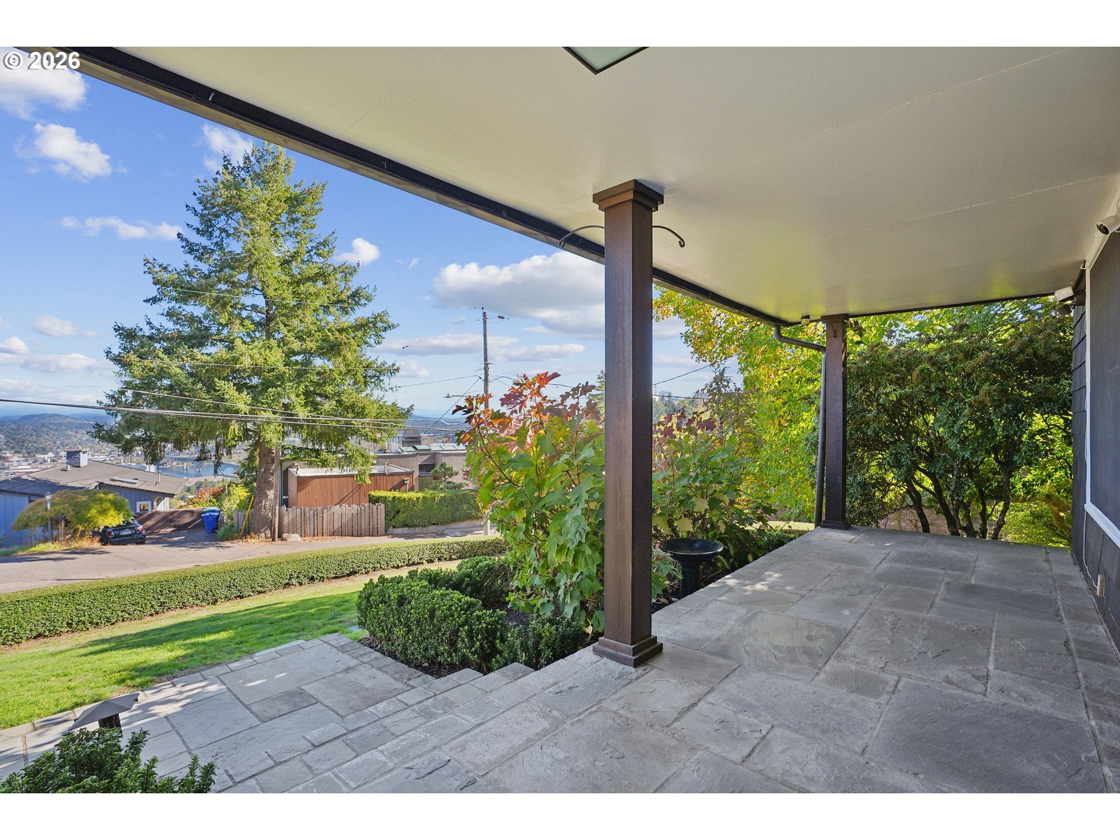
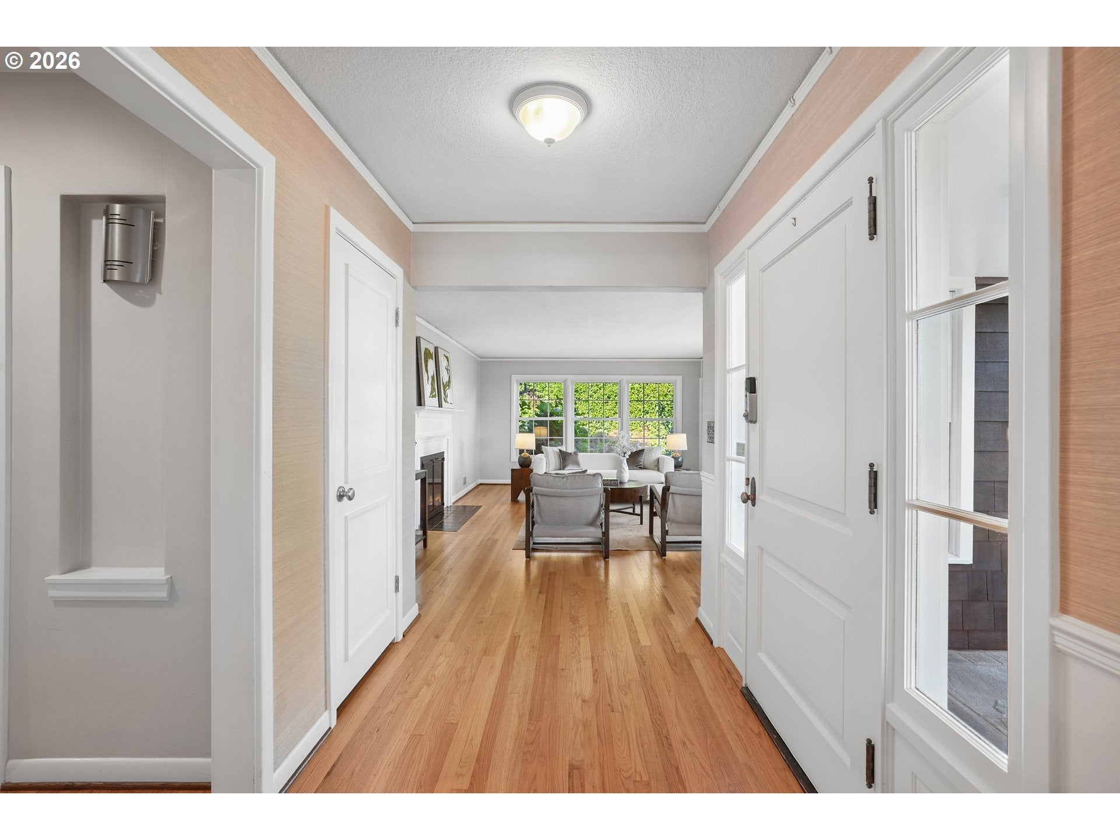
Enter an interest rate to see your estimated monthly payment.OPEN TUE 10/20 12-2PM. Sweetheart of Portland Heights! One of the most captivating street-appeal homes in the SW Hills, this special Portland Heights residence welcomes you w/breathtaking views of the Willamette River and Mt. Hood. Beautiful sunrises each morning, setting the tone for a home filled with inspiration and beauty. Step inside to a gracious formal living room w/fireplace and abundant view windows, flowing into the elegant dining room—both thoughtfully positioned to capture the spectacular vistas. The beautifully designed chef’s kitchen features a casual eating area overlooking gardens, signature hydrangeas, and mature blooming trees. Just off the kitchen is a unique, charming sunroom, complete with a stackable washer and dryer for convenient everyday living. The main level also offers a versatile media/den room, perfect for gatherings, w/French doors opening directly to the rare, level backyard and lawn. Two additional spacious bedrooms, each with a full bath, complete the main floor. One of the home’s most memorable features is the private owner’s suite upstairs. This expansive, open-concept retreat offers a wonderful array of possibilities for sleeping, reading, writing, or lounging. The updated full bath features updated shower, while the thoughtfully designed walk-in closet offers custom built-ins. The lower level provides comfortable guest quarters ADU complete with fireplace, kitchenette, full bath, and closet. A second generous room serves as a highly functional laundry and utility space, featuring full-size machines, an additional full-size refrigerator, and ample room for exercise or other uses. A two-car garage adds even more versatility, including a separate enclosed room ideal for hobbies, crafts, storage, or a wine cellar. Recent updates include ext paint, refinished wood floors, water main, heat pump/AC for main and lower floor, windows and more! Ideally located close-in to Oregon’s finest hospitals, schools, shopping, dining, and parks!
| 19 hours ago | Listing updated with changes from the MLS | |
| 19 hours ago | Status changed to Active | |
| yesterday | Listing first seen on site |

The content relating to real estate for sale on this website comes in part from the IDX program of the RMLS™ of Portland, Oregon. Real estate listings held by brokerage firms other than Windermere Realty Trust are marked with the RMLS™ logo, and detailed information about these properties includes the names of the listing brokers. Listing content is Copyright © 2026 RMLS™, Portland, Oregon. Some properties which appear for sale on this website may subsequently have sold or may no longer be available.
Last checked 2026-10-21 09:00 AM PDT.
All information provided is deemed reliable but is not guaranteed and should be independently verified
Did you know? You can invite friends and family to your search. They can join your search, rate and discuss listings with you.