SEARCH PORTLAND PROPERTIES

Browse All Available Homes

Search the full MLS for homes across the Portland Metro area. Updated in real-time.

Save
Ask
Tour
Hide
Share
$699,900
11 Days On Site

20152 CHANTICLEER PL
Oregon City, OR 97045

For Sale|Single Family Residence|Active
4
Beds
3
Total Baths
2
Full Baths
1
Partial Bath
2,832
SqFt
$247
/SqFt
2005
Built
Subdivision:
CAUFIELD
County:
Clackamas
Listing courtesy of Logan Gerritz of Keller Williams Sunset Corridor (503) 347-2937
20152 CHANTICLEER PL20152 CHANTICLEER PL20152 CHANTICLEER PL20152 CHANTICLEER PL
Save
Ask
Tour
Hide
Share

Mortgage Calculator

Monthly Payment (Est.)

$3,193
Calculator powered by Showcase IDX, a Constellation1 Company. Copyright ©2026 Information is deemed reliable but not guaranteed.

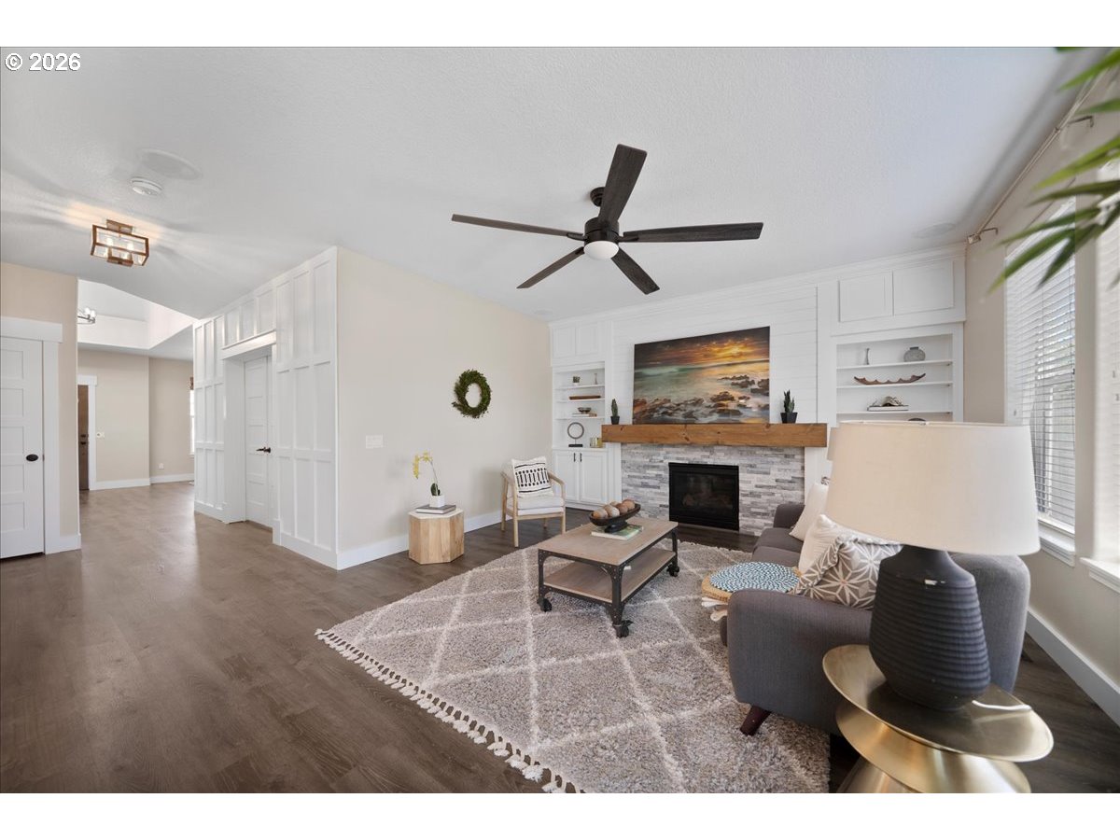
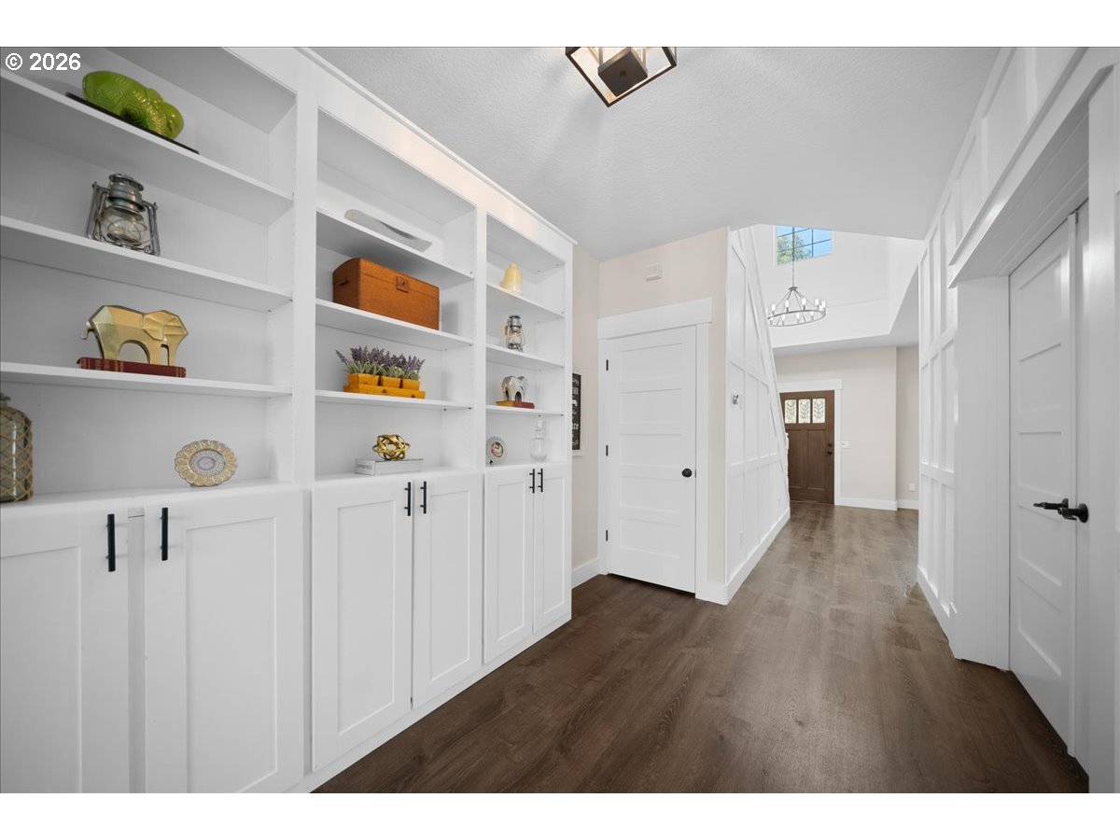
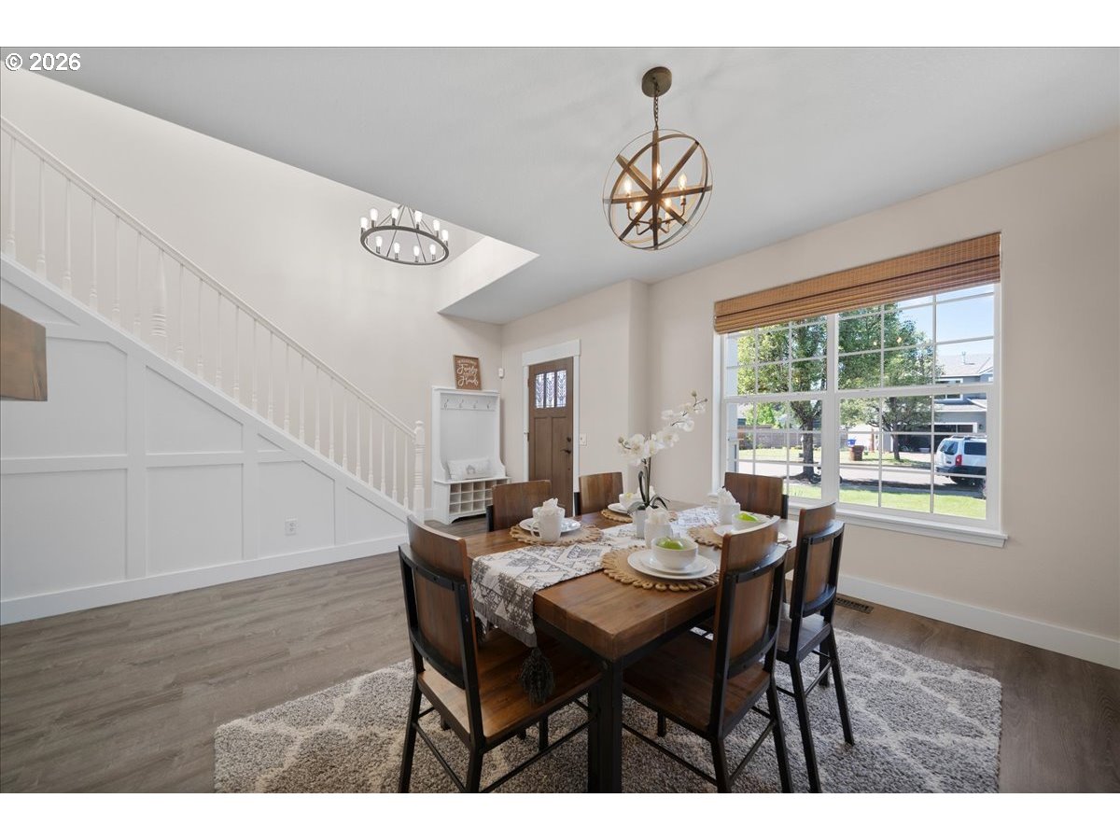
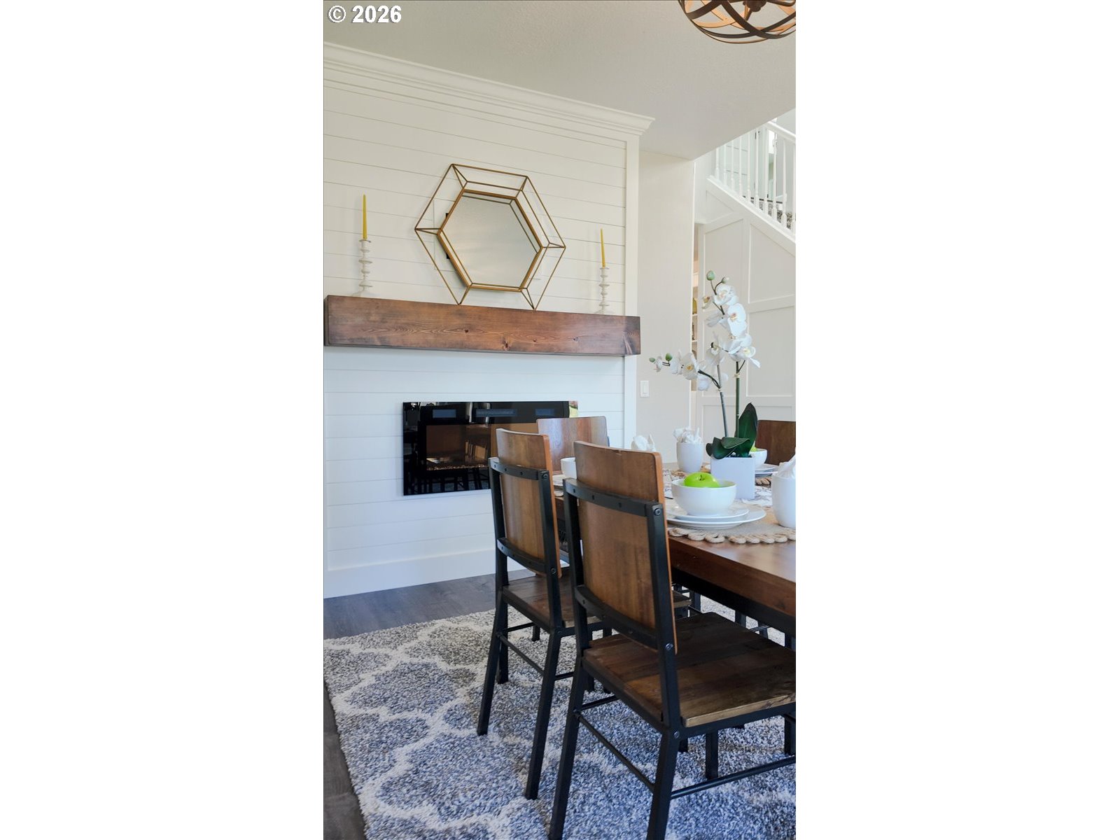
Welcome to this beautiful, fully renovated home located on a quiet dead-end street, minutes from town! This home has gone through a huge renovation project over the years. As you open the front door, you will notice the high ceilings, updated lighting, LVP flooring, and floor-to-ceiling shiplap with a built in fireplace. As you walk down the hall, you will find an office or bedroom space with built-out custom cabinetry and white painted wainscoating. Enjoy your spacious family room that features a stone fireplace surround, shiplap, and built-in cabinets. Lots of natural light also floods this space during the day through the large windows along the back of the home. The kitchen remodel is a major highlight of this home with newer appliances, white-painted cabinets, updated granite countertops, large island for entertaining, new backsplash, and stianless steel appliances. Step outside the sliding door to a fully covered cement patio, the perfect place to hangout with family and friends during warm summer nights. Upstairs, you will find a generously sized primary suite with a fireplace, soaking tub, shower, and very spacious walk-in closet, as well as three additional bedrooms. Summer will be the perfect time to enjoy the large level backyard and don't worry about renting a storage unit for your RV because this home already has a place for it. The home just had a brand new roof installed, exterior and interior painting. All the appliances are included making it fully move-in-ready. Make sure to check out the video tour and come see this exceptional property in person.

Save
Ask
Tour
Hide
Share
Listing Snapshot
Price 
$699,900
Days On Site 
11 Days
Bedrooms 
4
Inside Area (SqFt) 
2,832 sqft
Total Baths 
3
Full Baths 
2
Partial Baths 
1
Lot Size 
N/A
Year Built 
2005
MLS® Number 
453380441
Status 
Active
Property Tax 
$7,369.33
HOA/Condo/Coop Fees 
$50 monthly
Sq Ft Source 
N/A
Friends & Family
Recent Activity
2 days agoListing updated with changes from the MLS®
2 weeks agoListing first seen on site
General Features
Attached Garage 
Yes
Disclosures 
Disclosure
Foundation 
Concrete Perimeter
Garage 
Yes
Garage Spaces 
2
Land Lease 
No
Parking 
Garage Door OpenerDrivewayParking PadAttachedGarage
Parking Spaces 
2
Property Condition 
Updated/Remodeled
Property Sub Type 
Single Family Residence
Sewer 
Public Sewer
SqFt Total 
2832
Style 
Stories2Traditional
Interior Features
Appliances 
Gas Water HeaterWasherDryerDishwasherDisposalFree-Standing RangeFree-Standing RefrigeratorMicrowave
Basement 
Crawl SpaceNone
Cooling 
Ceiling Fan(s)Central Air
Fireplace 
Yes
Fireplace Features 
ElectricGas
Fireplaces 
3
Flooring 
Vinyl
Heating 
Forced Air
Interior 
Kitchen IslandPantryVaulted Ceiling(s)High Ceilings
Window Features 
Double Pane Windows
Bedroom 1 
Dimensions - 11x10Level - UpperDescription - _4thBedroom
Bedroom 2 
Dimensions - 10x17Level - UpperDescription - _2ndBedroom
Bedroom 3 
Dimensions - 13x10Level - UpperDescription - _3rdBedroom
Dining Room 
Dimensions - 10x13Level - MainDescription - DiningRoom
Family Room 
Dimensions - 14x17Level - MainDescription - FamilyRoom
Great Room 
Description - GreatRoom
Kitchen 
Dimensions - 12x14Level - MainDescription - Kitchen
Living Room 
Dimensions - 15x11Level - MainDescription - LivingRoom
Master Bedroom 
Dimensions - 12x20Level - UpperDescription - PrimaryBedroom
Office 
Dimensions - 8x10Level - MainDescription - Office
Save
Ask
Tour
Hide
Share
Exterior Features
Exterior 
RV Hookup
Fencing 
Fenced
Lot Features 
LevelPrivate
Patio And Porch 
Covered
Roof 
Composition
Windows/Doors 
Double Pane Windows
Community Features
Association Dues 
150
Financing Terms Available 
CashConventionalFHAVA Loan
HOA Fee Frequency 
Quarterly
MLS Area 
_146
Roads 
Paved
Schools
School District
Unknown
Elementary School
Beavercreek
Middle School
Tumwata
High School
Oregon City
Listing courtesy of Logan Gerritz of Keller Williams Sunset Corridor (503) 347-2937


The content relating to real estate for sale on this website comes in part from the IDX program of the RMLS™ of Portland, Oregon. Real estate listings held by brokerage firms other than Keller Williams Sunset Corridor are marked with the RMLS™ logo, and detailed information about these properties includes the names of the listing brokers. Listing content is Copyright © 2026 RMLS™, Portland, Oregon. Some properties which appear for sale on this website may subsequently have sold or may no longer be available.

Last checked 2026-05-26 05:54 AM PDT.

All information provided is deemed reliable but is not guaranteed and should be independently verified

Neighborhood & Commute
Source: Walkscore
Disclosure: Community information and market data powered by Constellation Data Labs. Information is deemed reliable but not guaranteed.
Save
Ask
Tour
Hide
Share

Before You Go—

Talk to G.W. Directly

Have questions about buying, selling, or your home’s value? One conversation can change everything.

or request a callback

I always respond within 24 hours