SEARCH PORTLAND PROPERTIES

Browse All Available Homes

Search the full MLS for homes across the Portland Metro area. Updated in real-time.

Save
Ask
Tour
Hide
Share
$1,499,000
19 Days On Site

1611 ARRAN CT
West Linn, OR 97068

For Sale|Single Family Residence|Active
5
Beds
4
Total Baths
3
Full Baths
1
Partial Bath
4,940
SqFt
$303
/SqFt
1988
Built
County:
Clackamas
Listing courtesy of Terry Sprague of LUXE Forbes Global Properties (503) 459-3987
1611 ARRAN CT1611 ARRAN CT1611 ARRAN CT1611 ARRAN CT
Save
Ask
Tour
Hide
Share

Mortgage Calculator

Monthly Payment (Est.)

$6,839
Calculator powered by Showcase IDX, a Constellation1 Company. Copyright ©2026 Information is deemed reliable but not guaranteed.

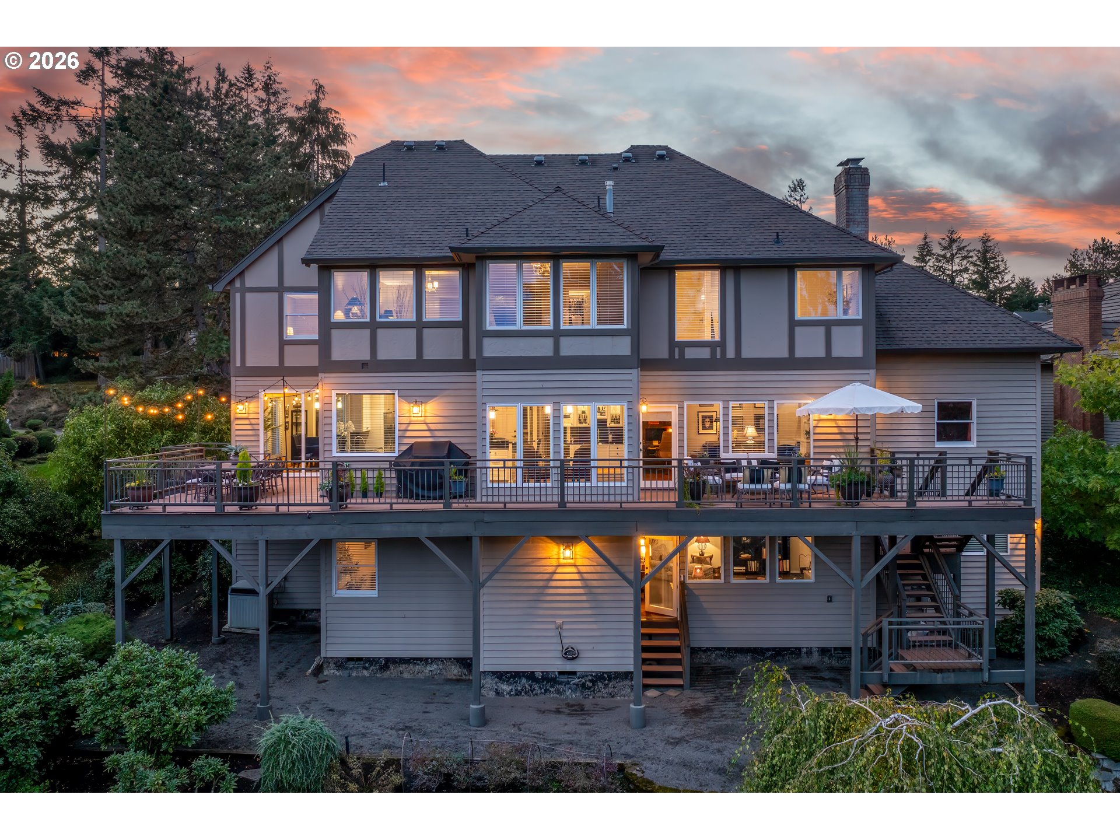
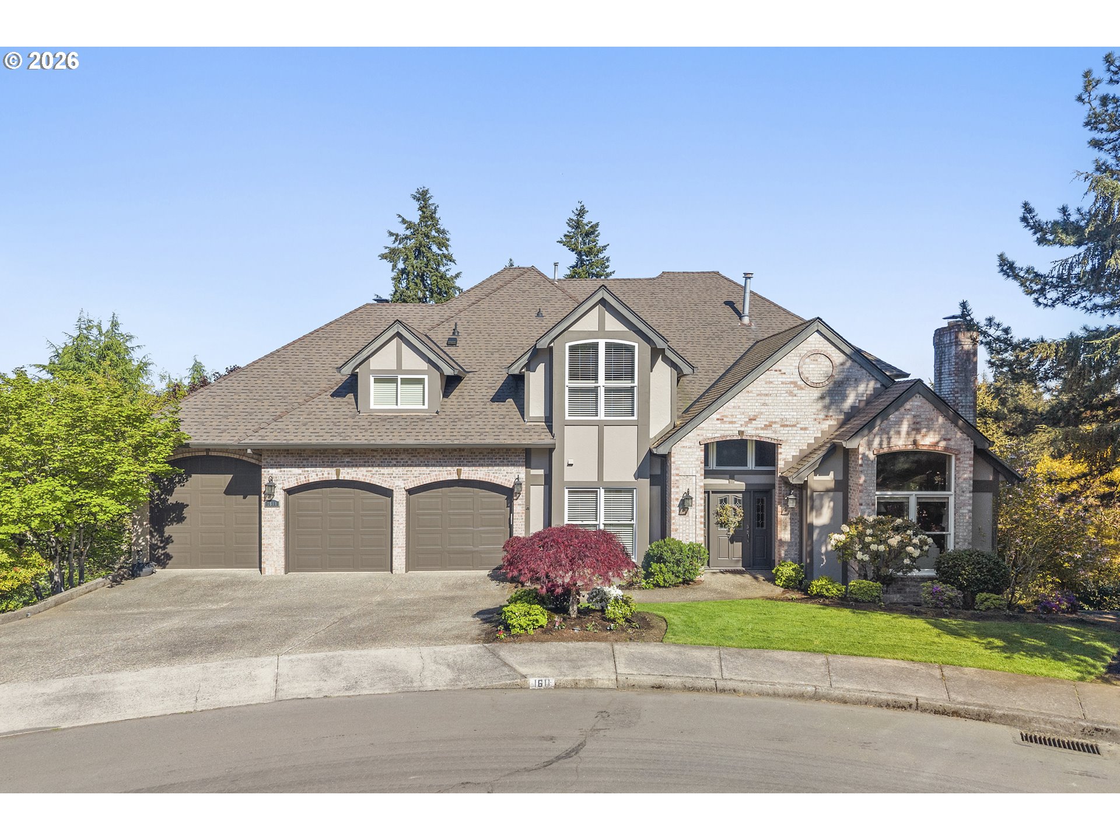
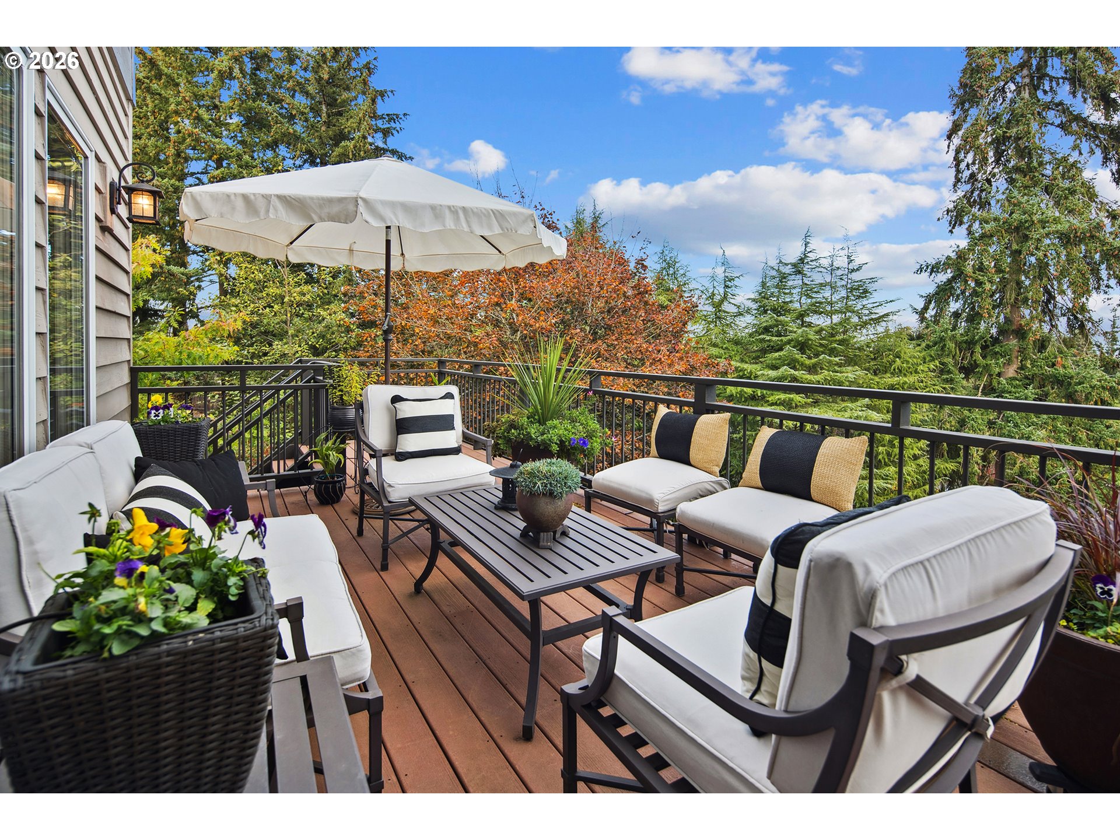
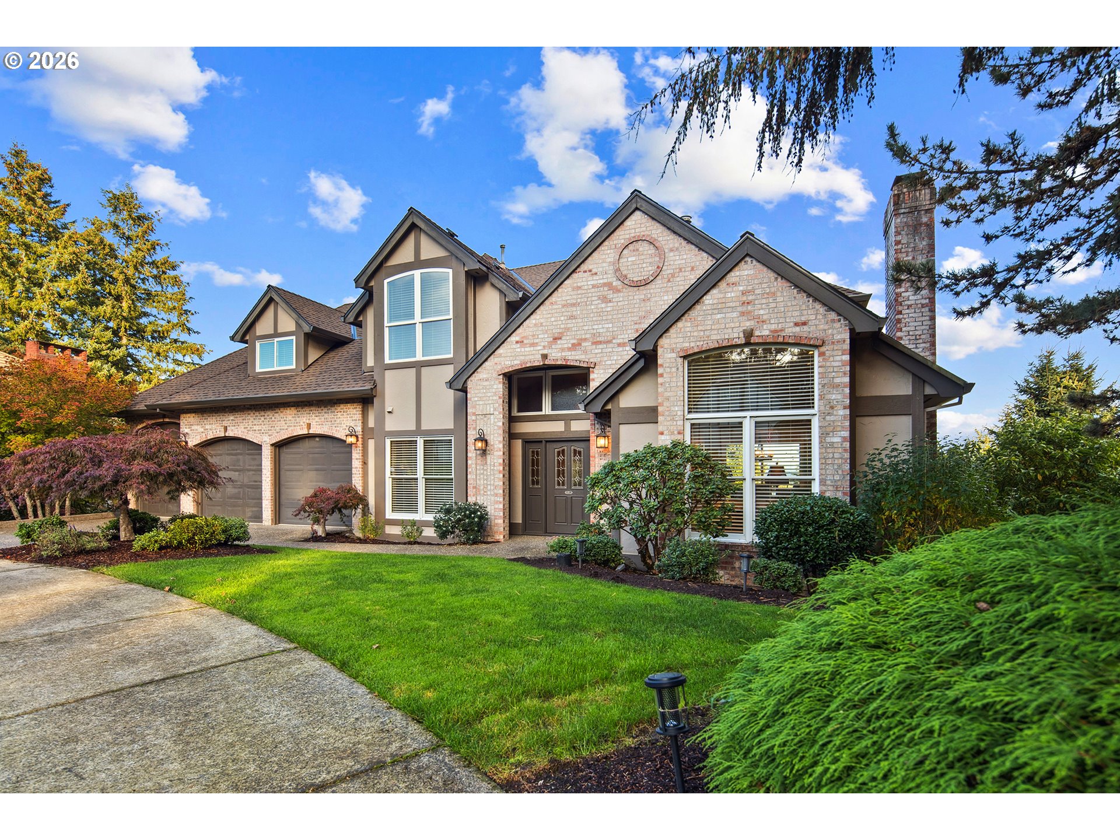
Discover the enchanting allure of this meticulously transformed five-bedroom Northwest Tudor sanctuary in the Skyline Ridge neighborhood of West Linn. Thoughtfully redesigned in 2013 by acclaimed builder-designer duo Dale and Peggy Lumpkin, this home balances timeless craftsmanship with elevated, modern luxury. Nestled on a quiet cul-de-sac, this residence offers exquisite indoor-outdoor living, from an expansive, private deck overlooking terraced gardens to an opulent primary suite complete with heated marble floors and a private sauna. With seamless access to nearby Skyline Ridge Park, the community pool, top-rated schools, and both West Linn and Lake Oswego’s vibrant town centers, this refined retreat invites you to experience an unmatched blend of elegance and tranquility. 4.5% seller financing for a two year period with 30% down to a qualified buyer. Optional additional annual fee to use the pool.

Save
Ask
Tour
Hide
Share
Listing Snapshot
Price 
$1,499,000
Days On Site 
19 Days
Bedrooms 
5
Inside Area (SqFt) 
4,940 sqft
Total Baths 
4
Full Baths 
3
Partial Baths 
1
Lot Size 
0.32 Acres
Year Built 
1988
MLS® Number 
449782909
Status 
Active
Property Tax 
$17,549.34
HOA/Condo/Coop Fees 
N/A
Sq Ft Source 
N/A
Friends & Family
Recent Activity
7 days agoListing updated with changes from the MLS®
3 weeks agoListing first seen on site
General Features
Acres 
0.32
Attached Garage 
Yes
Disclosures 
Disclosure
Garage 
Yes
Garage Spaces 
4
Land Lease 
No
Parking 
Garage Door OpenerDrivewayRV Access/ParkingAttachedGarageTandem
Parking Spaces 
4
Property Sub Type 
Single Family Residence
Sewer 
Public Sewer
SqFt Total 
4940
Style 
Traditional
Interior Features
Appliances 
OvenGas Water HeaterBuilt-In RefrigeratorConvection OvenCooktopDishwasherDisposalMicrowaveWine Cooler
Cooling 
Central Air
Fireplace 
Yes
Fireplace Features 
Gas
Fireplaces 
4
Flooring 
HardwoodMarbleTileWoodCarpet
Heating 
Forced Air
Interior 
Kitchen IslandPantryHigh CeilingsSoaking Tub
Bedroom 1 
Dimensions - 14x12Level - UpperDescription - _4thBedroom
Bedroom 2 
Dimensions - 20x13Level - UpperDescription - _2ndBedroom
Bedroom 3 
Dimensions - 15x12Level - UpperDescription - _3rdBedroom
Bonus Room 
Dimensions - 19x33Level - LowerDescription - BonusRoom
Dining Room 
Dimensions - 15x14Level - MainDescription - DiningRoom
Family Room 
Dimensions - 16x18Level - MainDescription - FamilyRoom
Great Room 
Description - GreatRoom
Kitchen 
Dimensions - 18x23Level - MainDescription - Kitchen
Living Room 
Dimensions - 19x14Level - MainDescription - LivingRoom
Master Bedroom 
Dimensions - 21x20Level - UpperDescription - PrimaryBedroom
Save
Ask
Tour
Hide
Share
Exterior Features
Construction Details 
BrickCedar
Lot Features 
Cul-De-SacWooded
Patio And Porch 
DeckPatioPorch
Roof 
Composition
View 
Mountain(s)
Waterview 
Mountain(s)
Community Features
Financing Terms Available 
CashConventional
MLS Area 
_147
Roads 
Paved
Schools
School District
Unknown
Elementary School
Stafford
Middle School
Athey Creek
High School
West Linn
Listing courtesy of Terry Sprague of LUXE Forbes Global Properties (503) 459-3987


The content relating to real estate for sale on this website comes in part from the IDX program of the RMLS™ of Portland, Oregon. Real estate listings held by brokerage firms other than LUXE Forbes Global Properties are marked with the RMLS™ logo, and detailed information about these properties includes the names of the listing brokers. Listing content is Copyright © 2026 RMLS™, Portland, Oregon. Some properties which appear for sale on this website may subsequently have sold or may no longer be available.

Last checked 2026-05-20 10:07 AM PDT.

All information provided is deemed reliable but is not guaranteed and should be independently verified

Neighborhood & Commute
Source: Walkscore
Disclosure: Community information and market data powered by Constellation Data Labs. Information is deemed reliable but not guaranteed.
Save
Ask
Tour
Hide
Share

Before You Go—

Talk to G.W. Directly

Have questions about buying, selling, or your home’s value? One conversation can change everything.

or request a callback

I always respond within 24 hours