SEARCH PORTLAND PROPERTIES

Browse All Available Homes

Search the full MLS for homes across the Portland Metro area. Updated in real-time.

Save
Ask
Tour
Hide
Share
$589,000
1 Day On Site

1555 SW 132ND AVE
Beaverton, OR 97005

For Sale|Single Family Residence|Active
3
Beds
2
Total Baths
1
Full Bath
1
Partial Bath
1,398
SqFt
$421
/SqFt
1964
Built
County:
Washington
Listing courtesy of Mark Reeves of eXp Realty, LLC (503) 866-5534
Upcoming Open Houses
Fri, Oct 23, 4:00 PM - 6:00 PM
Sat, Oct 24, 12:00 PM - 2:00 PM
Sun, Oct 25, 12:00 PM - 2:00 PM
1555 SW 132ND AVE1555 SW 132ND AVE1555 SW 132ND AVE1555 SW 132ND AVE
Save
Ask
Tour
Hide
Share

Mortgage Calculator

Monthly Payment (Est.)

Enter an interest rate to see your estimated monthly payment.
Calculator powered by Showcase IDX, a Constellation1 Company. Copyright ©2026 Information is deemed reliable but not guaranteed.

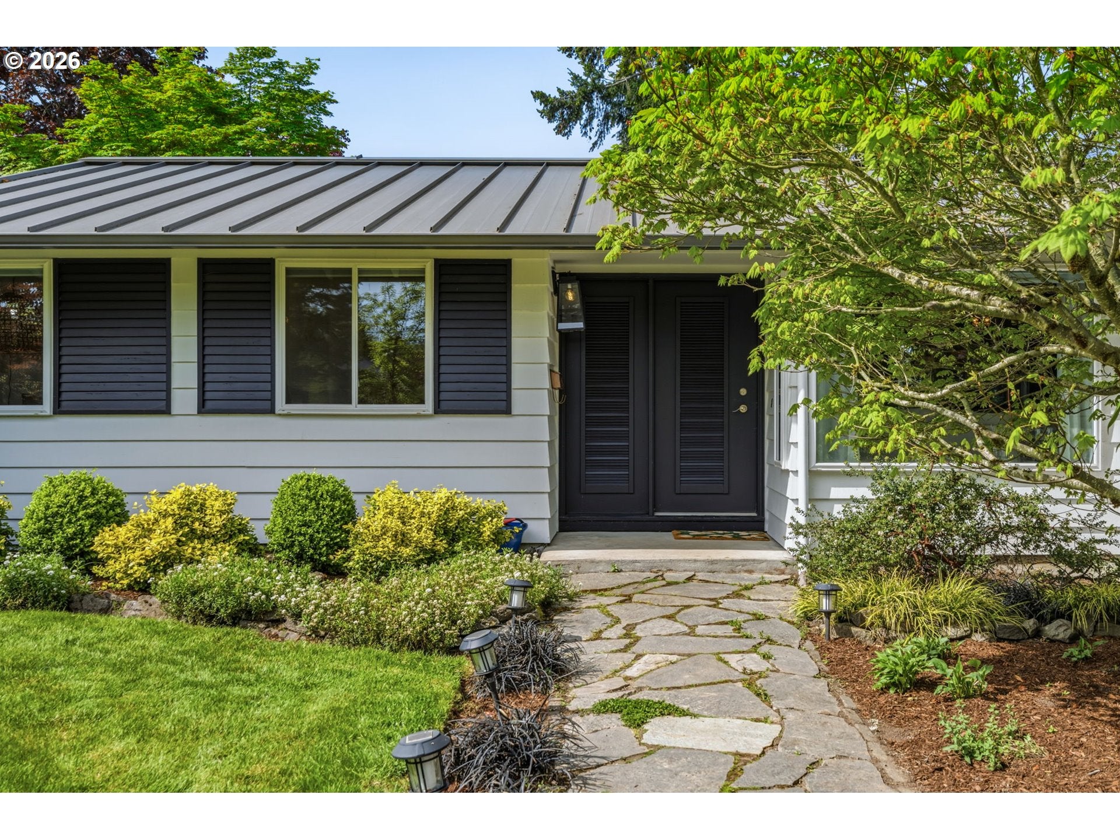
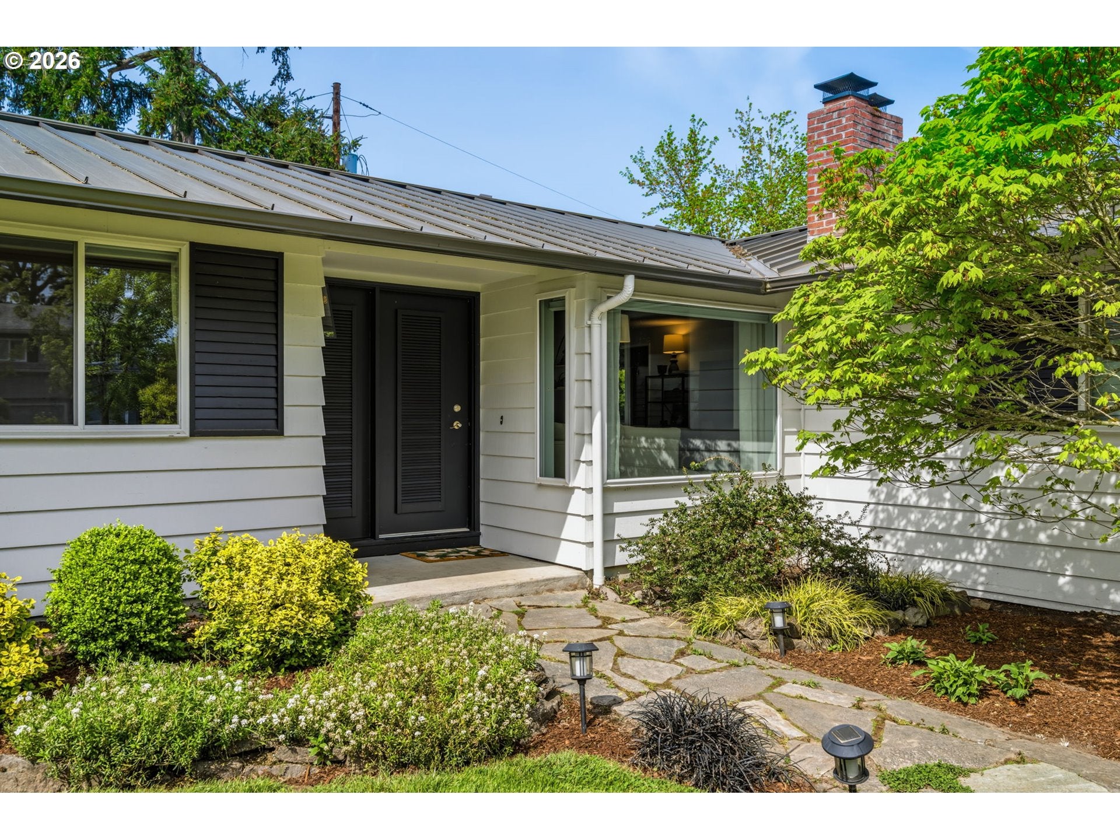
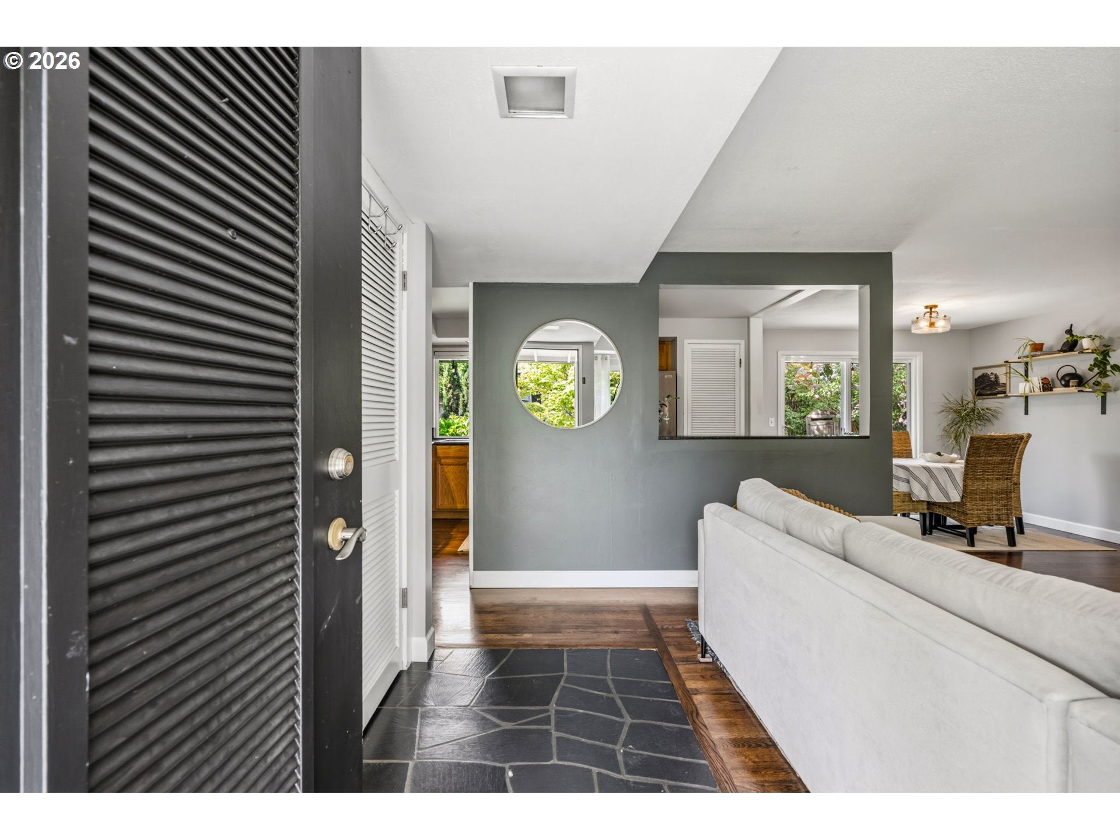
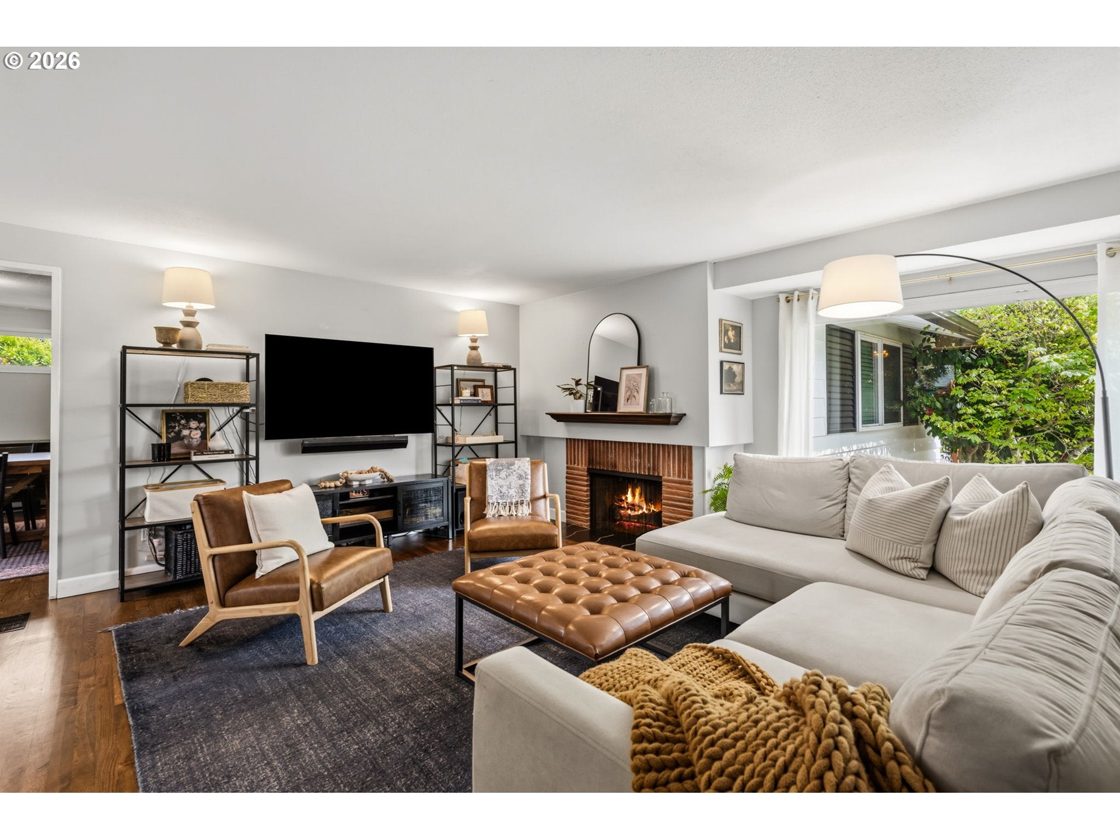
Saturday starts with a coffee-in-hand loop around Commonwealth Lake and ends on the back patio as the light settles over the lawn. In between, there’s no project list waiting. This single-level ranch pairs a walkable Cedar Hills setting with the big updates most buyers spend their first years planning, already done.Everything lives on one floor. The living room flows straight into the family room, so the house gathers as one open space, while the breakfast nook and dining area line a back wall of windows that pulls daylight deep into the home. Refinished hardwoods carry a warm, even glow from room to room, and granite counters run through the kitchen and beyond, polished and easy to keep clean.The upgrades are the ones that matter. The home has been fully repiped, with new insulation under the floors and in the attic and a brand-new crawlspace vapor barrier, so it stays comfortable through damp winters. Central air keeps summer afternoons cool, a new water heater is one less thing on the list, and a lifetime metal roof means never budgeting for another one. Three bedrooms sit off the hall with a full bath nearby, and a convenient remodled half bath by the laundry.Out back, the patio overlooks a fenced lawn framed by established landscaping, a quiet place to eat outside or unwind as the day winds down.The sellers say the neighborhood is the hardest part to leave. Commonwealth Lake is a 5-10 minute walk, making a morning lap part of the routine. Foothills Park sits just as close for after-dinner strolls, and the Cedar Hills Rec Center is an easy walk for workouts and weekend activities. Cedar Hills Crossing is about 15 minutes on foot, so errands and dinner out don’t require the car. New Seasons is minutes away for last-minute groceries, and Nike World Campus is a short drive, keeping the commute simple. Open Houses 10/23 (4-6PM), 10/24 & 10/25 (12-2PM)

Save
Ask
Tour
Hide
Share
Listing Snapshot
Price 
$589,000
Days On Site 
1 Day
Bedrooms 
3
Inside Area (SqFt) 
1,398 sqft
Total Baths 
2
Full Baths 
1
Partial Baths 
1
Lot Size 
0.18 Acres
Year Built 
1964
MLS Number 
445342246
Status 
Active
Property Tax 
$5,333.19
HOA/Condo/Coop Fees 
N/A
Sq Ft Source 
N/A
Friends & Family
Recent Activity
yesterdayListing updated with changes from the MLS
yesterdayStatus changed to Active
yesterdayListing first seen on site
General Features
Acres 
0.18
Attached Garage 
Yes
Disclosures 
Disclosure
Foundation 
Concrete Perimeter
Garage 
Yes
Garage Spaces 
2
Land Lease 
No
Parking 
Garage Door OpenerDrivewayAttachedGarage
Parking Spaces 
2
Property Sub Type 
Single Family Residence
Sewer 
Public Sewer
SqFt Total 
1398
Style 
Stories1Ranch
Water Source 
Public
Interior Features
Appliances 
Gas Water HeaterWasherDryerDishwasherDisposalFree-Standing Range
Basement 
Crawl Space
Cooling 
Central Air
Fireplace 
Yes
Fireplace Features 
Gas
Fireplaces 
1
Flooring 
Wood
Heating 
Forced Air
Interior 
PantryHigh Speed Internet
Bedroom 1 
Dimensions - 11x8Level - MainDescription - _2ndBedroom
Bedroom 2 
Dimensions - 10x8Level - MainDescription - _3rdBedroom
Dining Room 
Dimensions - 11x10Level - MainDescription - DiningRoom
Family Room 
Dimensions - 15x13Level - MainDescription - FamilyRoom
Great Room 
Description - GreatRoom
Kitchen 
Dimensions - 14x10Level - MainDescription - Kitchen
Living Room 
Dimensions - 20x16Level - MainDescription - LivingRoom
Master Bedroom 
Dimensions - 13x10Level - MainDescription - PrimaryBedroom
Save
Ask
Tour
Hide
Share
Exterior Features
Construction Details 
Cedar
Lot Features 
LevelPrivate
Patio And Porch 
Patio
Roof 
Metal
Community Features
MLS Area 
_150
Financing Terms Available 
CashConventionalFHAVA Loan
Roads 
Paved
Schools
School District
Unknown
Elementary School
Barnes
Middle School
Meadow Park
High School
Beaverton
Listing courtesy of Mark Reeves of eXp Realty, LLC (503) 866-5534


The content relating to real estate for sale on this website comes in part from the IDX program of the RMLS™ of Portland, Oregon. Real estate listings held by brokerage firms other than eXp Realty, LLC are marked with the RMLS™ logo, and detailed information about these properties includes the names of the listing brokers. Listing content is Copyright © 2026 RMLS™, Portland, Oregon. Some properties which appear for sale on this website may subsequently have sold or may no longer be available.

Last checked 2026-10-22 12:45 PM PDT.

All information provided is deemed reliable but is not guaranteed and should be independently verified

Neighborhood & Commute
Source: Walkscore
Disclosure: Community information and market data powered by Constellation Data Labs. Information is deemed reliable but not guaranteed.
Save
Ask
Tour
Hide
Share

Before You Go—

Talk to G.W. Directly

Have questions about buying, selling, or your home’s value? One conversation can change everything.

or request a callback

I always respond within 24 hours