115 NE 188TH AVEGresham, OR 97230
Mortgage Calculator
Monthly Payment (Est.)
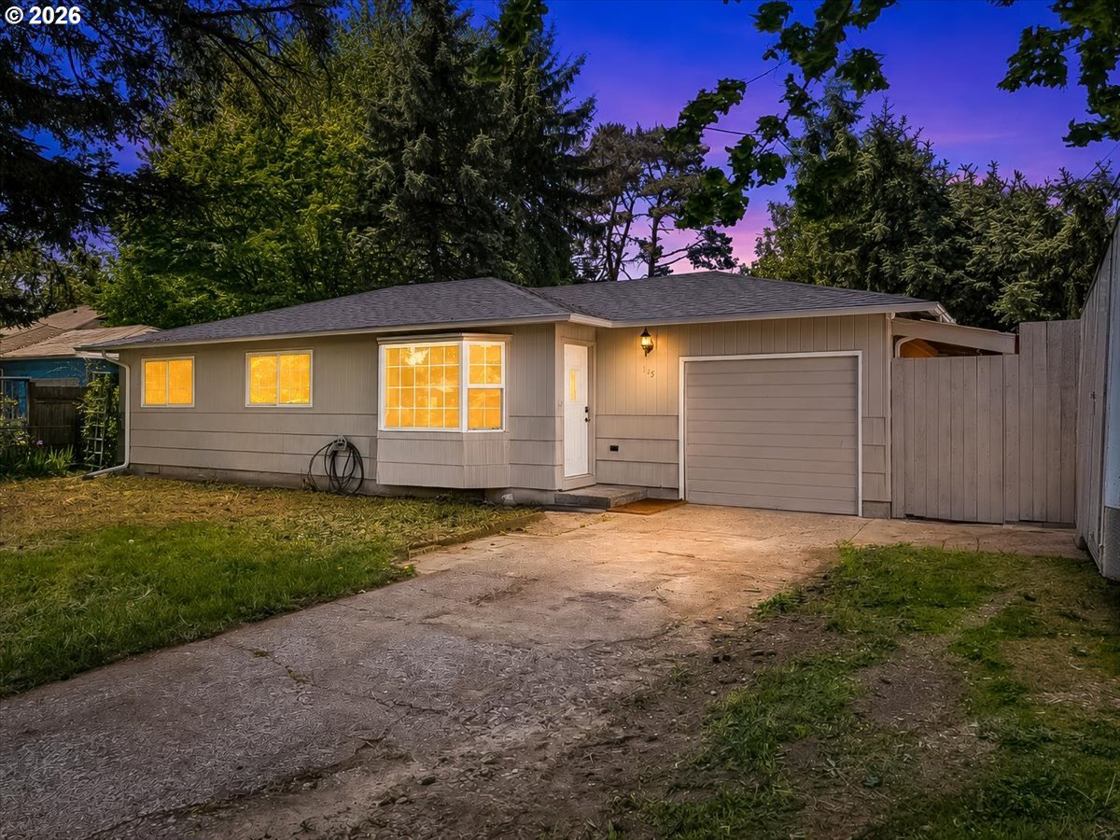
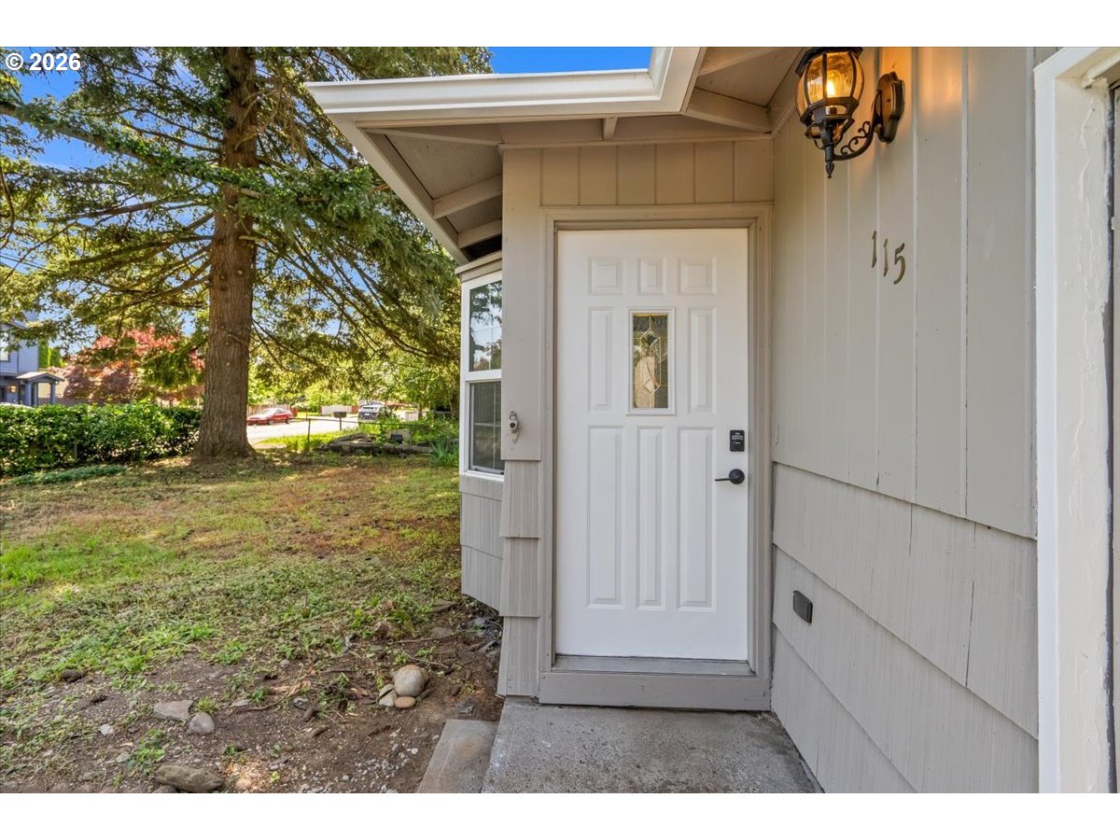
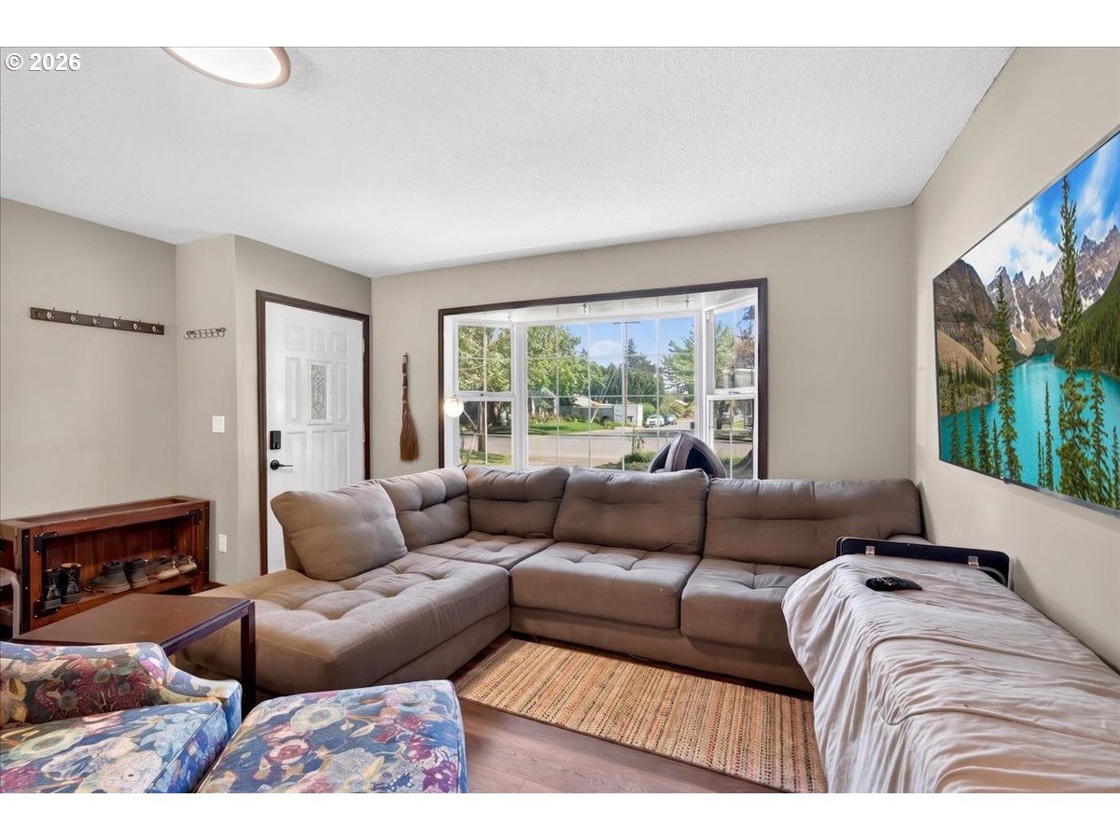
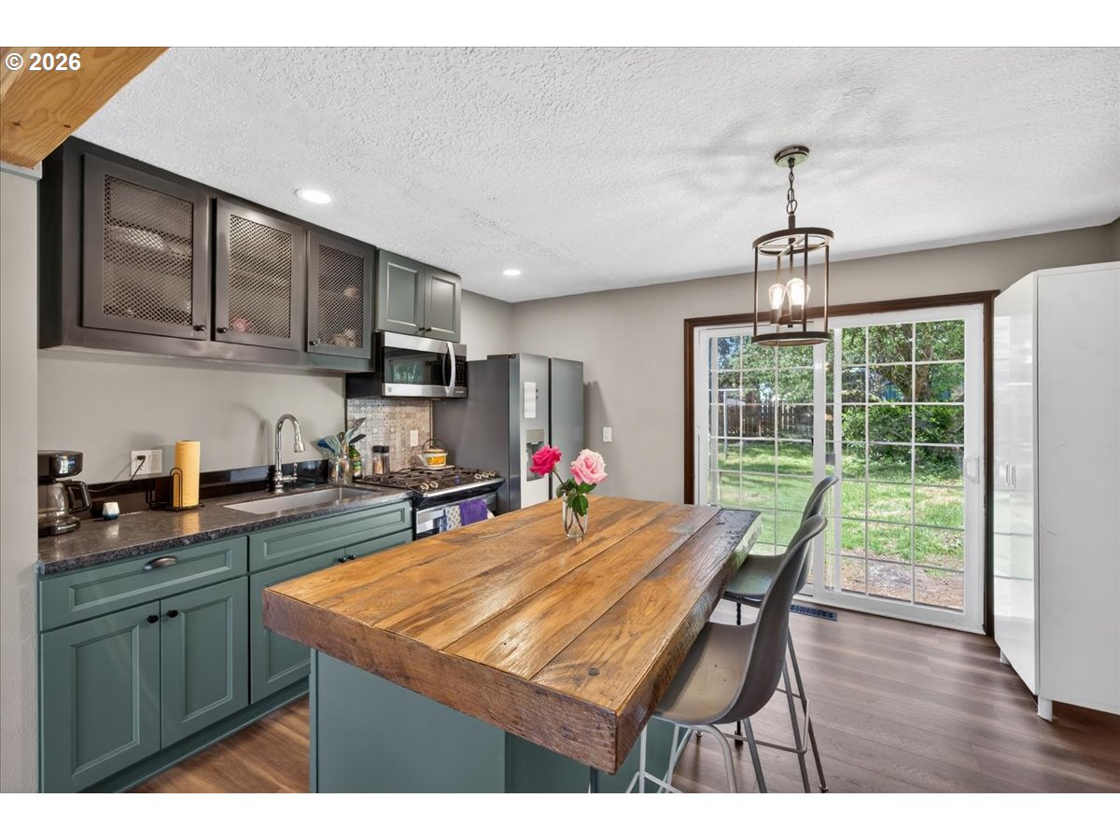
$2,053Beautifully updated and truly move-in ready, this Gresham home combines modern comfort with a rare oversized lot. Step inside to a fully refreshed interior featuring new finishes, updated flooring, contemporary fixtures, and a bright, open layout that feels both warm and functional.This renovation goes far beyond cosmetics. The home has been extensively updated with new electrical wiring, new plumbing, improved insulation, and key system upgrades designed to provide long-term peace of mind. The kitchen features updated cabinetry, sleek countertops, and excellent workspace for everyday cooking or entertaining. Bathrooms have been modernized with clean, stylish finishes, and each bedroom benefits from the home’s improved efficiency and comfort.Outside, the large yard is a standout—ideal for gardening, play, pets, outdoor living, or future expansion. With so much usable space, it’s a rare opportunity in this area and price point.Located near parks, schools, shopping, and transit, this property blends convenience with thoughtful, high-quality updates. A truly turnkey home with space to grow.
| 2 weeks ago | Listing updated with changes from the MLS® | |
| 2 weeks ago | Listing first seen on site |

The content relating to real estate for sale on this website comes in part from the IDX program of the RMLS™ of Portland, Oregon. Real estate listings held by brokerage firms other than Realty Brokers Skw Co. are marked with the RMLS™ logo, and detailed information about these properties includes the names of the listing brokers. Listing content is Copyright © 2026 RMLS™, Portland, Oregon. Some properties which appear for sale on this website may subsequently have sold or may no longer be available.
Last checked 2026-05-30 06:46 PM PDT.
All information provided is deemed reliable but is not guaranteed and should be independently verified