SEARCH PORTLAND PROPERTIES

Browse All Available Homes

Search the full MLS for homes across the Portland Metro area. Updated in real-time.

Save
Ask
Tour
Hide
Share
$724,900
20 Days On Site

6601 PALOMINO CIR
West Linn, OR 97068

For Sale|Single Family Residence|Active
4
Beds
3
Total Baths
3
Full Baths
2,171
SqFt
$334
/SqFt
1977
Built
County:
Clackamas
Listing courtesy of Jennifer Lillie of Premiere Property Group, LLC (503) 502-3161
6601 PALOMINO CIR6601 PALOMINO CIR6601 PALOMINO CIR6601 PALOMINO CIR
Save
Ask
Tour
Hide
Share

Mortgage Calculator

Monthly Payment (Est.)

Enter an interest rate to see your estimated monthly payment.
Calculator powered by Showcase IDX, a Constellation1 Company. Copyright ©2026 Information is deemed reliable but not guaranteed.

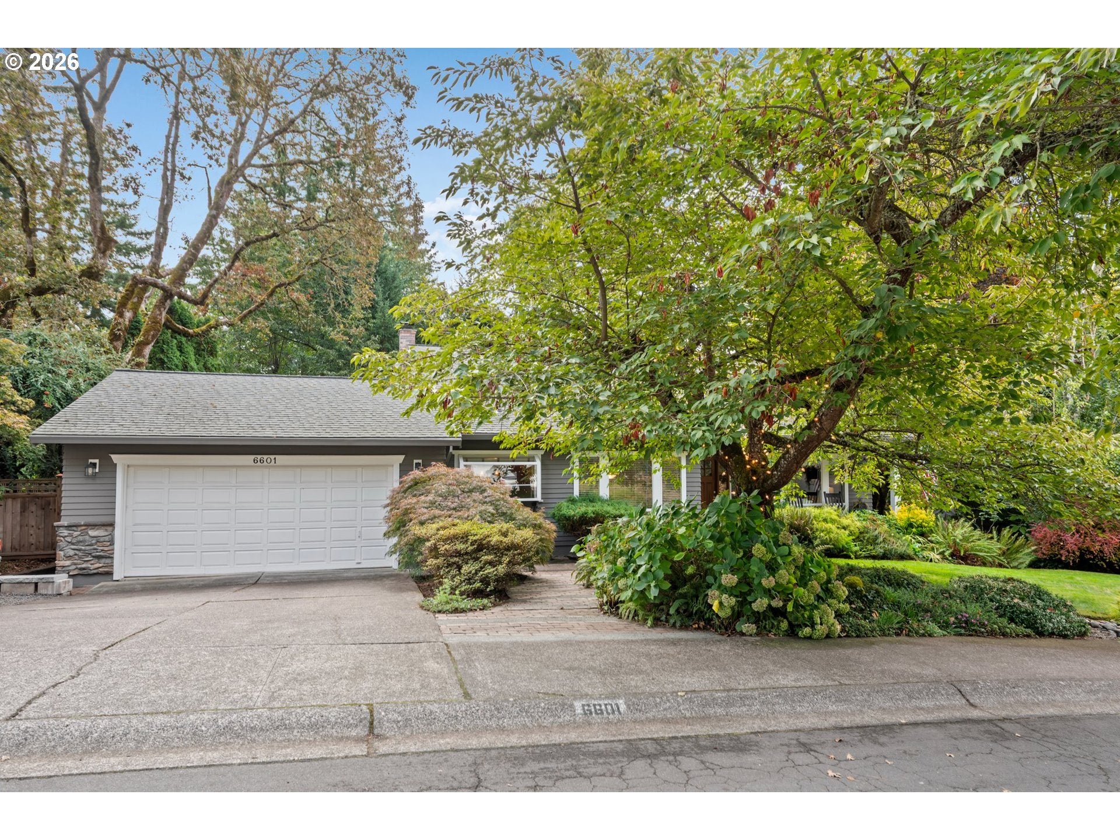
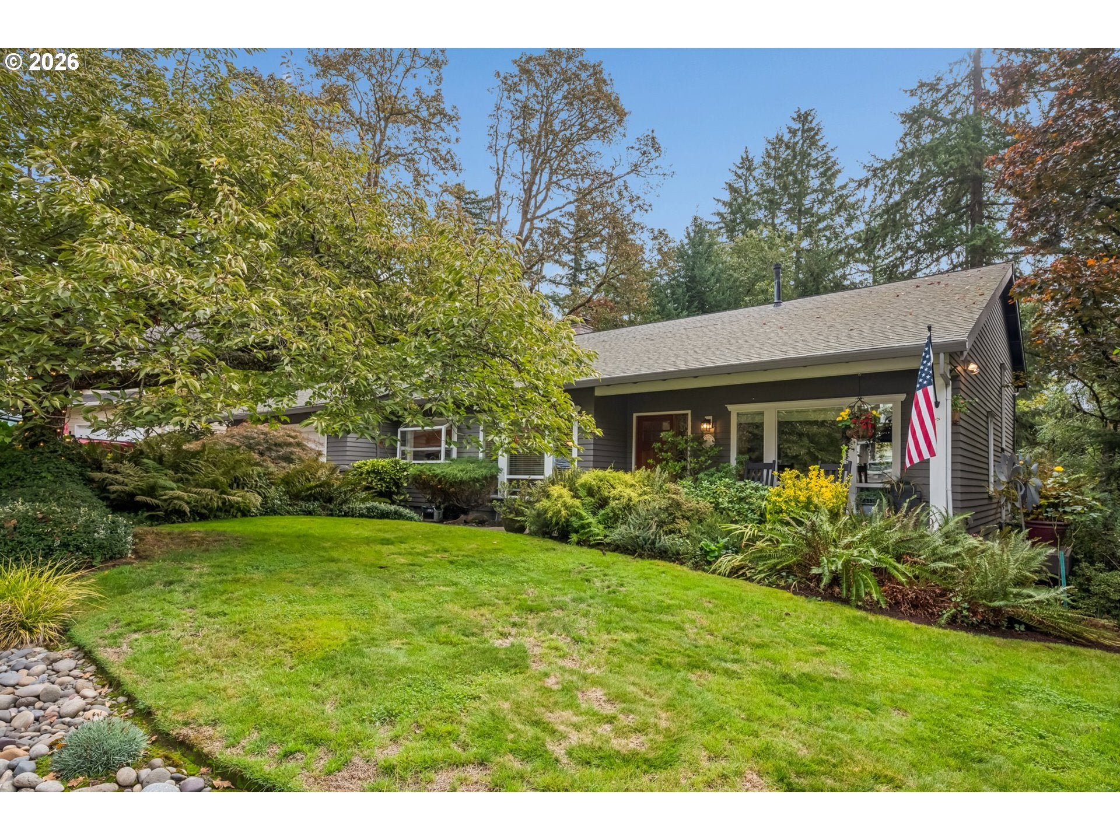
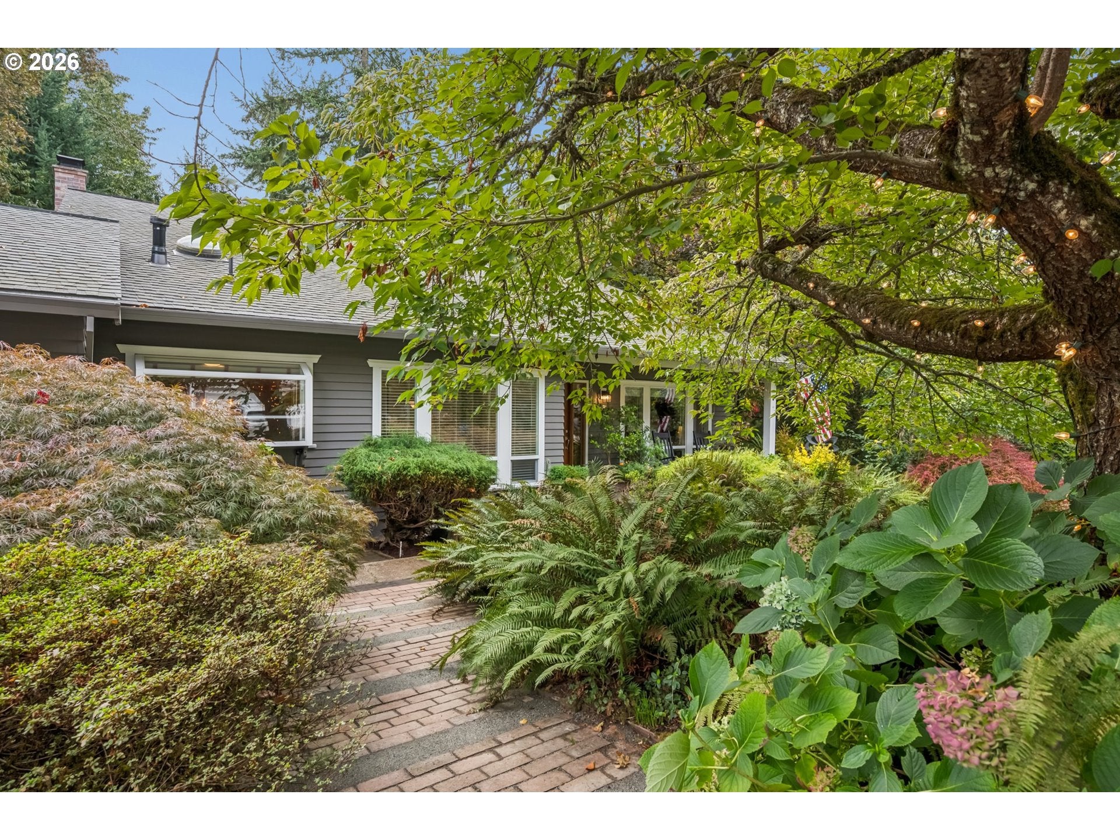
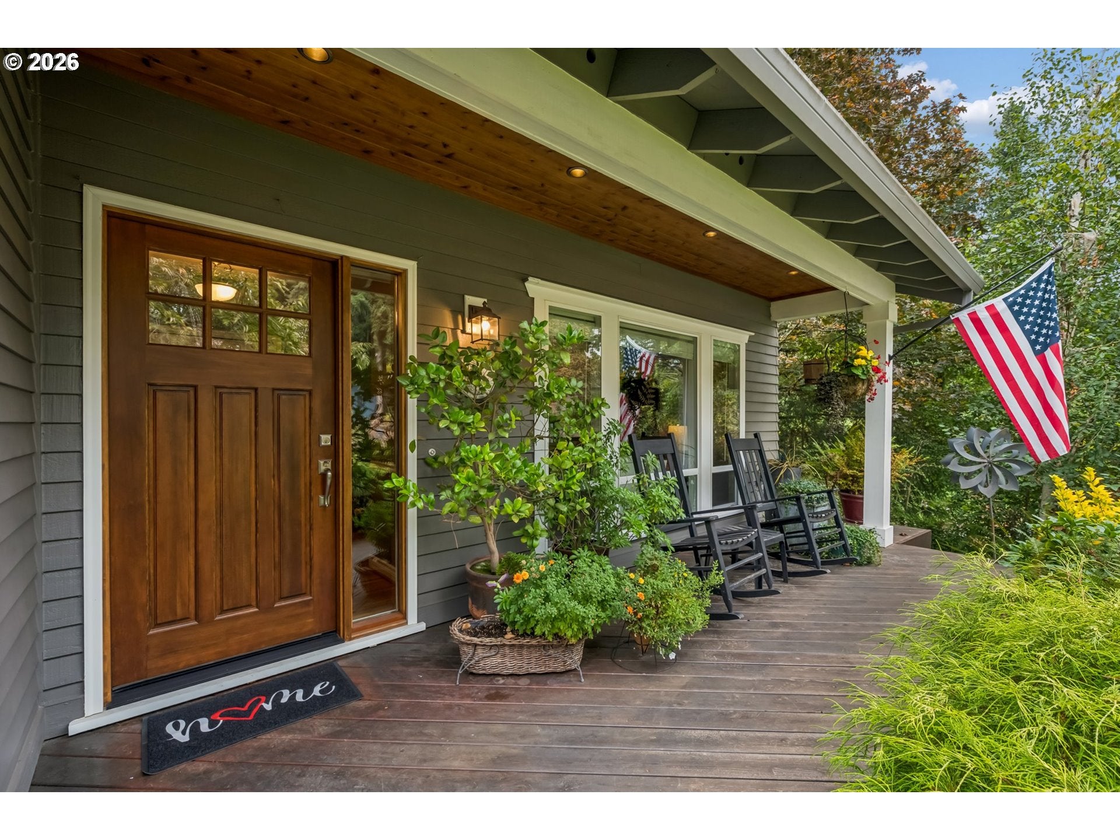
Welcome to this inviting 4 bedroom, 3 bath tri-level home in West Linn’s Hidden Springs neighborhood, offering 2,171 square feet of flexible living space on a 0.25 acre corner lot surrounded by mature trees & greenspace. Beautiful refinished hardwood floors flow through the light-filled main level, where large windows frame the greenery outside. The kitchen features stainless steel appliances, abundant cabinetry, a breakfast nook and easy connection to the formal dining and living spaces, as well as the upper deck! Upstairs, the spacious primary suite features a vaulted ceiling, updated private bath with WI-shower and a remarkable WI-closet/storage area spanning approximately 20 feet. Don't miss the extra storage attic space through the back of the WI-closet! Two additional bedrooms and a second full bath complete the upper level. The lower level adds even more versatility with a generous family/recreation room featuring a fireplace and direct access to the lower deck & private backyard, plus a fourth bedroom, full bath and laundry/storage area—ideal for guests, work-from-home space or multi-generational living. Step outside to two decks overlooking a lush, private-feeling backyard framed by mature landscaping and trees, creating a wonderful setting for entertaining, relaxing or dining outdoors. Additional improvements include a 2018 roof, refinished hardwood floors in 2026, central A/C added in 2020, updated primary bath, vinyl windows, updated electrical panel, 50-amp generator connection and gas BBQ hookup. An optional Hidden Springs Ranch Recreation membership offers access to the nearby private neighborhood pool and tennis courts, just 1/2 mile up the hill. A distinctive West Linn home combining flexible living space, beautiful outdoor surroundings and convenient neighborhood amenities! Be sure to view the 3D Tour: https://my.matterport.com/show/?m=yPv7diNA9Tk&

Save
Ask
Tour
Hide
Share
Listing Snapshot
Price 
$724,900
Days On Site 
20 Days
Bedrooms 
4
Inside Area (SqFt) 
2,171 sqft
Total Baths 
3
Full Baths 
3
Partial Baths 
N/A
Lot Size 
0.25 Acres
Year Built 
1977
MLS Number 
441782271
Status 
Active
Property Tax 
$6,744.42
HOA/Condo/Coop Fees 
N/A
Sq Ft Source 
N/A
Friends & Family
Recent Activity
3 days agoListing updated with changes from the MLS
3 days agoStatus changed to Active
3 weeks agoListing first seen on site
General Features
Acres 
0.25
Attached Garage 
Yes
Disclosures 
Disclosure
Foundation 
Concrete PerimeterSlab
Garage 
Yes
Garage Spaces 
2
Land Lease 
No
Parking 
Garage Door OpenerDrivewayOn StreetAttachedGarage
Parking Spaces 
2
Property Sub Type 
Single Family Residence
Sewer 
Public Sewer
SqFt Total 
2171
Style 
TriLevel
Water Source 
Public
Interior Features
Appliances 
Gas Water HeaterBuilt-In RangeDishwasherDisposalMicrowave
Basement 
Crawl Space
Cooling 
Central Air
Fireplace 
Yes
Fireplace Features 
GasWood Burning
Fireplaces 
1
Flooring 
HardwoodTileWoodCarpet
Heating 
Forced Air
Bedroom 1 
Dimensions - 13x14Level - LowerDescription - _4thBedroom
Bedroom 2 
Dimensions - 10x11Level - UpperDescription - _2ndBedroom
Bedroom 3 
Dimensions - 11x17Level - UpperDescription - _3rdBedroom
Dining Room 
Dimensions - 12x12Level - MainDescription - DiningRoom
Family Room 
Dimensions - 21x15Level - LowerDescription - FamilyRoom
Great Room 
Description - GreatRoom
Kitchen 
Dimensions - 13x20Level - MainDescription - Kitchen
Laundry 
Dimensions - 11x10Level - LowerDescription - Laundry
Living Room 
Dimensions - 14x16Level - MainDescription - LivingRoom
Master Bedroom 
Dimensions - 12x17Level - UpperDescription - PrimaryBedroom
Storage 
Dimensions - 21x8Level - UpperDescription - Storage
Save
Ask
Tour
Hide
Share
Exterior Features
Construction Details 
Cedar
Lot Features 
SlopedCorner LotGentle Sloping
Patio And Porch 
DeckPorch
Roof 
Composition
Community Features
MLS Area 
_147
Financing Terms Available 
CashConventionalFHAVA Loan
Roads 
Paved
Schools
School District
Unknown
Elementary School
Cedaroak Park
Middle School
Rosemont Ridge
High School
West Linn
Listing courtesy of Jennifer Lillie of Premiere Property Group, LLC (503) 502-3161


The content relating to real estate for sale on this website comes in part from the IDX program of the RMLS™ of Portland, Oregon. Real estate listings held by brokerage firms other than Premiere Property Group, LLC are marked with the RMLS™ logo, and detailed information about these properties includes the names of the listing brokers. Listing content is Copyright © 2026 RMLS™, Portland, Oregon. Some properties which appear for sale on this website may subsequently have sold or may no longer be available.

Last checked 2026-10-21 08:09 AM PDT.

All information provided is deemed reliable but is not guaranteed and should be independently verified

Neighborhood & Commute
Source: Walkscore
Disclosure: Community information and market data powered by Constellation Data Labs. Information is deemed reliable but not guaranteed.
Save
Ask
Tour
Hide
Share

Before You Go—

Talk to G.W. Directly

Have questions about buying, selling, or your home’s value? One conversation can change everything.

or request a callback

I always respond within 24 hours