6798 SW TRILLIUM STWilsonville, OR 97070
Mortgage Calculator
Monthly Payment (Est.)
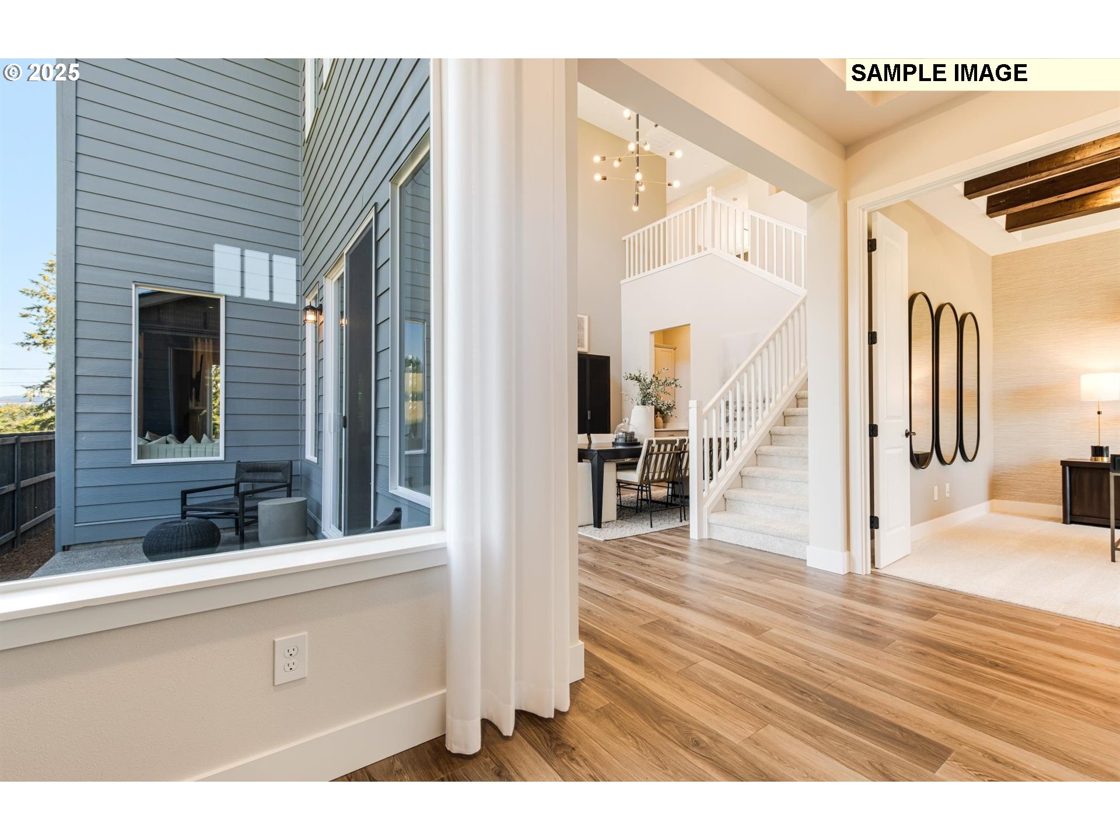
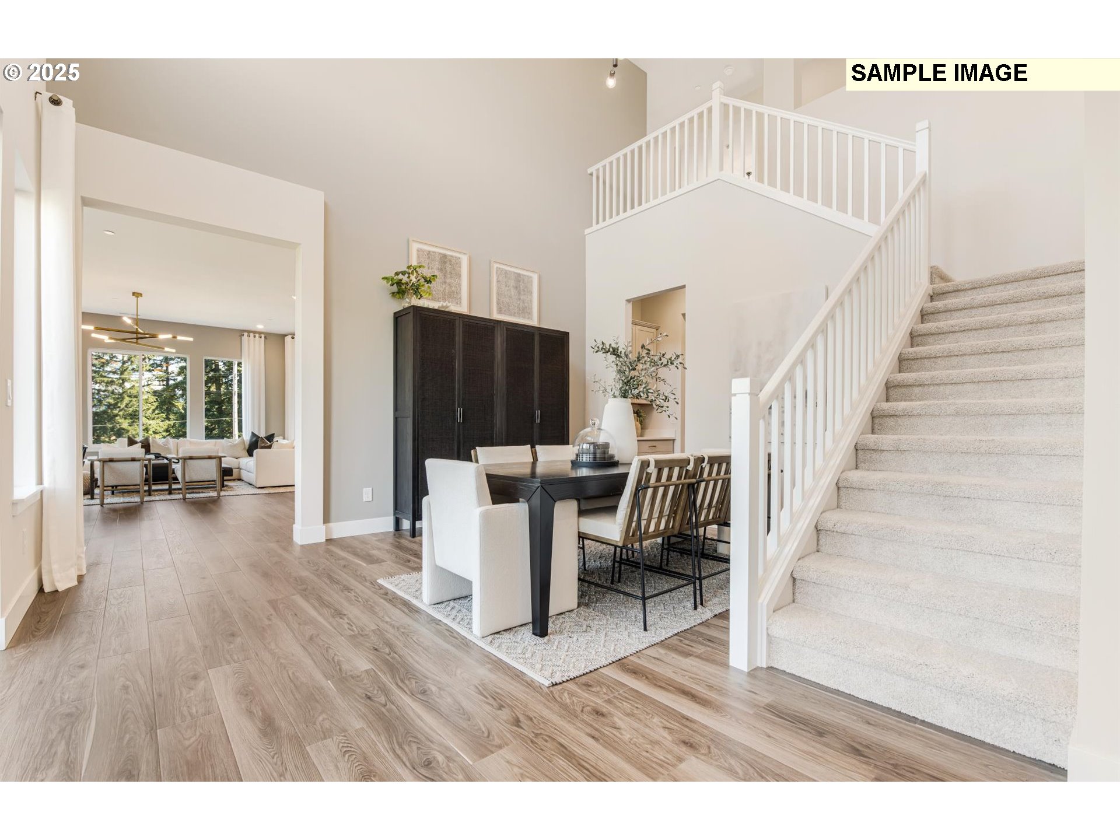
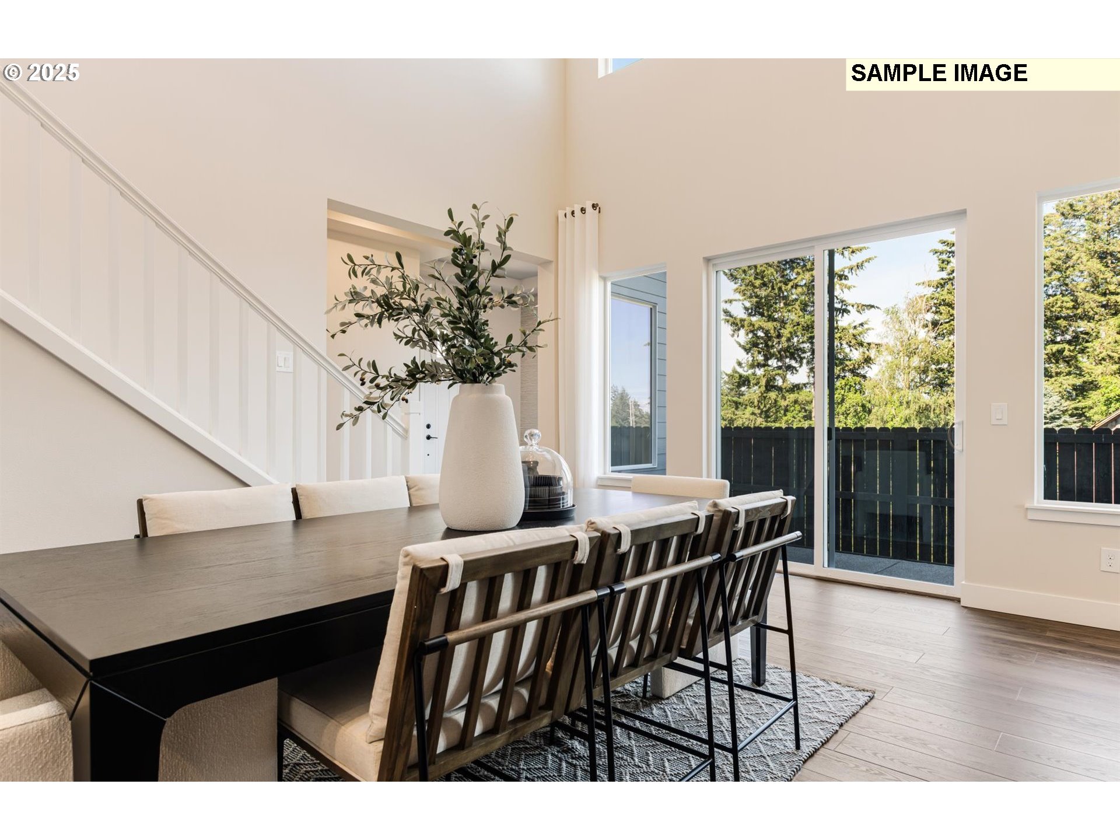
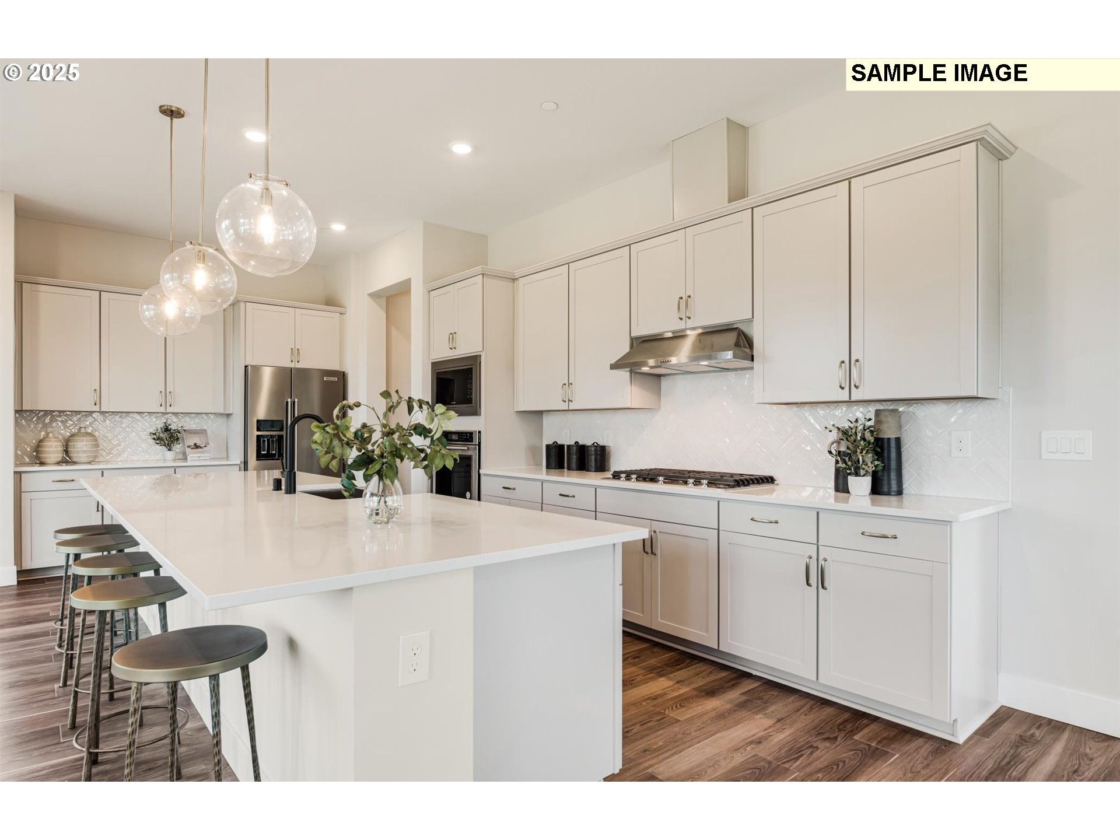
$4,168The Marsala floor plan greets you with a spacious entryway and soaring ceilings. Featuring Chef Kitchen layout and oversized island, the kitchen/gathering room area is perfect for entertaining family and friends. The kitchen also features a covered patio with gas stub, as well as an additional patio off dining area. Full bed and bath on main level offer convenience and flexibility. Upstairs, you'll find the Deluxe Owner’s Retreat featuring sitting area, spa-like primary bath, his and hers walk-in closets. In addition, the upper-level features 3 bedrooms, including an additional ensuite, linen closet, and laundry. Thoughtful design elements include luxury vinyl plank flooring, 5" baseboards, soft-close dovetail cabinetry, soaring 10' ceilings on the main level with 9' ceilings upstairs, tile fireplace, quartz countertops in both the kitchen and baths. Plus, this home comes with a fully transferable 1-, 2-, 5-, and 10-year builder’s warranty. Est completion early 2027. Still time to personalize at the design studio! Meet me at the model 6725 Frog Pond Ln. Appointment only.
| 15 hours ago | Listing updated with changes from the MLS® | |
| 2 weeks ago | Listing first seen on site |

The content relating to real estate for sale on this website comes in part from the IDX program of the RMLS™ of Portland, Oregon. Real estate listings held by brokerage firms other than Pulte Homes of Oregon are marked with the RMLS™ logo, and detailed information about these properties includes the names of the listing brokers. Listing content is Copyright © 2026 RMLS™, Portland, Oregon. Some properties which appear for sale on this website may subsequently have sold or may no longer be available.
Last checked 2026-05-25 04:35 AM PDT.
All information provided is deemed reliable but is not guaranteed and should be independently verified