311 SE 155TH PLPortland, OR 97233
Mortgage Calculator
Monthly Payment (Est.)
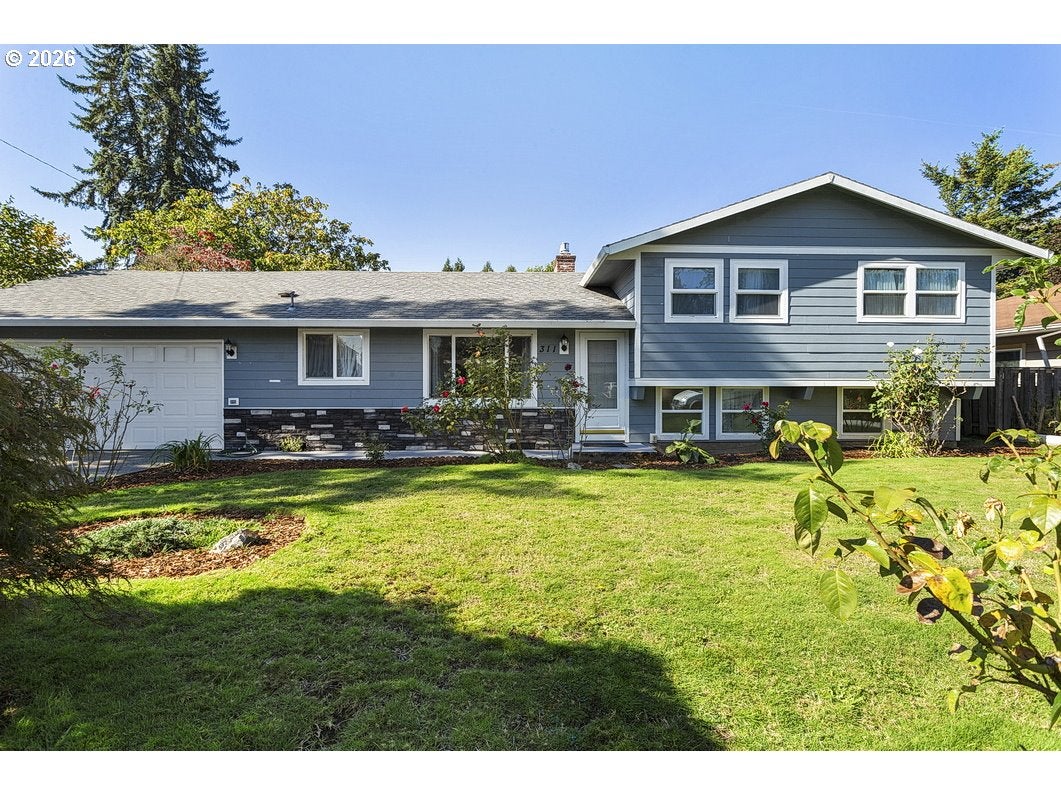
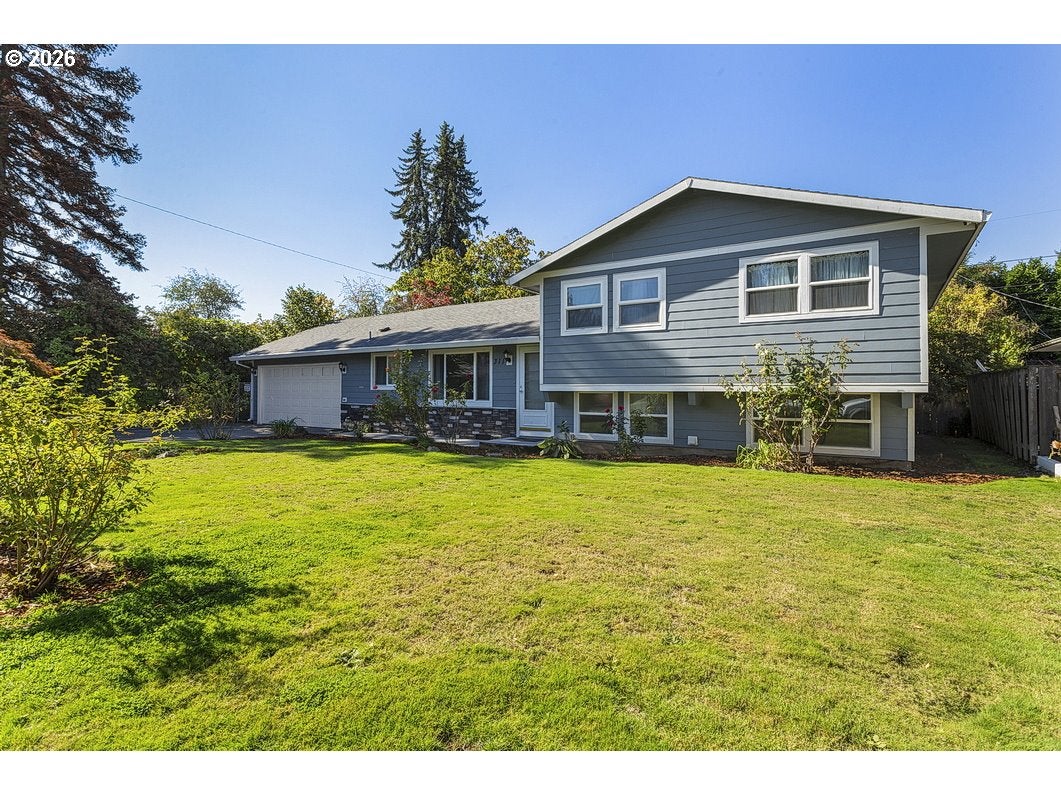
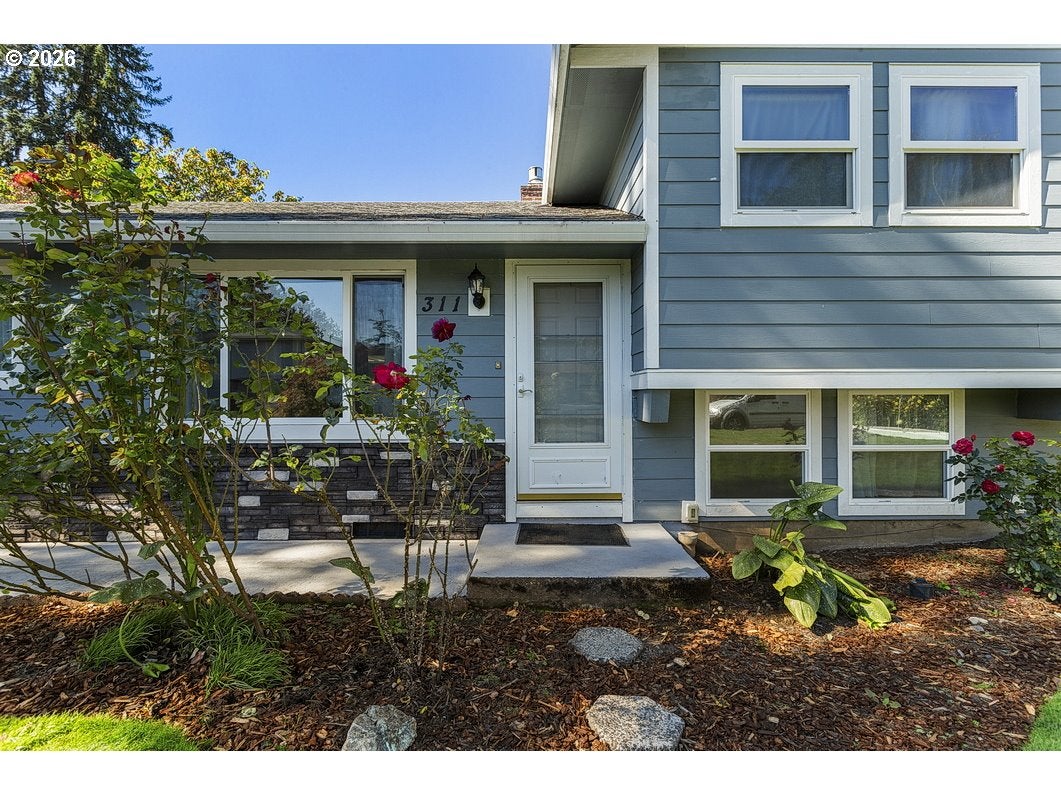
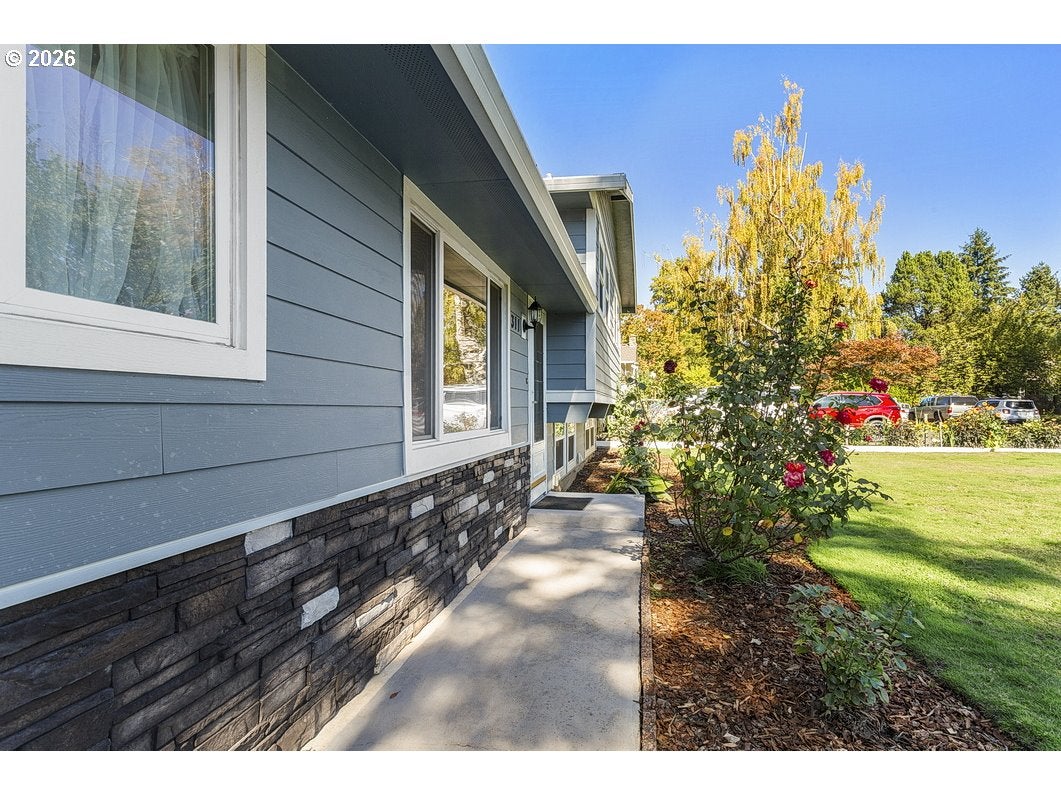
Enter an interest rate to see your estimated monthly payment.Welcome home to this super nice tri-level offering 1868 square feet of comfortable living, modern updates, and timeless homestyle charm! Featuring LVP flooring throughout every level, an open-concept layout, and two gas fireplaces, this inviting 3-bedroom home with a bonus den offers flexibility for a variety of lifestyles. The Upstairs hall bathroom has a laundry chute to the downstairs laundry room too.The beautifully finished lower level provides abundant space for a large family room, home office, gym, or whatever suits your needs. Bring your vision and make this home your own! Situated on a spacious lot of nearly a quarter acre, the outdoor possibilities are just as appealing, with a powered shop, covered patio, and multiple fruit trees. Whether you're looking for room to spread out, space for hobbies, or a place to entertain and enjoy the outdoors, this home offers a wonderful blend of comfort, versatility, and opportunity.
| 2 weeks ago | Listing updated with changes from the MLS | |
| 2 weeks ago | Status changed to Pending | |
| 2 weeks ago | Listing first seen on site |

The content relating to real estate for sale on this website comes in part from the IDX program of the RMLS™ of Portland, Oregon. Real estate listings held by brokerage firms other than RE/MAX Advantage Group are marked with the RMLS™ logo, and detailed information about these properties includes the names of the listing brokers. Listing content is Copyright © 2026 RMLS™, Portland, Oregon. Some properties which appear for sale on this website may subsequently have sold or may no longer be available.
Last checked 2026-10-25 02:48 AM PDT.
All information provided is deemed reliable but is not guaranteed and should be independently verified