317 SW 13TH PLHermiston, OR 97838
Mortgage Calculator
Monthly Payment (Est.)
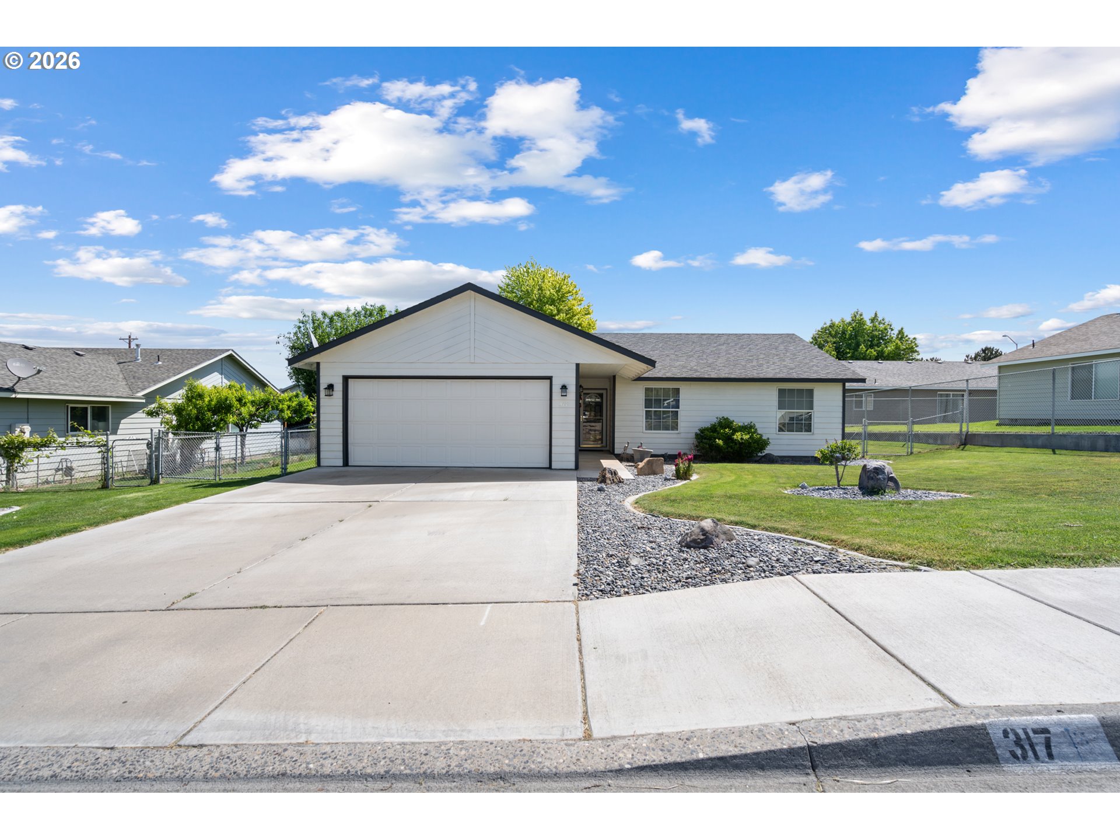
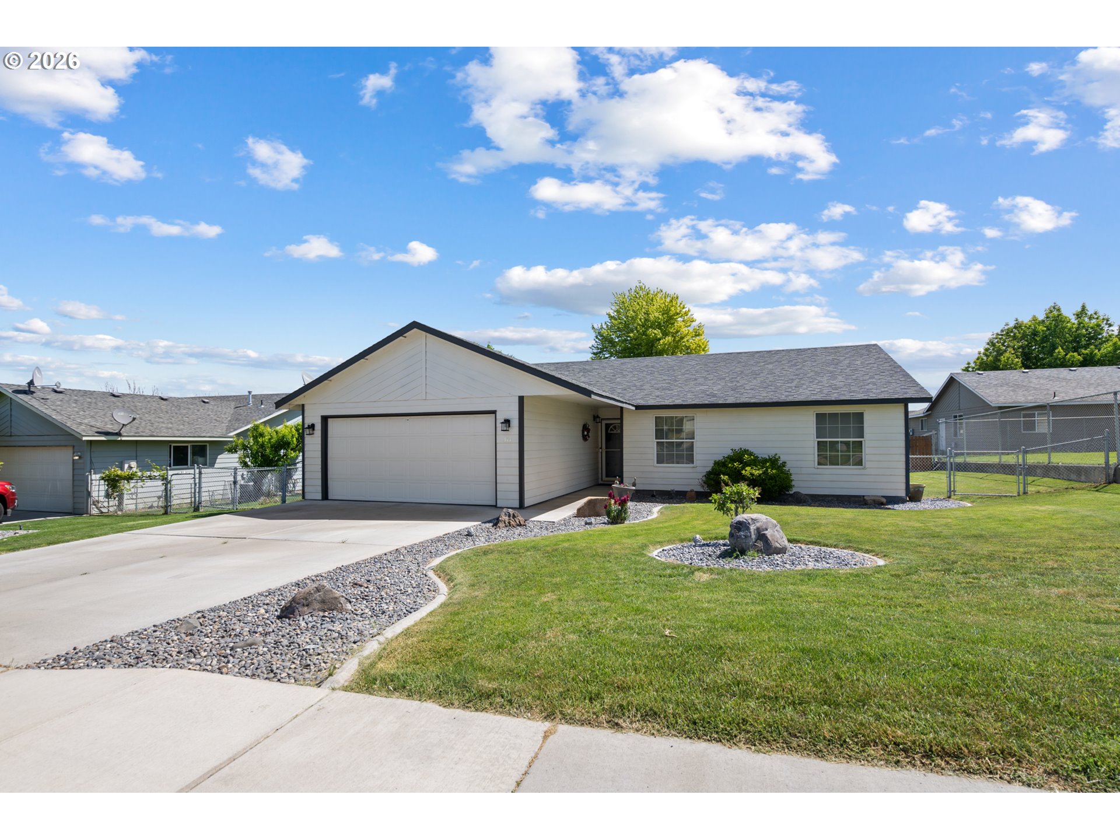
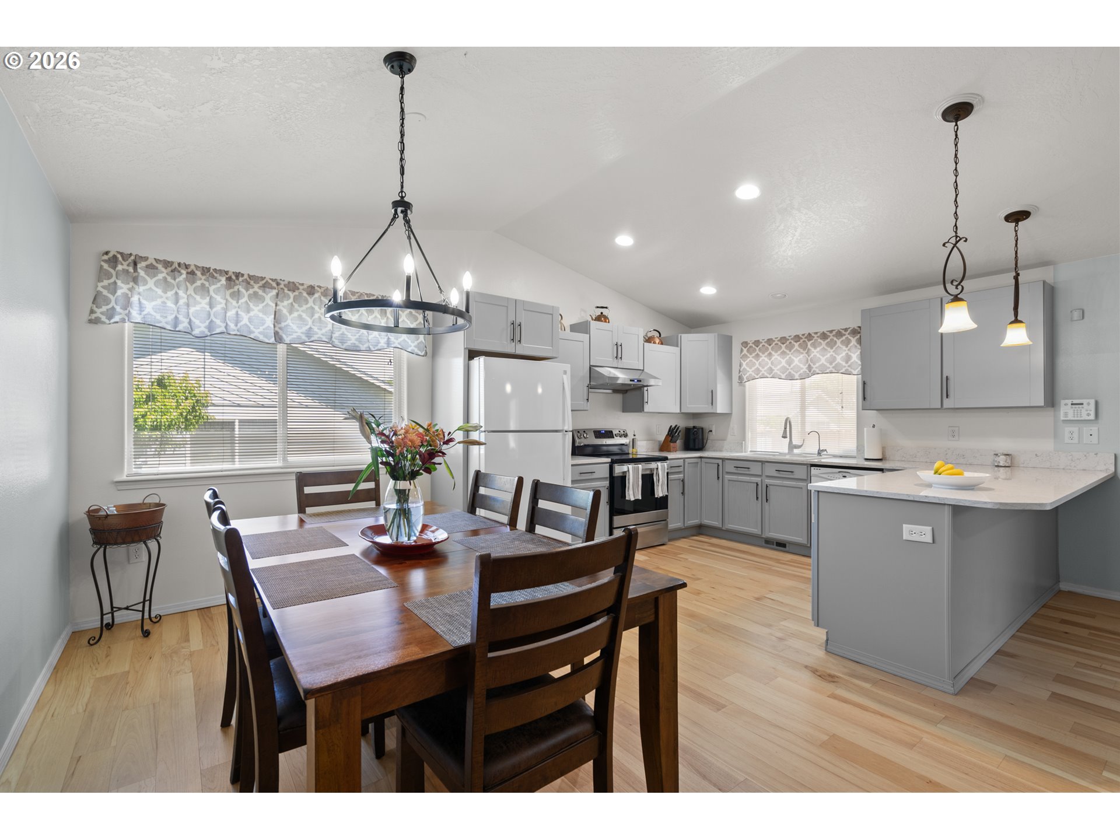
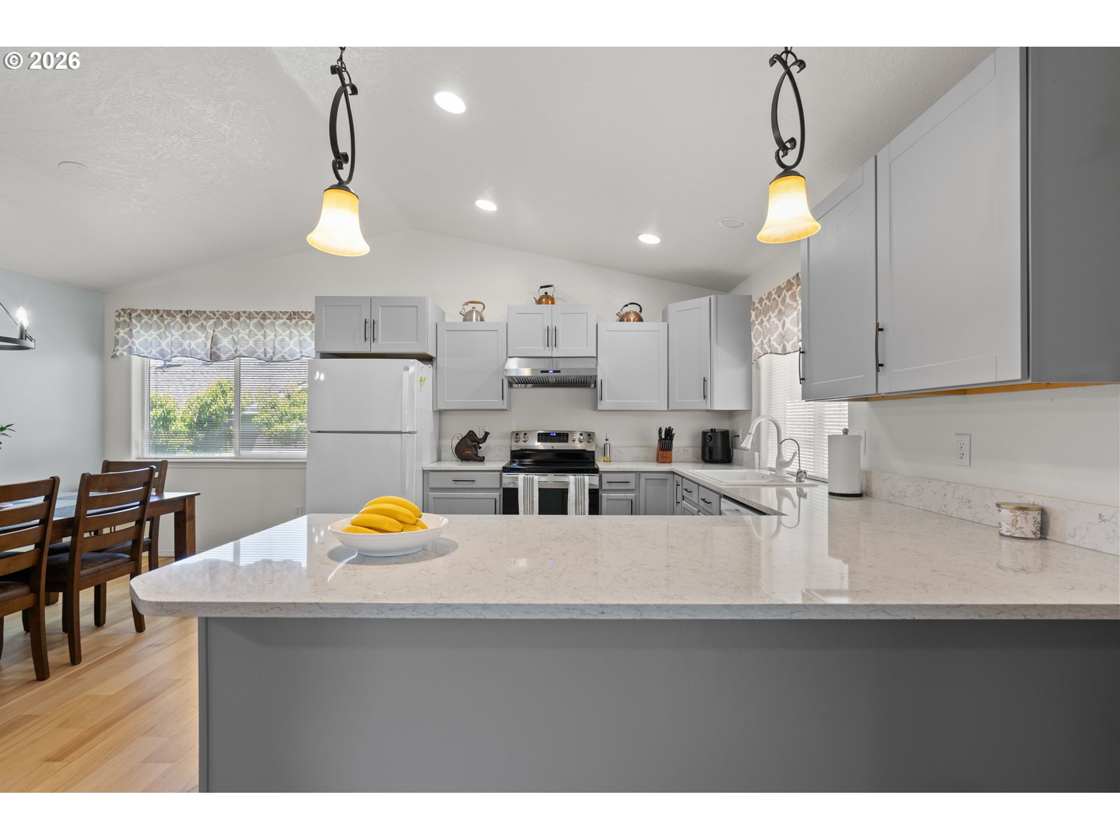
$1,578Beautifully updated 3-bedroom, 1.75-bath home with a 2-car garage in a desirable Hermiston neighborhood. This thoughtfully designed home offers an open-concept layout with stylish modern updates throughout, including new flooring, quartz countertops, updated kitchen and bathrooms, designer paint colors, and new light fixtures.Both bathrooms have been fully refreshed with new vanities, fixtures, lighting, and mirrors. The primary suite features a walk-in closet and private bath with a contemporary spa-inspired design showcasing marble-look finishes, matte black accents, warm wood tones, and charming penny mosaic shower tile.Additional improvements include a gas furnace and new A/C unit for year-round comfort and efficiency. Outside, enjoy the fenced backyard with a garden shed and space to relax or entertain. Conveniently located near shopping, dining, parks, hiking, watersports, and Good Shepherd Health Care System, all within a neighborhood of well-kept homes.Call today to schedule your private showing!
| 17 hours ago | Listing updated with changes from the MLS® | |
| 2 days ago | Listing first seen on site |

The content relating to real estate for sale on this website comes in part from the IDX program of the RMLS™ of Portland, Oregon. Real estate listings held by brokerage firms other than Realty First are marked with the RMLS™ logo, and detailed information about these properties includes the names of the listing brokers. Listing content is Copyright © 2026 RMLS™, Portland, Oregon. Some properties which appear for sale on this website may subsequently have sold or may no longer be available.
Last checked 2026-05-24 05:19 PM PDT.
All information provided is deemed reliable but is not guaranteed and should be independently verified