SEARCH PORTLAND PROPERTIES

Browse All Available Homes

Search the full MLS for homes across the Portland Metro area. Updated in real-time.

Save
Ask
Tour
Hide
Share
$1,100,000
11 Days On Site

17907 S EDGEWOOD LN
Oregon City, OR 97045

For Sale|Single Family Residence|Active
4
Beds
4
Total Baths
3
Full Baths
1
Partial Bath
3,400
SqFt
$324
/SqFt
1971
Built
County:
Clackamas
Listing courtesy of Kelly Hagglund of The Kelly Group Real Estate (503) 330-2089
17907 S EDGEWOOD LN17907 S EDGEWOOD LN17907 S EDGEWOOD LN17907 S EDGEWOOD LN
Save
Ask
Tour
Hide
Share

Mortgage Calculator

Monthly Payment (Est.)

$5,019
Calculator powered by Showcase IDX, a Constellation1 Company. Copyright ©2026 Information is deemed reliable but not guaranteed.

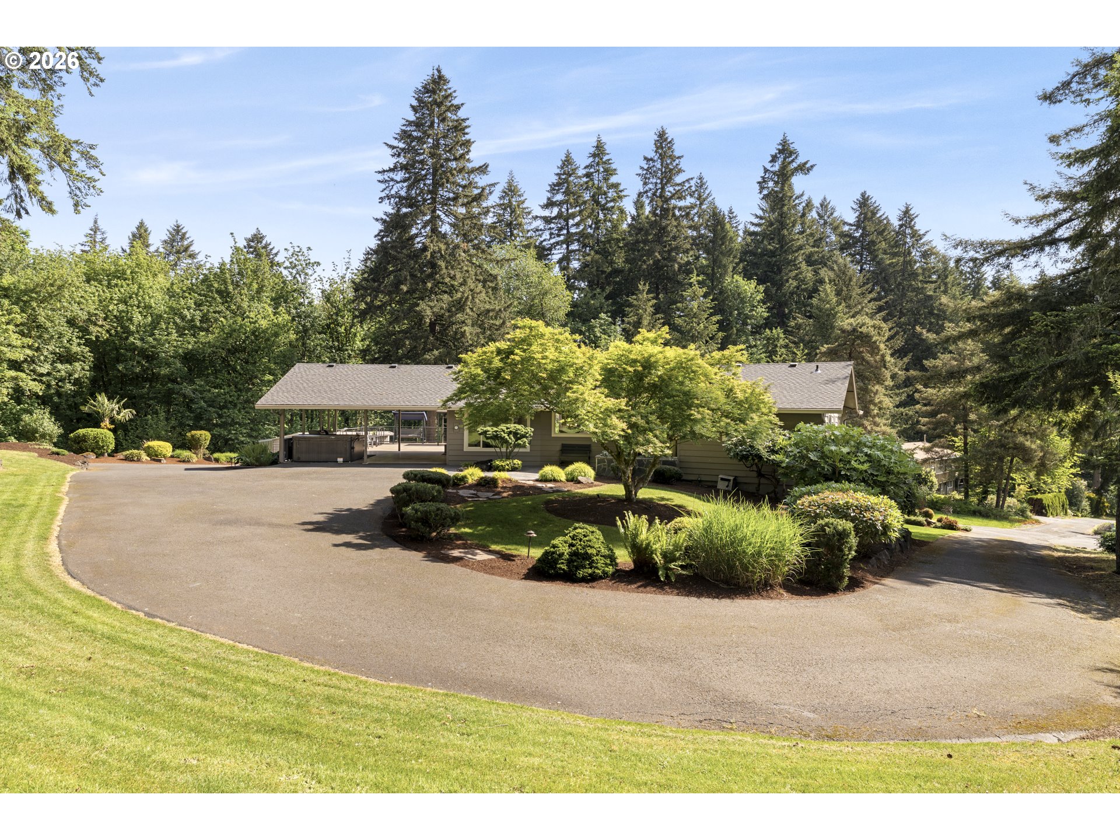
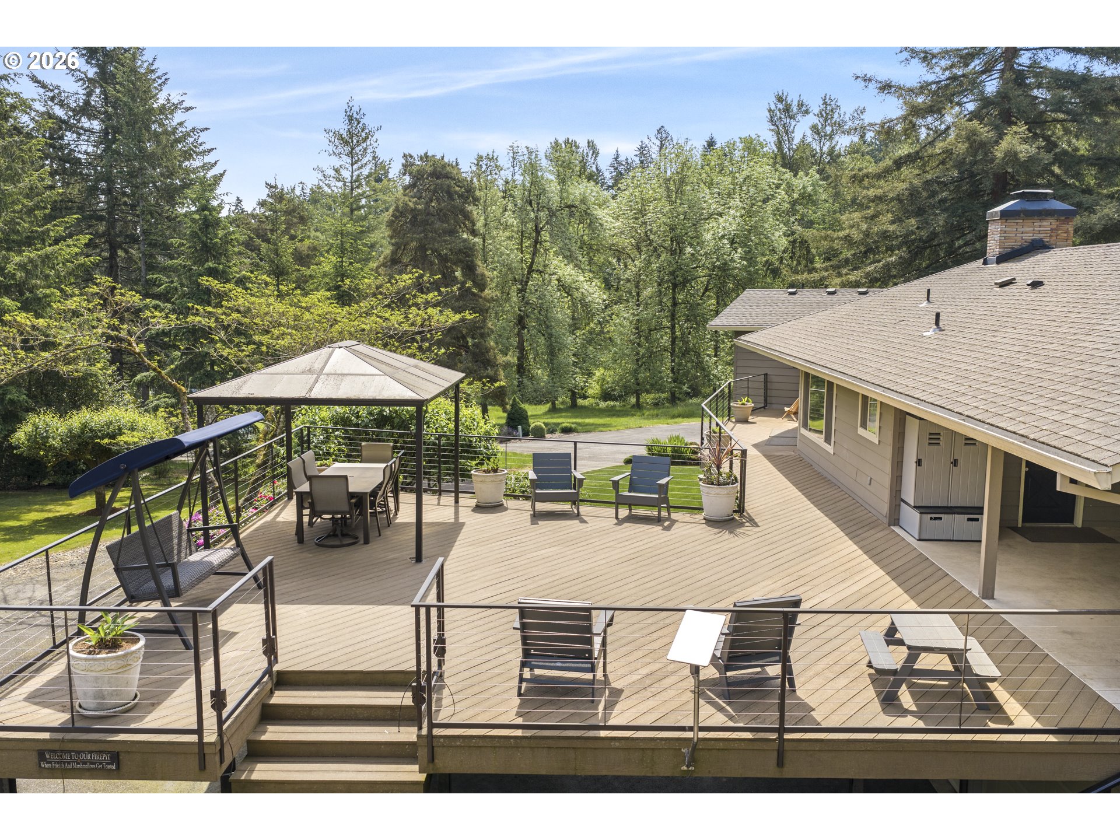
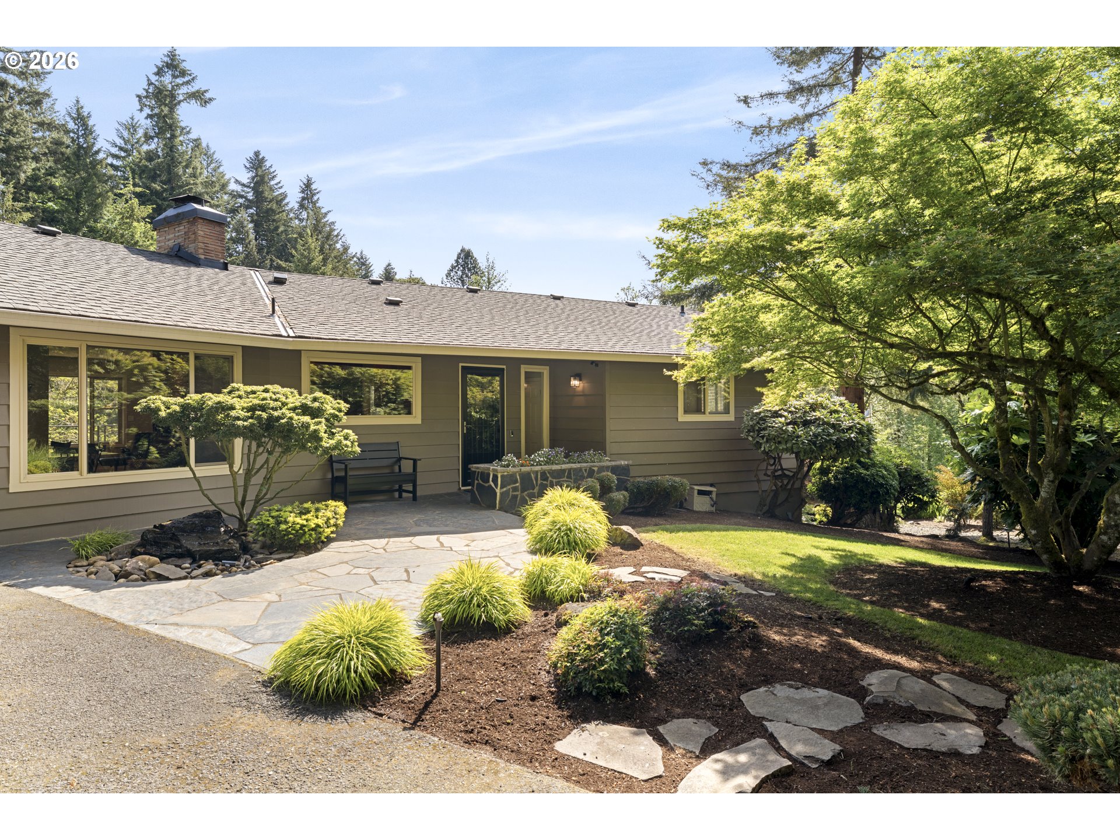
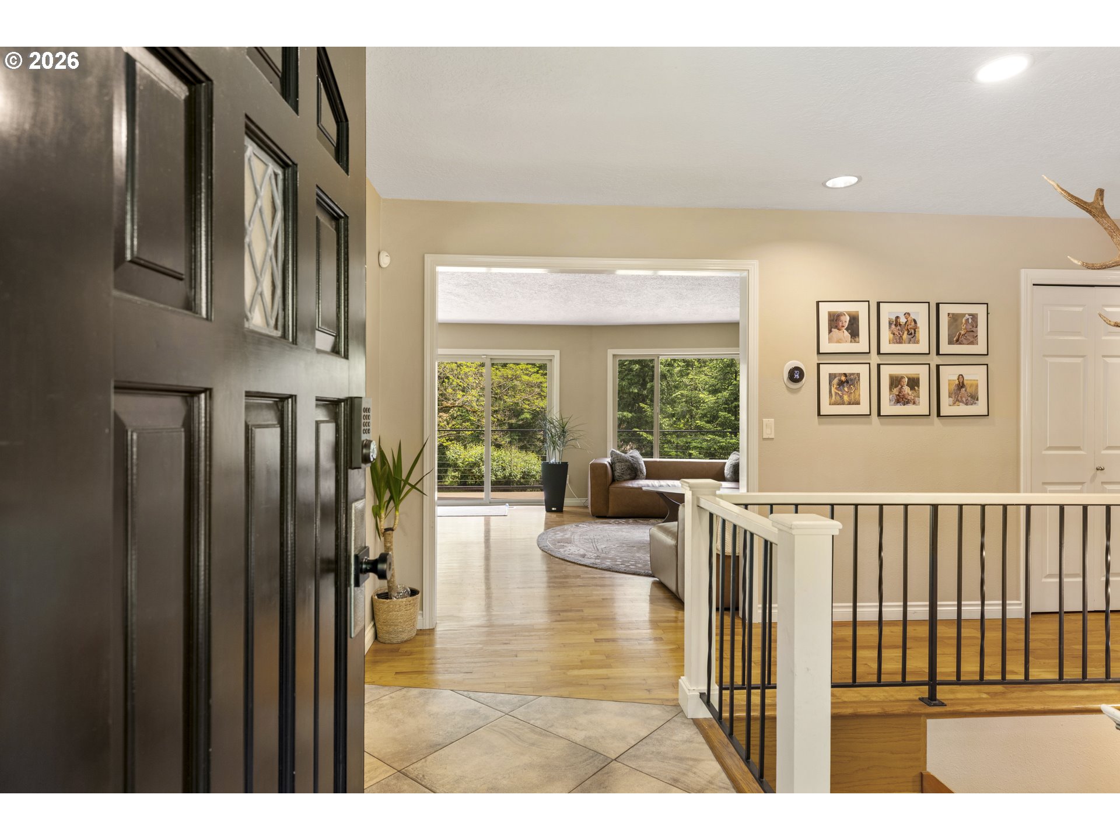
2.24 Acre property surrounded by mature trees, thoughtful landscaping, and softly lit grounds with wired yard lighting. Every inch of this property invites you to slow down and enjoy the outdoors. Multiple seating and gathering spaces create the perfect backdrop for morning coffee, summer dinners, quiet evenings under the trees, or entertaining friends surrounded by nature. The expansive back deck stretches seamlessly from the home, offering beautiful views of the private treed setting and effortless indoor-outdoor living. Inside, warmth and comfort fill the home. The kitchen blends style and function with quartz countertops, a Viking gas range, and newer appliances, while the living and dining spaces center around a striking double sided wood burning fireplace that adds warmth and character to both areas. Hardwood floors and sliding glass doors create a bright, inviting atmosphere with easy access to the outdoor living spaces. A permitted addition completed in 2021 thoughtfully expanded the downstairs bedroom and transformed the primary suite into a relaxing retreat complete with a walk-in closet and beautifully updated ensuite bathroom. Other recent improvements including a newer furnace, roof, windows, carpet, and fresh exterior paint provide peace of mind, while the 20x18 outbuilding adds flexibility for hobbies, storage, or workspace needs. With a combination of privacy, usable acreage, and inviting outdoor living spaces, this property offers a lifestyle that feels calm, comfortable, and deeply connected to nature. Tucked down a quiet private drive shared by only two neighboring homes, this serene property offers the kind of peaceful setting that feels worlds away, while still being less than a mile from Carver Park.

Save
Ask
Tour
Hide
Share
Listing Snapshot
Price 
$1,100,000
Days On Site 
11 Days
Bedrooms 
4
Inside Area (SqFt) 
3,400 sqft
Total Baths 
4
Full Baths 
3
Partial Baths 
1
Lot Size 
2.24 Acres
Year Built 
1971
MLS® Number 
428240723
Status 
Active
Property Tax 
$8,237.14
HOA/Condo/Coop Fees 
N/A
Sq Ft Source 
N/A
Friends & Family
Recent Activity
a week agoListing updated with changes from the MLS®
2 weeks agoListing first seen on site
General Features
Acres 
2.24
Attached Garage 
Yes
Disclosures 
Disclosure
Garage 
Yes
Garage Spaces 
2
Land Lease 
No
Parking 
CarportRV Access/ParkingAttachedGarage
Parking Spaces 
2
Property Sub Type 
Single Family Residence
Sewer 
Septic Tank
SqFt Total 
3400
Style 
DaylightRanch
Zoning 
RRFF5
Interior Features
Appliances 
DishwasherDisposalFree-Standing RangeFree-Standing RefrigeratorMicrowavePlumbed For Ice MakerRange Hood
Basement 
FullDaylightFinished
Cooling 
Ceiling Fan(s)Central Air
Fireplace 
Yes
Fireplace Features 
GasWood Burning
Fireplaces 
3
Flooring 
HardwoodTileWoodCarpet
Heating 
Forced Air
Window Features 
Double Pane Windows
Bedroom 1 
Dimensions - 14x18Level - LowerDescription - _4thBedroom
Bedroom 2 
Dimensions - 15x10Level - MainDescription - _2ndBedroom
Bedroom 3 
Dimensions - 17x10Level - LowerDescription - _3rdBedroom
Bonus Room 
Dimensions - 25x15Level - LowerDescription - BonusRoom
Dining Room 
Level - MainDescription - DiningRoom
Family Room 
Dimensions - 19x11Level - LowerDescription - FamilyRoom
Great Room 
Description - GreatRoom
Kitchen 
Dimensions - 23x14Level - MainDescription - Kitchen
Laundry 
Dimensions - 8x7Level - MainDescription - Laundry
Living Room 
Dimensions - 34x15Level - MainDescription - LivingRoom
Master Bedroom 
Dimensions - 16x13Level - MainDescription - PrimaryBedroom
Save
Ask
Tour
Hide
Share
Exterior Features
Construction Details 
Cedar
Lot Features 
SlopedGentle SlopingPrivateWooded
Other Structures 
Gazebo
Patio And Porch 
CoveredDeck
Roof 
Composition
Windows/Doors 
Double Pane Windows
Community Features
Financing Terms Available 
CashConventionalVA Loan
MLS Area 
_146
Roads 
Paved
Schools
School District
Unknown
Elementary School
Duncan
Middle School
Happy Valley
High School
Adrienne Nelson
Listing courtesy of Kelly Hagglund of The Kelly Group Real Estate (503) 330-2089


The content relating to real estate for sale on this website comes in part from the IDX program of the RMLS™ of Portland, Oregon. Real estate listings held by brokerage firms other than The Kelly Group Real Estate are marked with the RMLS™ logo, and detailed information about these properties includes the names of the listing brokers. Listing content is Copyright © 2026 RMLS™, Portland, Oregon. Some properties which appear for sale on this website may subsequently have sold or may no longer be available.

Last checked 2026-05-26 05:54 AM PDT.

All information provided is deemed reliable but is not guaranteed and should be independently verified

Neighborhood & Commute
Source: Walkscore
Disclosure: Community information and market data powered by Constellation Data Labs. Information is deemed reliable but not guaranteed.
Save
Ask
Tour
Hide
Share

Before You Go—

Talk to G.W. Directly

Have questions about buying, selling, or your home’s value? One conversation can change everything.

or request a callback

I always respond within 24 hours