SEARCH PORTLAND PROPERTIES

Browse All Available Homes

Search the full MLS for homes across the Portland Metro area. Updated in real-time.

Save
Ask
Tour
Hide
Share
$419,950
17 Days On Site

9420 SW BRENTWOOD PL
Portland, OR 97224

For Sale|Townhouse|Active
2
Beds
2
Total Baths
2
Full Baths
1,296
SqFt
$324
/SqFt
1977
Built
Subdivision:
SUMMERFIELD
County:
Washington
Listing courtesy of Tracy Keegan of Premiere Property Group, LLC (503) 997-7145
9420 SW BRENTWOOD PL9420 SW BRENTWOOD PL9420 SW BRENTWOOD PL9420 SW BRENTWOOD PL
Save
Ask
Tour
Hide
Share

Mortgage Calculator

Monthly Payment (Est.)

$1,916
Calculator powered by Showcase IDX, a Constellation1 Company. Copyright ©2026 Information is deemed reliable but not guaranteed.

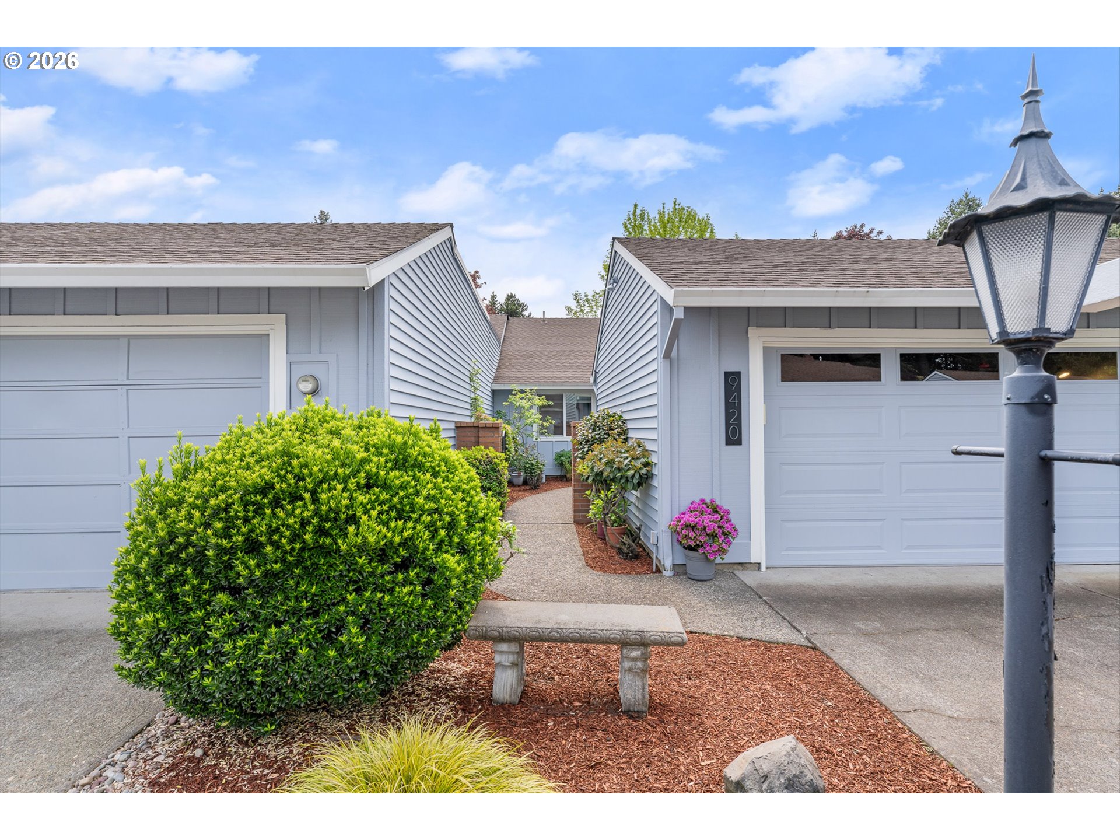
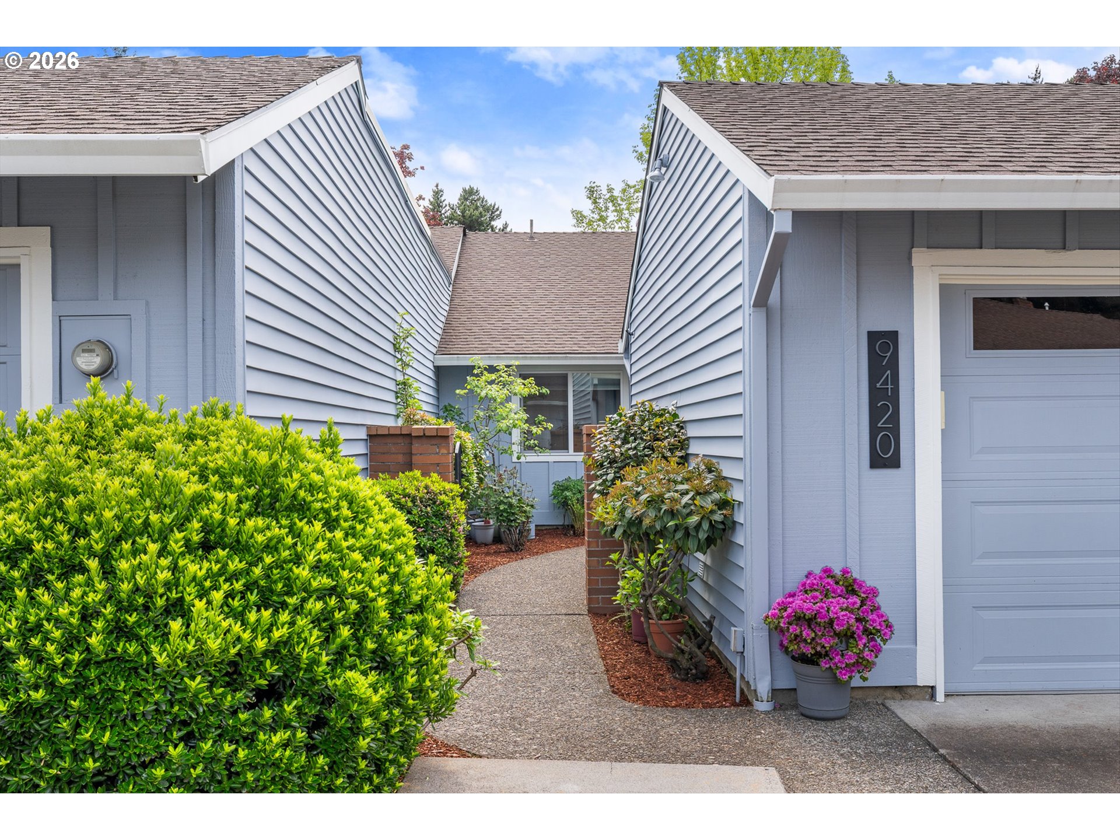
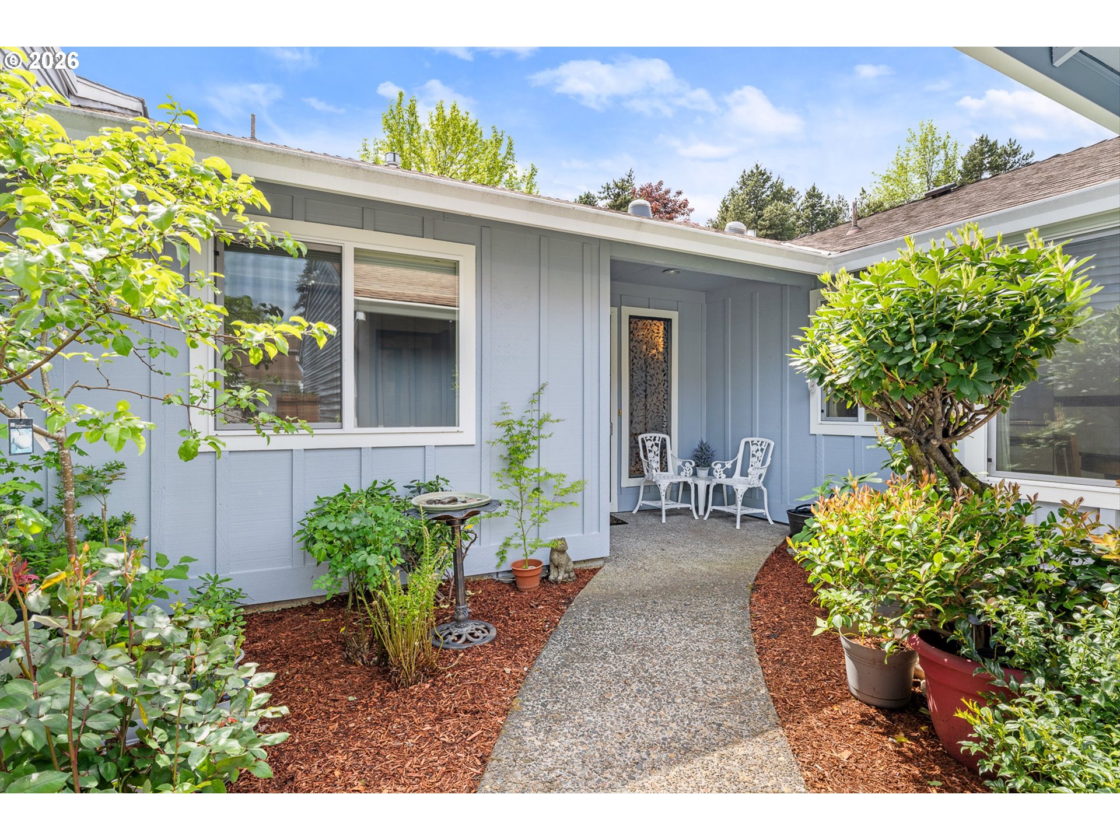
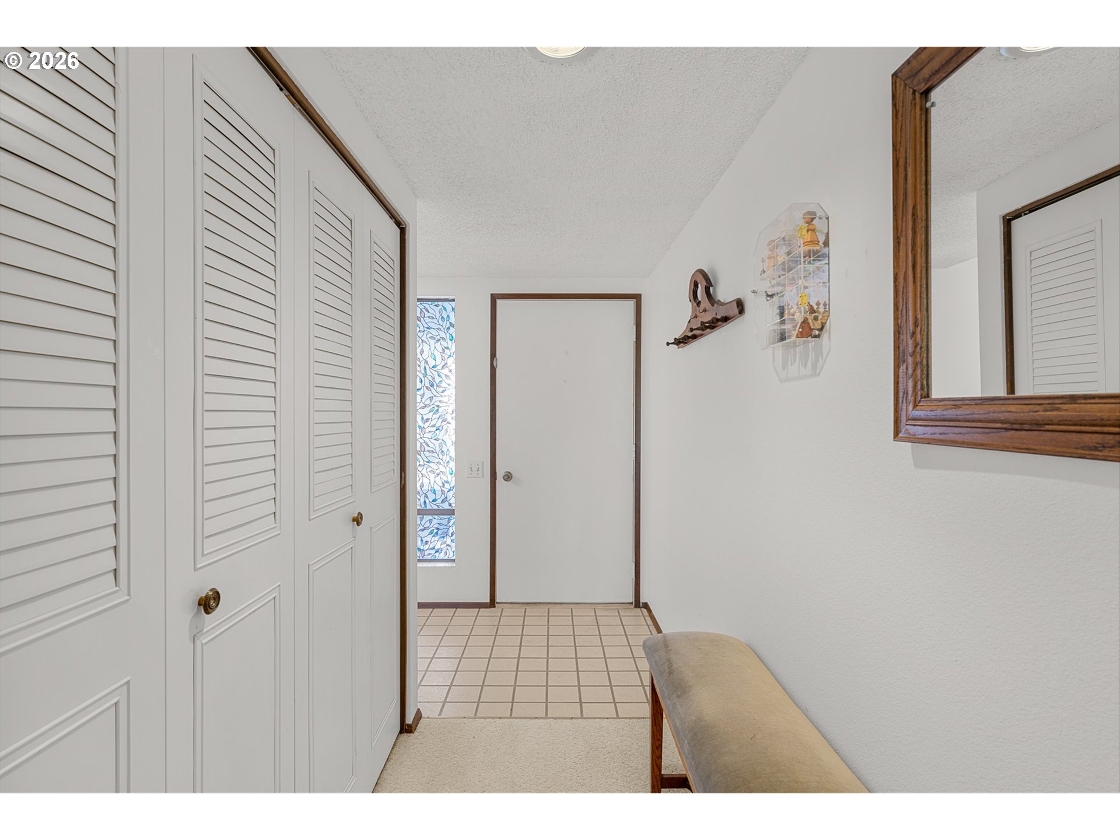
Step into the comfort of this fabulous 2-BEDROOM / 2-BATH Townhome/Condo. The desirable "MONTCLAIR" floor plan is perfectly situated in a serene 55+ golfing community. This one-level home features a private gated courtyard entrance, offering a secluded outdoor space for your delightful morning coffee. Inside features a spacious living room with a cozy gas fireplace giving direct access to a private back patio adorned with blossoming plants and shrubs placed along side a beautiful and well maintained greenspace. The formal dining area is perfect for holidays and entertaining. The highly functional galley style kitchen is equipped with a refrigerator, dishwasher, free standing range and a wonderful amount of storage. This flows seamlessly into the light & bright bay-window kitchen nook area. For ultimate convenience the kitchen/nook gives direct access to an attached 2 car garage that has a wall of cabinet storage. The accessibility ramp gives ease for transferring groceries and household items in and out of the home. The spacious primary suite boasts ample storage with double closets and a bathroom with tub/shower combo. The generous sized second bedroom or guest room is conveniently located next to the second full bath with walk-in shower. Interior laundry area with shelving. The neutral tones throughout the home exudes warmth and comfort. You will enjoy the luxury feature of A/C during those hot summer months. Take advantage of the many amenities of the SUMMERFIELD GOLFING COMMUNITY including a clubhouse, weight room, tennis, pool, library & common areas. Reasonable monthly HOA fees cover internet, exterior maintenance and landscaping ensuring a relaxing and carefree lifestyle. This highly sought after community is nestled next to all of the everyday conveniences you will need such as delicious restaurants, Starbucks, Grocery, Pharmacy, Bi-Mart and MUCH MORE! This will go fast so don't wait! ALL HOA DOCUMENTS ARE LOCATED ON WEBSITE "SUMMERFIELD55.ORG".THERE ARE TWO HOA'S. "SUMMERFIELD CIVIC" WHICH IS THE OVERALL HOA. "SUMMERFIELD TOWNHOME #3" IS THE NEIGHBORHOOD HOA.

Save
Ask
Tour
Hide
Share
Listing Snapshot
Price 
$419,950
Days On Site 
17 Days
Bedrooms 
2
Inside Area (SqFt) 
1,296 sqft
Total Baths 
2
Full Baths 
2
Partial Baths 
N/A
Lot Size 
0.1 Acres
Year Built 
1977
MLS® Number 
407498344
Status 
Active
Property Tax 
$4,804.28
HOA/Condo/Coop Fees 
$404 monthly
Sq Ft Source 
N/A
Friends & Family
Recent Activity
6 days agoListing updated with changes from the MLS®
3 weeks agoListing first seen on site
General Features
Acres 
0.1
Attached Garage 
Yes
Disclosures 
Exempt
Foundation 
Concrete Perimeter
Garage 
Yes
Garage Spaces 
2
Land Lease 
No
Parking 
Garage Door OpenerDrivewayOn StreetAttachedGarage
Parking Spaces 
2
Property Sub Type 
Townhouse
Sewer 
Public Sewer
SqFt Total 
1296
Style 
CommonWall
Interior Features
Appliances 
DishwasherDisposalFree-Standing RangeFree-Standing Refrigerator
Basement 
Crawl Space
Cooling 
Central Air
Fireplace 
Yes
Fireplace Features 
Gas
Fireplaces 
1
Flooring 
VinylCarpet
Heating 
Forced Air
Interior 
Pantry
Window Features 
Aluminum FramesDouble Pane Windows
Bedroom 1 
Dimensions - 13x12Level - MainDescription - _2ndBedroom
Dining Room 
Dimensions - 13x10Level - MainDescription - DiningRoom
Family Room 
Description - FamilyRoom
Great Room 
Description - GreatRoom
Kitchen 
Dimensions - 10x9Level - MainDescription - Kitchen
Living Room 
Dimensions - 21x16Level - MainDescription - LivingRoom
Master Bedroom 
Dimensions - 17x12Level - MainDescription - PrimaryBedroom
Nook 
Dimensions - 8x8Level - MainDescription - Nook
Utility Room 
Level - MainDescription - UtilityRoom
Save
Ask
Tour
Hide
Share
Exterior Features
Exterior 
Tennis Court(s)
Lot Features 
GreenbeltLevelWooded
Patio And Porch 
Patio
Pool Features 
Outdoor PoolIn Ground
Roof 
Composition
Windows/Doors 
Aluminum FramesDouble Pane Windows
Community Features
Accessibility Features 
Accessible EntranceAccessible Approach with RampAccessible Full Bath
Association Amenities 
Tennis Court(s)Cable TVMaintenance GroundsMeeting RoomPool
Association Dues 
404
Financing Terms Available 
CashConventionalFHAVA Loan
HOA Fee Frequency 
Monthly
MLS Area 
_151
Roads 
Paved
Senior Community 
Yes
Schools
School District
Unknown
Elementary School
Templeton
Middle School
Twality
High School
Tigard
Listing courtesy of Tracy Keegan of Premiere Property Group, LLC (503) 997-7145


The content relating to real estate for sale on this website comes in part from the IDX program of the RMLS™ of Portland, Oregon. Real estate listings held by brokerage firms other than Premiere Property Group, LLC are marked with the RMLS™ logo, and detailed information about these properties includes the names of the listing brokers. Listing content is Copyright © 2026 RMLS™, Portland, Oregon. Some properties which appear for sale on this website may subsequently have sold or may no longer be available.

Last checked 2026-05-20 09:20 AM PDT.

All information provided is deemed reliable but is not guaranteed and should be independently verified

Neighborhood & Commute
Source: Walkscore
Disclosure: Community information and market data powered by Constellation Data Labs. Information is deemed reliable but not guaranteed.
Save
Ask
Tour
Hide
Share

Before You Go—

Talk to G.W. Directly

Have questions about buying, selling, or your home’s value? One conversation can change everything.

or request a callback

I always respond within 24 hours