8875 SW MOHEGAN LNTualatin, OR 97062
Mortgage Calculator
Monthly Payment (Est.)
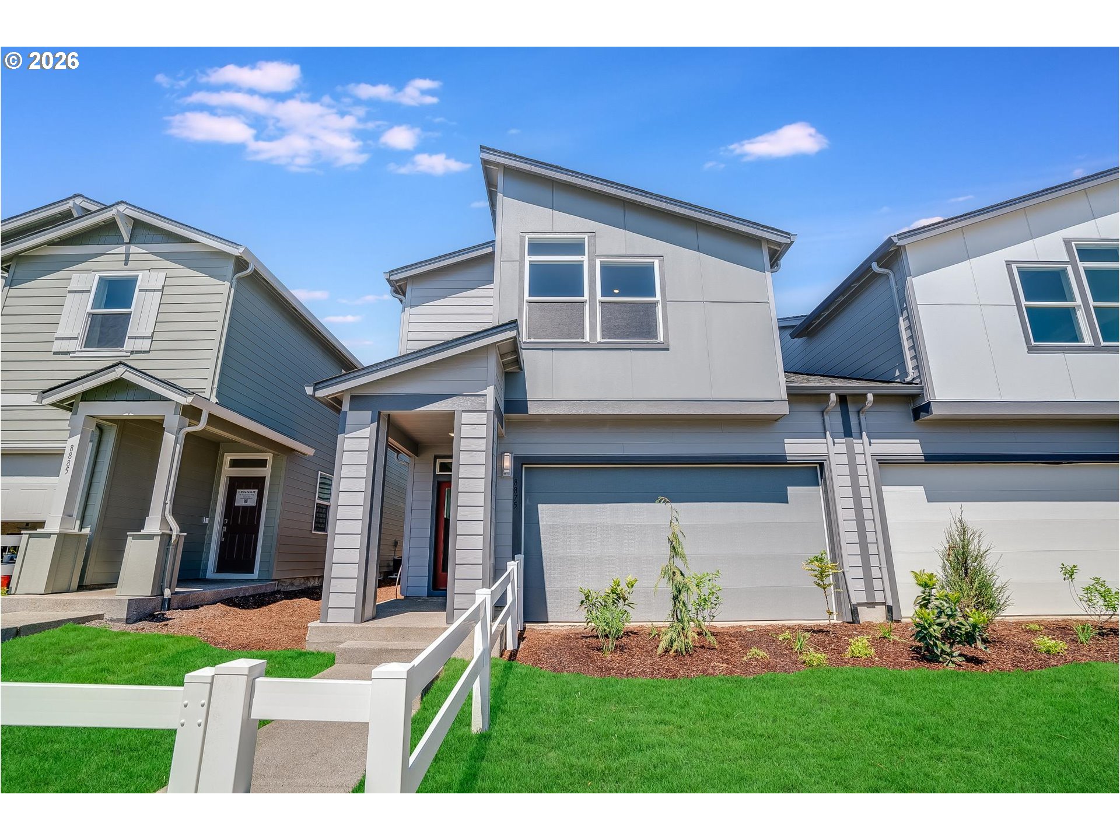
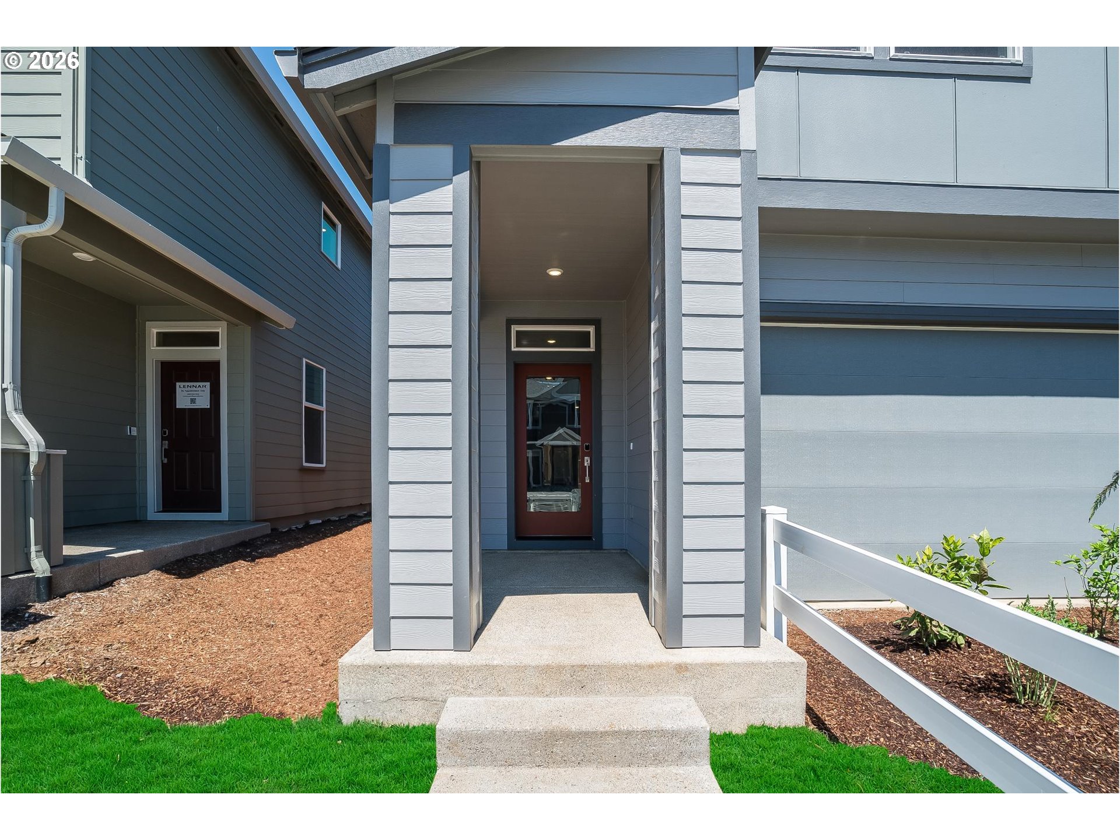
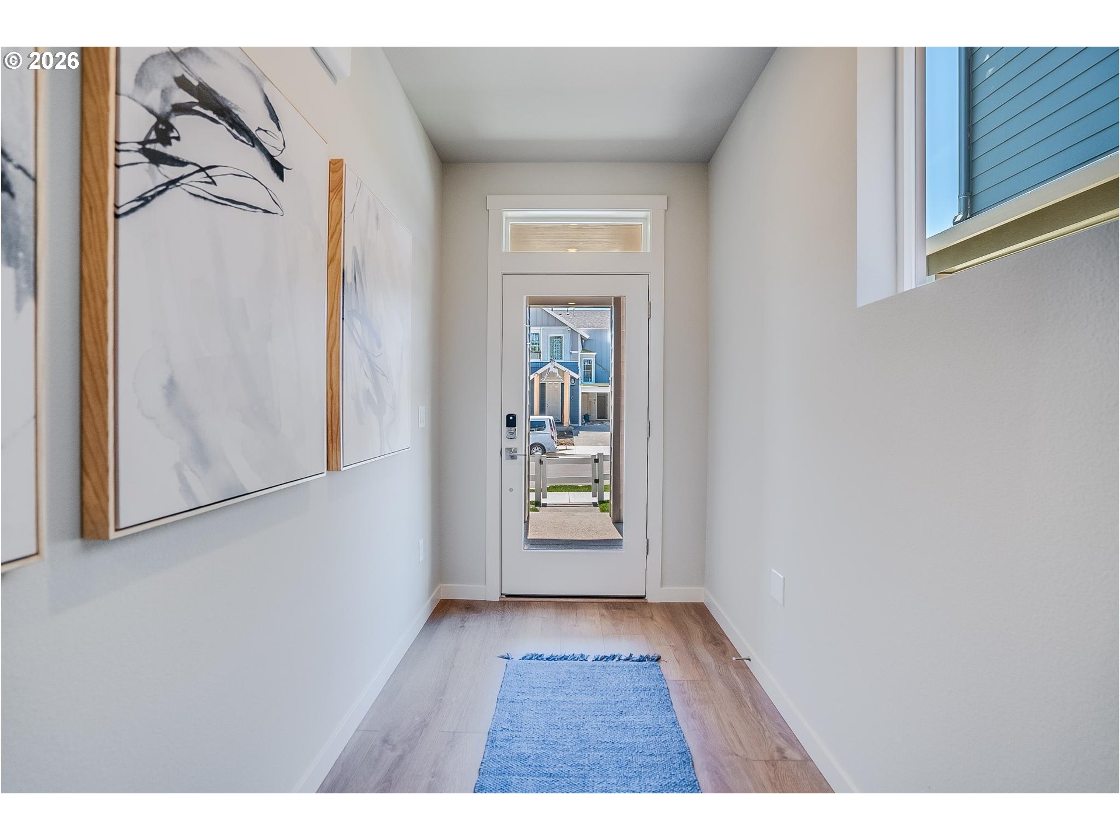
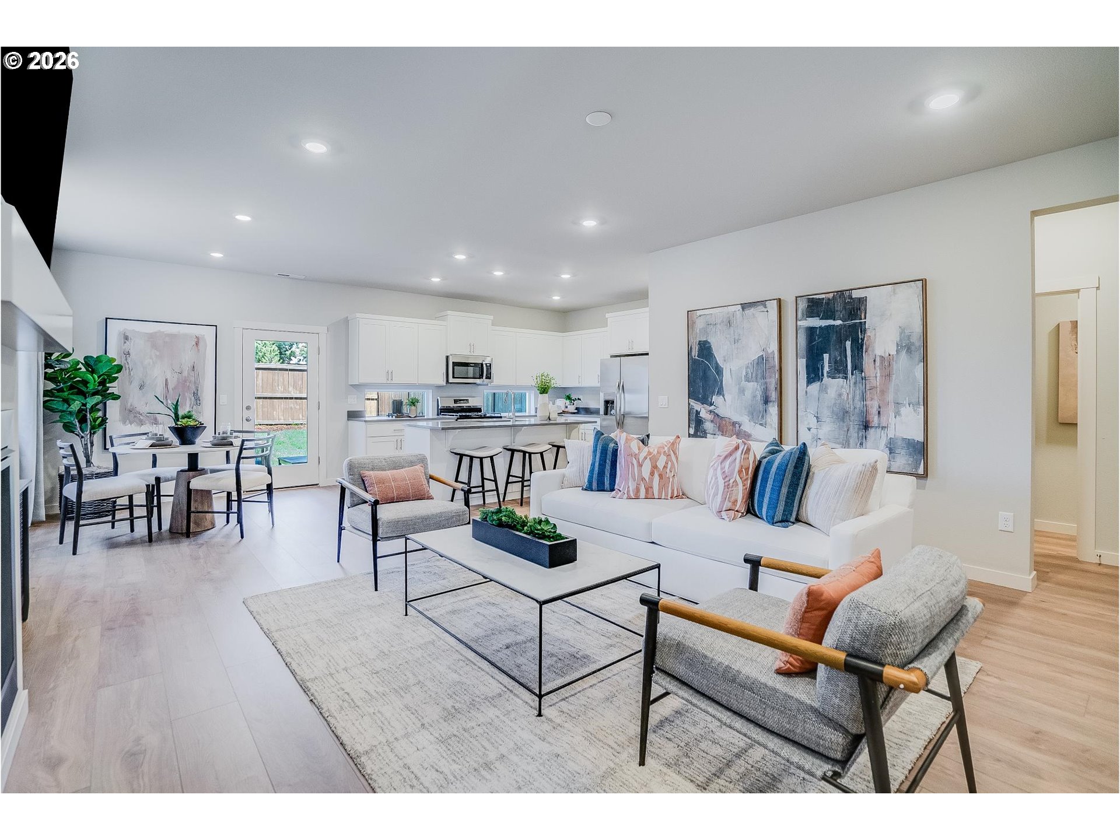
$2,372Rare opportunity to own the Stella floor plan model home in Autumn Sunrise—never lived in and now available as a resale! This stunning Lennar-built home offers 3 bedrooms, 2.5 baths, a loft, and 2,004 sq ft of thoughtfully designed living space, complete with designer furnishings negotiable for a truly turnkey experience.The main level features a bright and inviting open-concept layout, seamlessly connecting the Great Room, kitchen, and dining area—perfect for entertaining or everyday living. Sliding glass doors lead to the patio, creating effortless indoor-outdoor flow. The kitchen is designed for both style and function with modern finishes, ample storage, and space to gather.Upstairs, all three bedrooms are centered around a versatile loft, ideal for a home office, media room, or flex space. The luxurious primary suite offers a peaceful retreat with a spa-inspired en-suite bathroom and a spacious walk-in closet.As the community model home, this property showcases premium upgrades, elevated finishes, and professional design throughout—without the wait of new construction.Located in the highly desirable Autumn Sunrise master-planned community in Tualatin, you’ll enjoy convenient access to shopping at Bridgeport Village, nearby parks, dining, and recreation along the Tualatin River, all within easy reach of Portland.Model home • Never occupied • Furniture negotiable • Move-in ready—this is a standout opportunity you won’t want to miss!
| 2 weeks ago | Listing updated with changes from the MLS® | |
| 3 weeks ago | Status changed to Pending | |
| 4 weeks ago | Listing first seen on site |

The content relating to real estate for sale on this website comes in part from the IDX program of the RMLS™ of Portland, Oregon. Real estate listings held by brokerage firms other than Realty One Group Willamette Valley are marked with the RMLS™ logo, and detailed information about these properties includes the names of the listing brokers. Listing content is Copyright © 2026 RMLS™, Portland, Oregon. Some properties which appear for sale on this website may subsequently have sold or may no longer be available.
Last checked 2026-05-25 11:52 AM PDT.
All information provided is deemed reliable but is not guaranteed and should be independently verified
Did you know? You can invite friends and family to your search. They can join your search, rate and discuss listings with you.