11225 SE CAUSEY CIRHappy Valley, OR 97086
Mortgage Calculator
Monthly Payment (Est.)
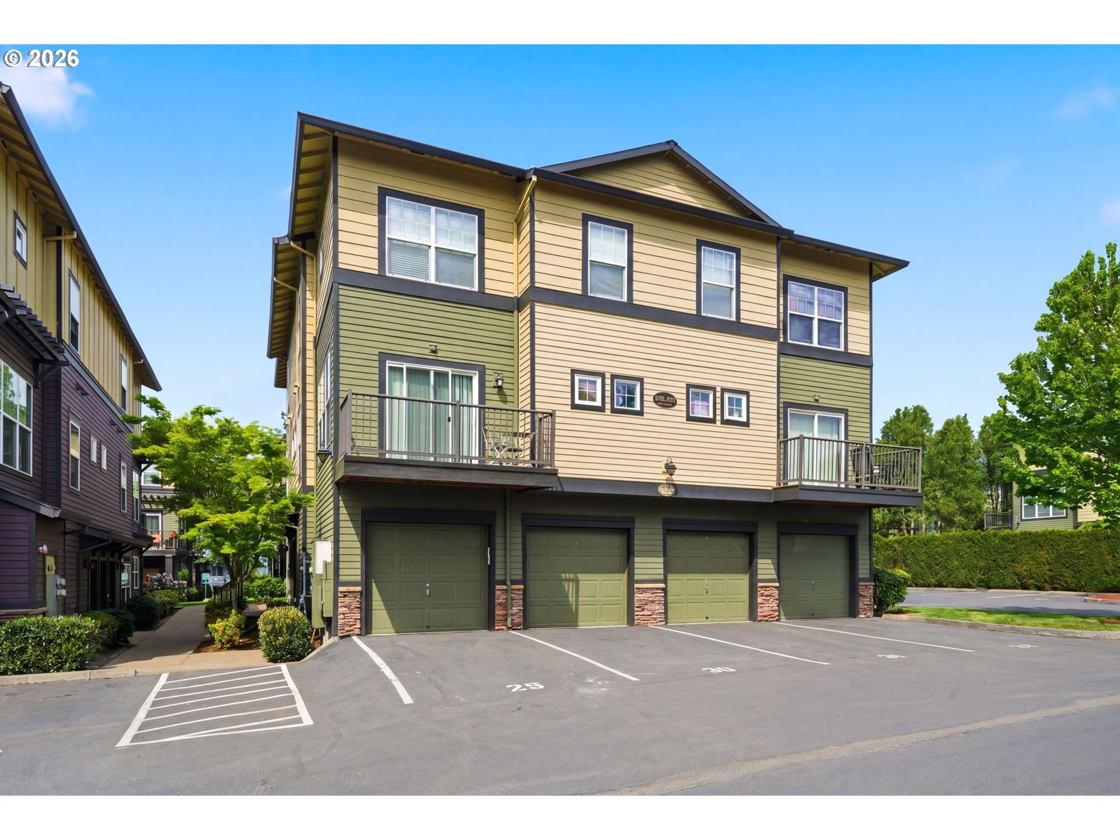
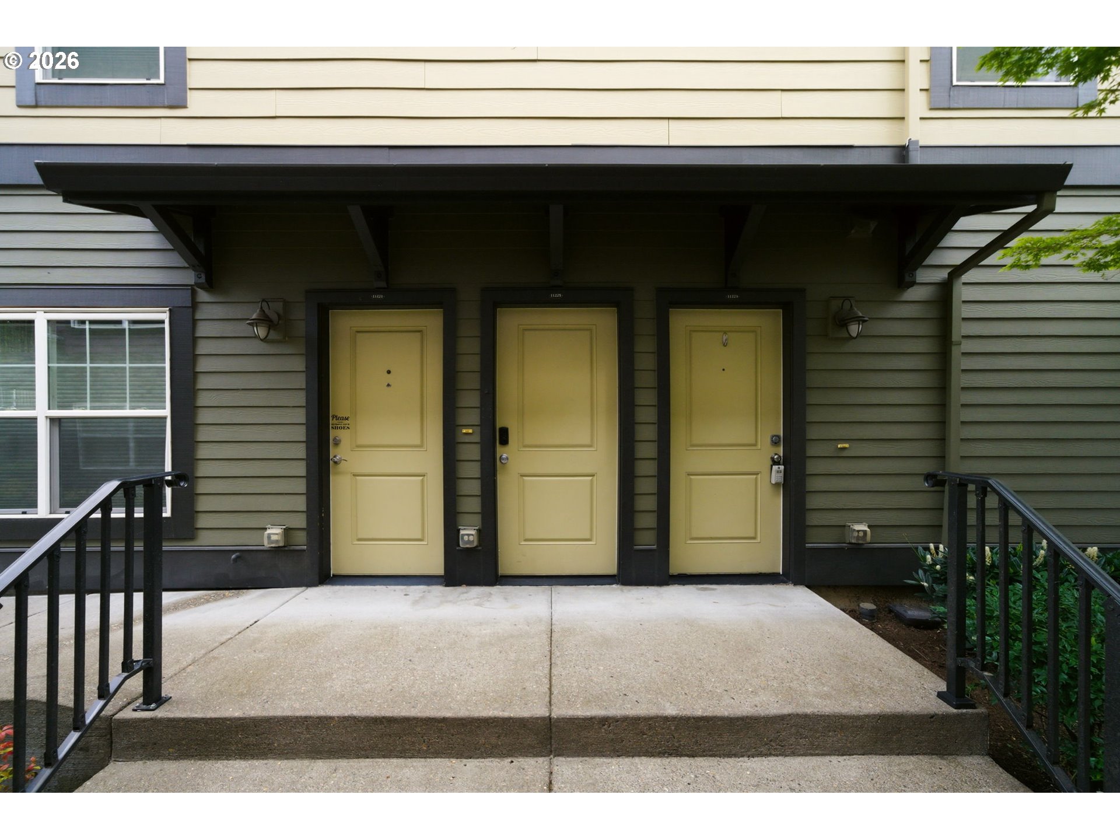
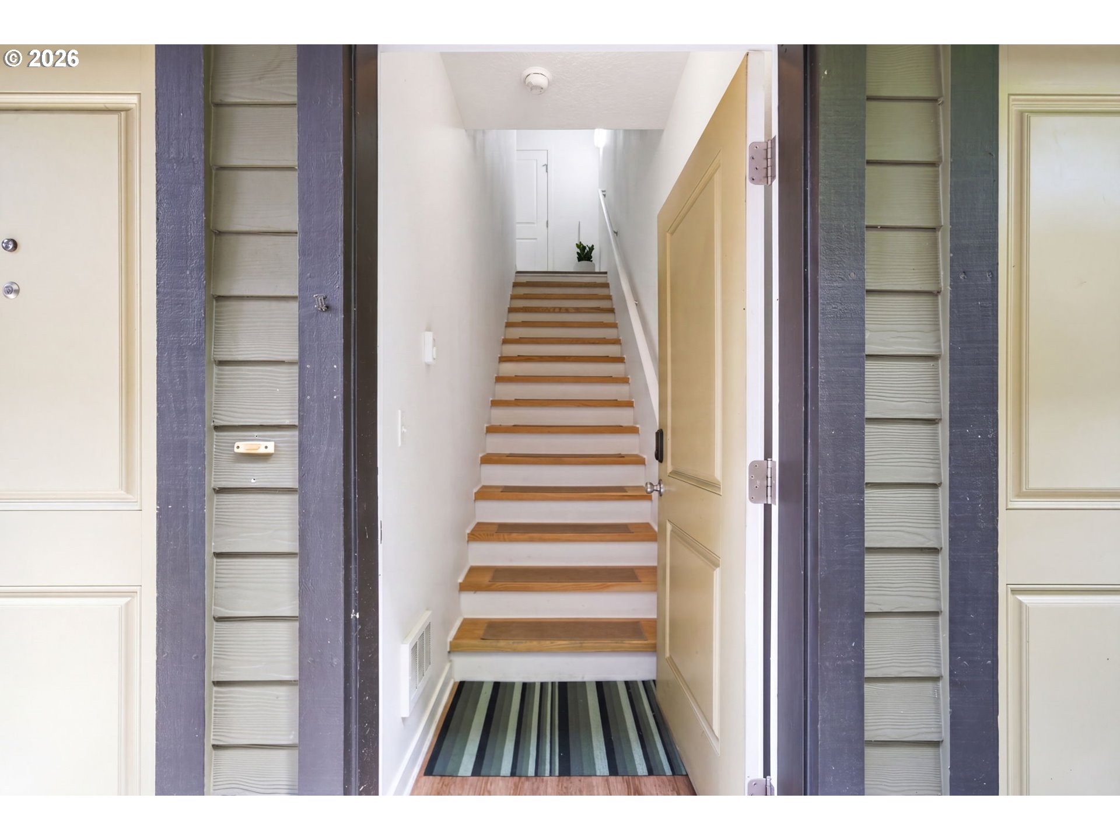
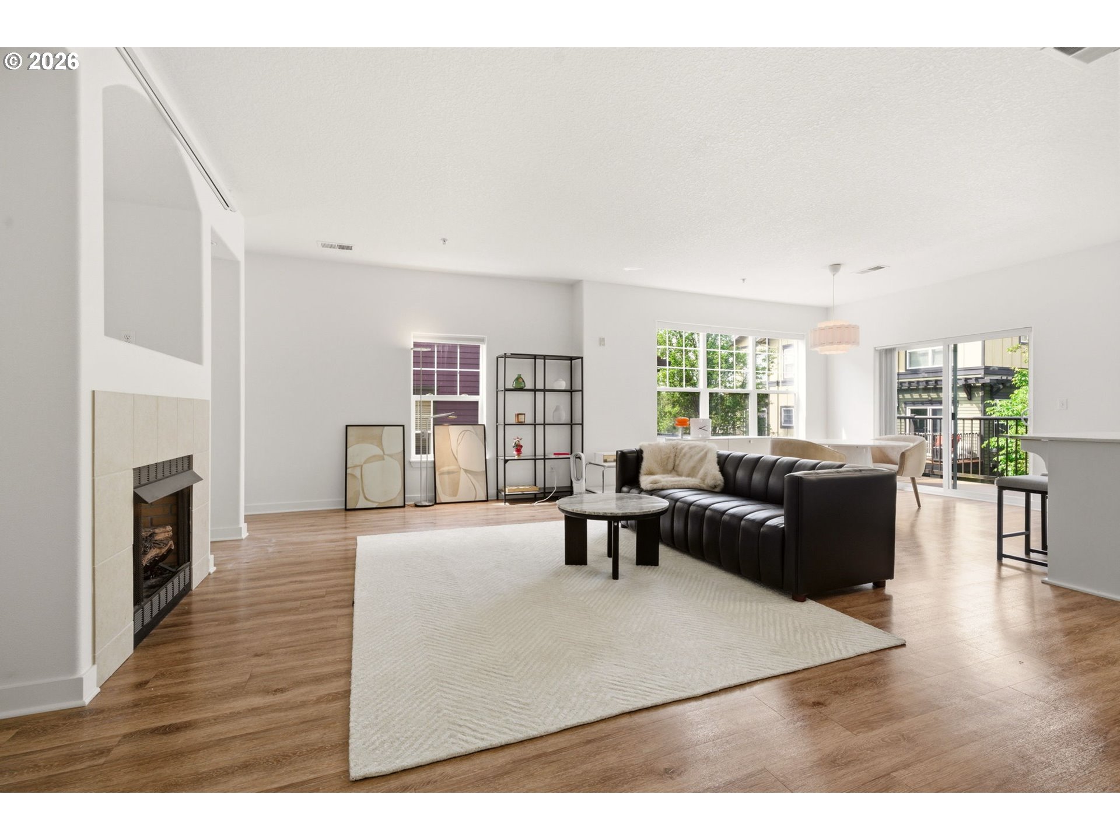
$1,642Beautifully renovated condo in the heart of Happy Valley, located in a secure gated community. This light-filled home features an open concept floor plan that seamlessly connects the living, dining, and kitchen areas—perfect for modern living and entertaining.The updated kitchen showcases refreshed cabinetry, sleek quartz countertops, and upgraded appliances, offering a clean and stylish space. Recent improvements include beautifully updated vanity cabinets in all bathrooms, new LVP flooring, and updated lighting throughout, creating a move-in ready, turn-key feel.With three generously sized bedrooms and 2.5 bathrooms, this home provides flexible living options for guests, home office space, or everyday comfort. The property is in excellent condition and has been thoughtfully renovated with attention to detail.Ideally situated in a highly desirable and walkable Happy Valley location, you’ll enjoy easy access to shopping, dining, and public transportation. Community amenities include a clubhouse, heated pool, and secure gated entry. A deeded garage adds convenience and additional storage.This is a rare opportunity to own a beautifully updated, low-maintenance condo in a sought-after community.
| 23 hours ago | Listing updated with changes from the MLS® | |
| 3 weeks ago | Listing first seen on site |

The content relating to real estate for sale on this website comes in part from the IDX program of the RMLS™ of Portland, Oregon. Real estate listings held by brokerage firms other than Knipe Realty ERA Powered are marked with the RMLS™ logo, and detailed information about these properties includes the names of the listing brokers. Listing content is Copyright © 2026 RMLS™, Portland, Oregon. Some properties which appear for sale on this website may subsequently have sold or may no longer be available.
Last checked 2026-05-24 10:43 PM PDT.
All information provided is deemed reliable but is not guaranteed and should be independently verified