SEARCH PORTLAND PROPERTIES

Browse All Available Homes

Search the full MLS for homes across the Portland Metro area. Updated in real-time.

Save
Ask
Tour
Hide
Share
$559,000
2 Days On Site

632 SE 69TH CT
Hillsboro, OR 97123

For Sale|Single Family Residence|Active
3
Beds
2
Total Baths
2
Full Baths
1,713
SqFt
$326
/SqFt
1995
Built
Subdivision:
BORWICK MEADOWS
County:
Washington
Listing courtesy of Dana McKillop of Windermere Realty Trust (503) 348-1808
632 SE 69TH CT632 SE 69TH CT632 SE 69TH CT632 SE 69TH CT
Save
Ask
Tour
Hide
Share

Mortgage Calculator

Monthly Payment (Est.)

Enter an interest rate to see your estimated monthly payment.
Calculator powered by Showcase IDX, a Constellation1 Company. Copyright ©2026 Information is deemed reliable but not guaranteed.

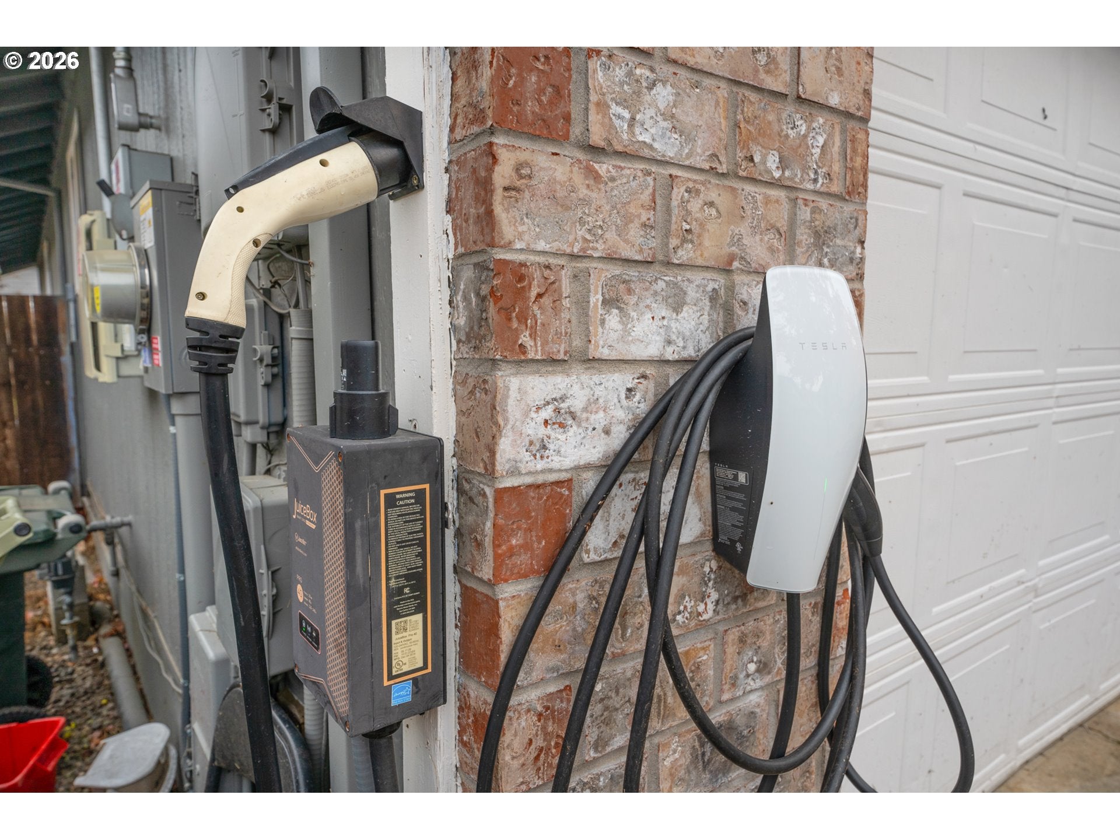
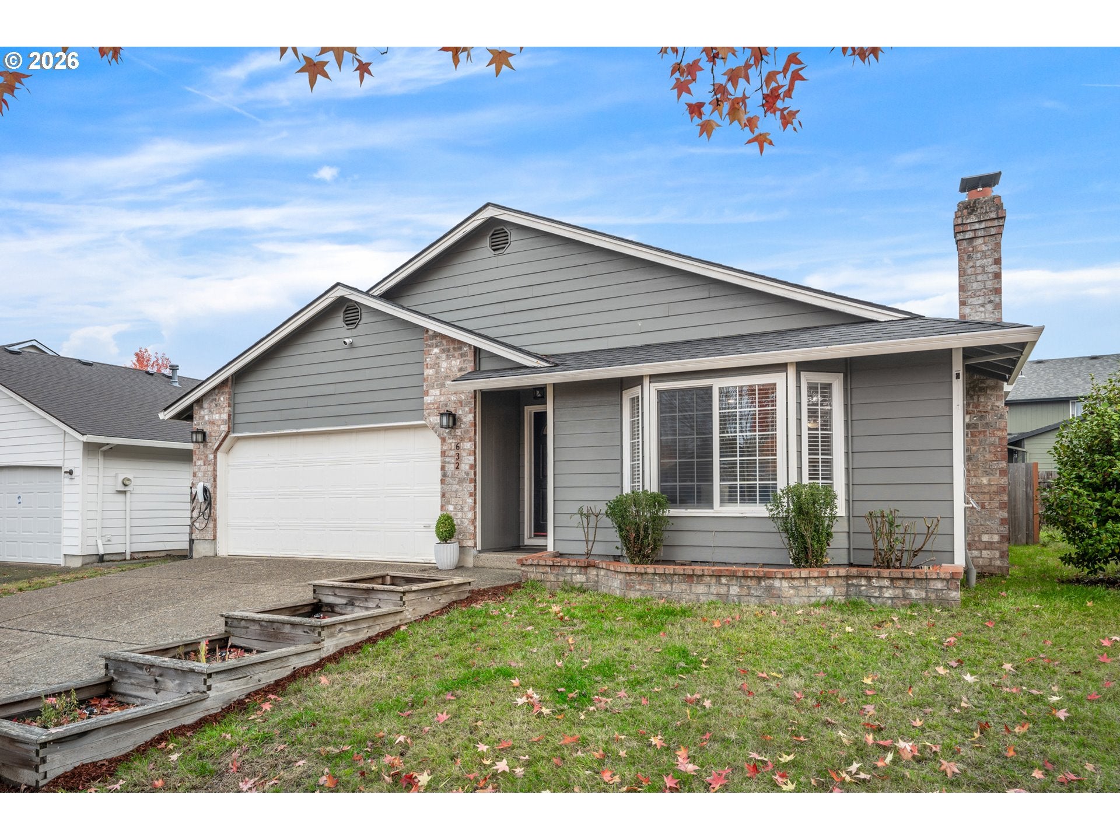
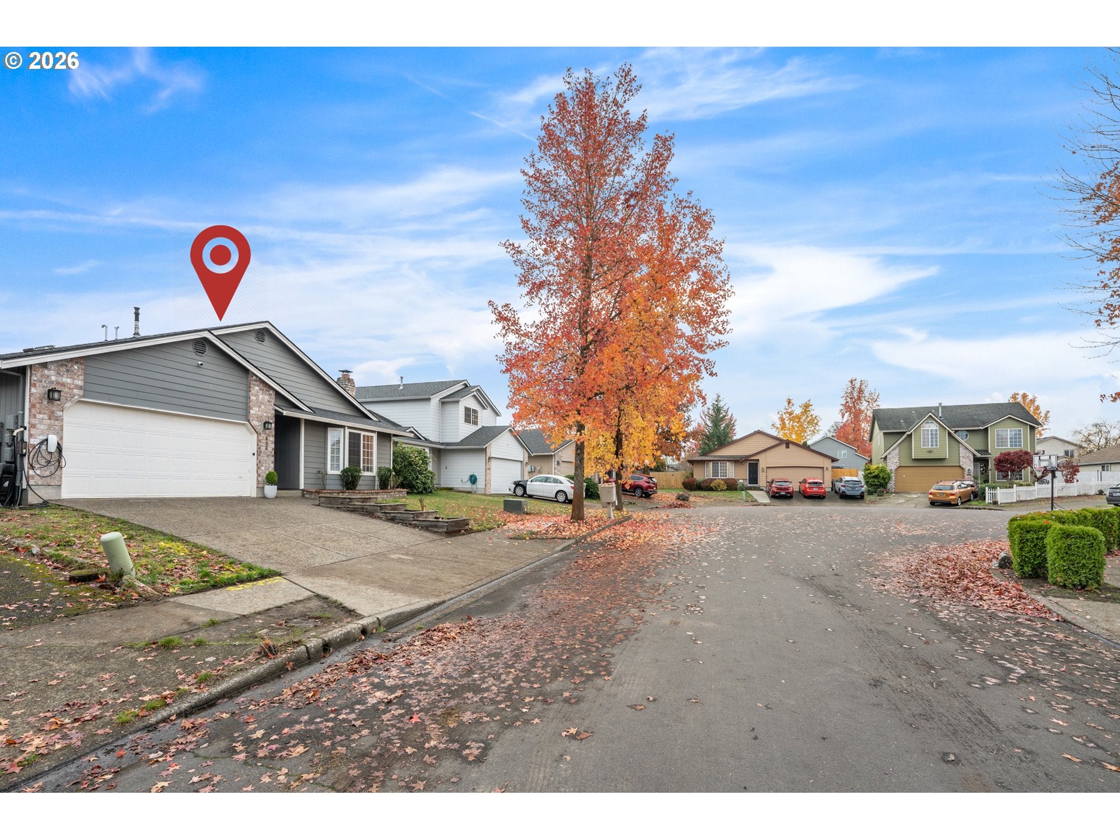
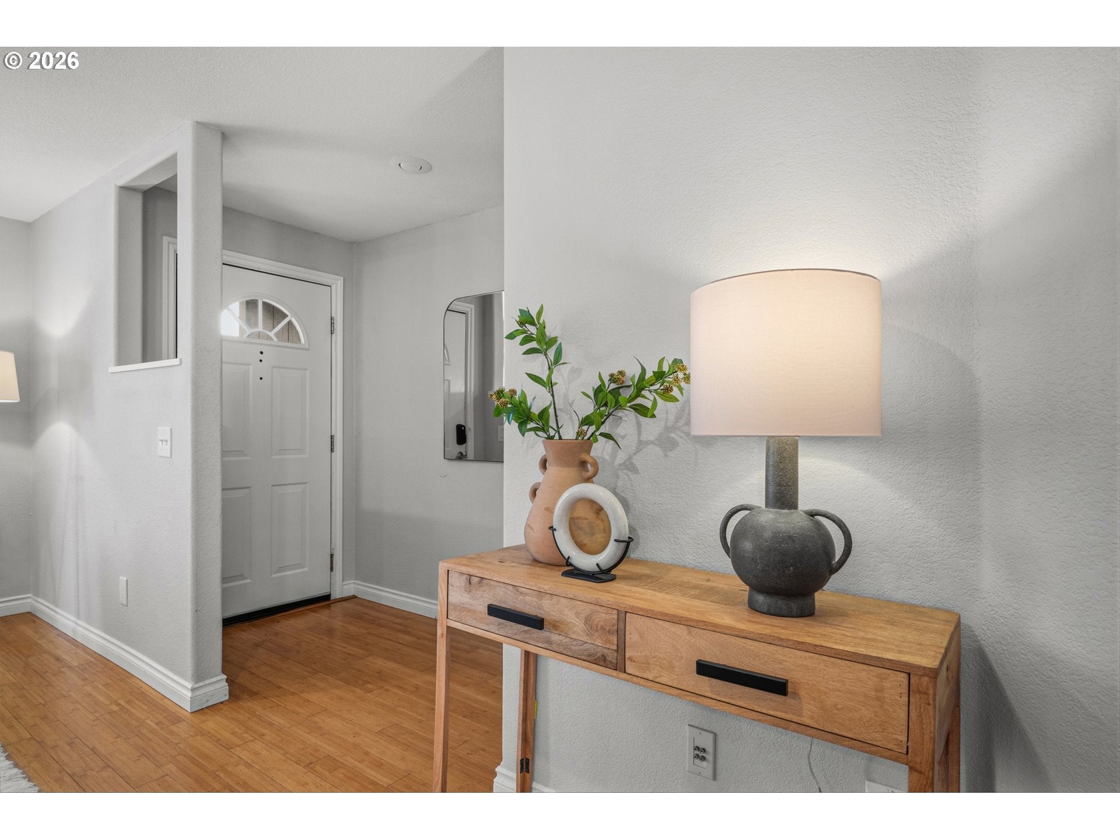
Settle into easy living in this smart, roomy, attractive one-level, spacious house enhanced w/many updates/upgrades toward end of cul-de-sac in quaint Borwick neighborhood just minutes from Orenco Station, Hillsboro Promenade, Noble Woods Park, Orenco Woods Nature Park, Tanasbourne, major tech employers & public transportation. And, NO HOA!! This move-in ready house boasts two exterior EV car chargers (one Tesla) plus NEMA 14-50 plug in garage; solar panels (paid off); and a perfect Home Energy Score of 10!! Many smart features throughout include, door lock, garage door, lightbulbs, doorbell camera & Nest backyard & driveway cameras. Ethernet (cat 6) is ran to every room. The interior features bamboo flooring throughout main rooms w/nice, open spaces. Living room w/nice entry, bay window, fireplace & adjacent dining area. Dreamy, open concept kitchen with/ ample cabinetry plus cook island & counters w/quartz surface, built-in pantry w/pull-out drawers, skylight & amazing, huge 19 cu fridge w/filtered water) & 19 cu ft freezer!! The great room is adjacent w/doors to backyard w/patio, shed & built-in water bowl for your canine friends! Spacious primary suite w/double closets plus another in bathroom area w/updated vanity. Main hallway/guest bathroom has been updated w/shower w/rain shower head & hand held control; deep tub & slate tile surround; ceramic tile, heated (!) flooring. Dedicated laundry room w/ventless gas washer/dryer combo plus additional dryer; ceramic tile flooring. Two car garage w/the welder/car charger outlet & dog bath/mop sink!! Welcome home to this comfortable, easy-living home!! [Home Energy Score = 10. HES Report at https://rpt.greenbuildingregistry.com/hes/OR10253008]

Save
Ask
Tour
Hide
Share
Listing Snapshot
Price 
$559,000
Days On Site 
2 Days
Bedrooms 
3
Inside Area (SqFt) 
1,713 sqft
Total Baths 
2
Full Baths 
2
Partial Baths 
N/A
Lot Size 
0.11 Acres
Year Built 
1995
MLS Number 
384702790
Status 
Active
Property Tax 
$4,590.95
HOA/Condo/Coop Fees 
N/A
Sq Ft Source 
N/A
Friends & Family
Recent Activity
6 hours agoListing updated with changes from the MLS
3 days agoListing first seen on site
General Features
Acres 
0.11
Attached Garage 
Yes
Disclosures 
Disclosure
Garage 
Yes
Garage Spaces 
2
Land Lease 
No
Parking 
Garage Door OpenerDrivewayAttachedGarage
Parking Spaces 
2
Property Sub Type 
Single Family Residence
Sewer 
Public Sewer
SqFt Total 
1713
Style 
Stories1Ranch
Water Source 
Public
Interior Features
Appliances 
Gas Water HeaterWasherDryerCooktopDown DraftPlumbed For Ice Maker
Basement 
Crawl Space
Cooling 
Central Air
Fireplace 
Yes
Fireplace Features 
Wood Burning
Fireplaces 
1
Flooring 
TileVinylHardwood
Heating 
Forced Air
Interior 
High Speed Internet
Window Features 
Double Pane WindowsSkylight(s)
Bedroom 1 
Dimensions - 13x13Level - MainDescription - _2ndBedroom
Bedroom 2 
Dimensions - 13x10Level - MainDescription - _3rdBedroom
Dining Room 
Dimensions - 13x11Level - MainDescription - DiningRoom
Entry 
Level - MainDescription - Entry
Family Room 
Description - FamilyRoom
Great Room 
Dimensions - 13x13Level - MainDescription - GreatRoom
Kitchen 
Level - MainDescription - Kitchen
Laundry 
Dimensions - 8x6Level - MainDescription - Laundry
Living Room 
Dimensions - 15x15Level - MainDescription - LivingRoom
Master Bedroom 
Dimensions - 15x14Level - MainDescription - PrimaryBedroom
Save
Ask
Tour
Hide
Share
Exterior Features
Fencing 
Fenced
Lot Features 
Cul-De-Sac
Patio And Porch 
PatioPorch
Roof 
Composition
Windows/Doors 
Double Pane WindowsSkylight(s)
Community Features
MLS Area 
_152
Financing Terms Available 
CashConventionalFHAVA Loan
Schools
School District
Unknown
Elementary School
Imlay
Middle School
Brown
High School
Century
Listing courtesy of Dana McKillop of Windermere Realty Trust (503) 348-1808


The content relating to real estate for sale on this website comes in part from the IDX program of the RMLS™ of Portland, Oregon. Real estate listings held by brokerage firms other than Windermere Realty Trust are marked with the RMLS™ logo, and detailed information about these properties includes the names of the listing brokers. Listing content is Copyright © 2026 RMLS™, Portland, Oregon. Some properties which appear for sale on this website may subsequently have sold or may no longer be available.

Last checked 2026-11-16 08:03 AM PST.

All information provided is deemed reliable but is not guaranteed and should be independently verified

Neighborhood & Commute
Source: Walkscore
Disclosure: Community information and market data powered by Constellation Data Labs. Information is deemed reliable but not guaranteed.
Save
Ask
Tour
Hide
Share

Before You Go—

Talk to G.W. Directly

Have questions about buying, selling, or your home’s value? One conversation can change everything.

or request a callback

I always respond within 24 hours