1281 SW DAVENPORT STPortland, OR 97201
Mortgage Calculator
Monthly Payment (Est.)
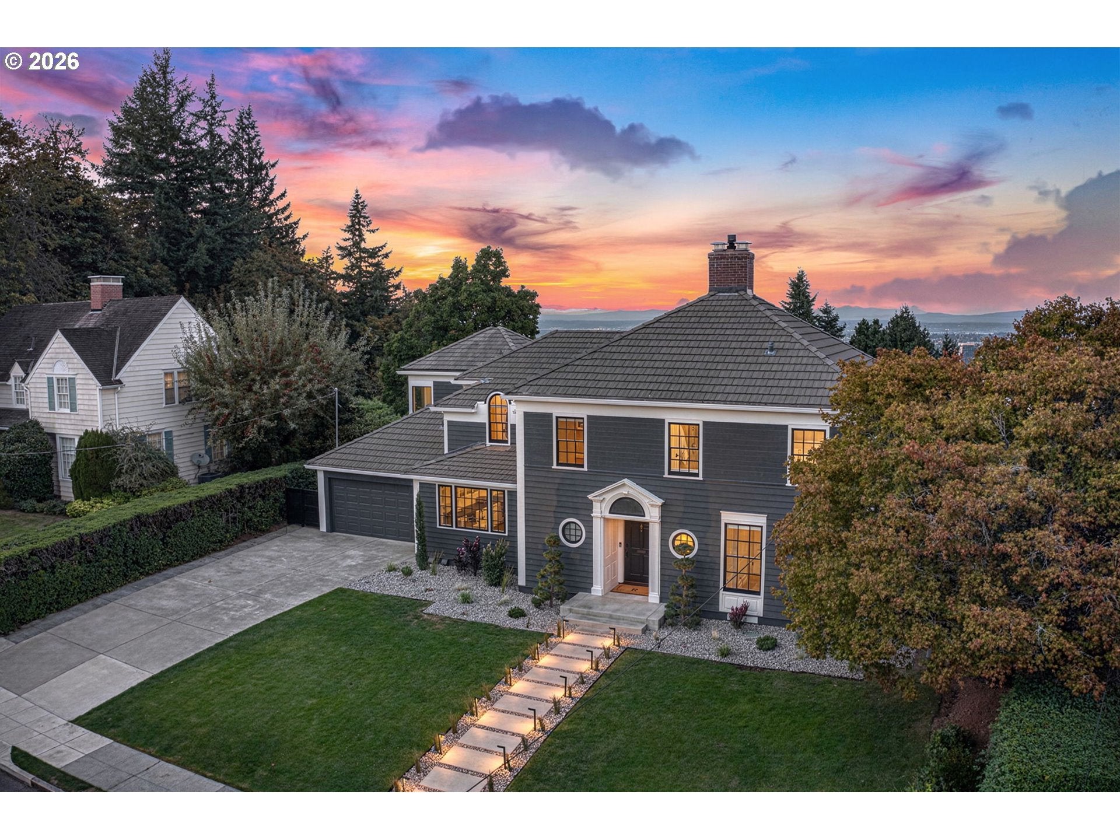
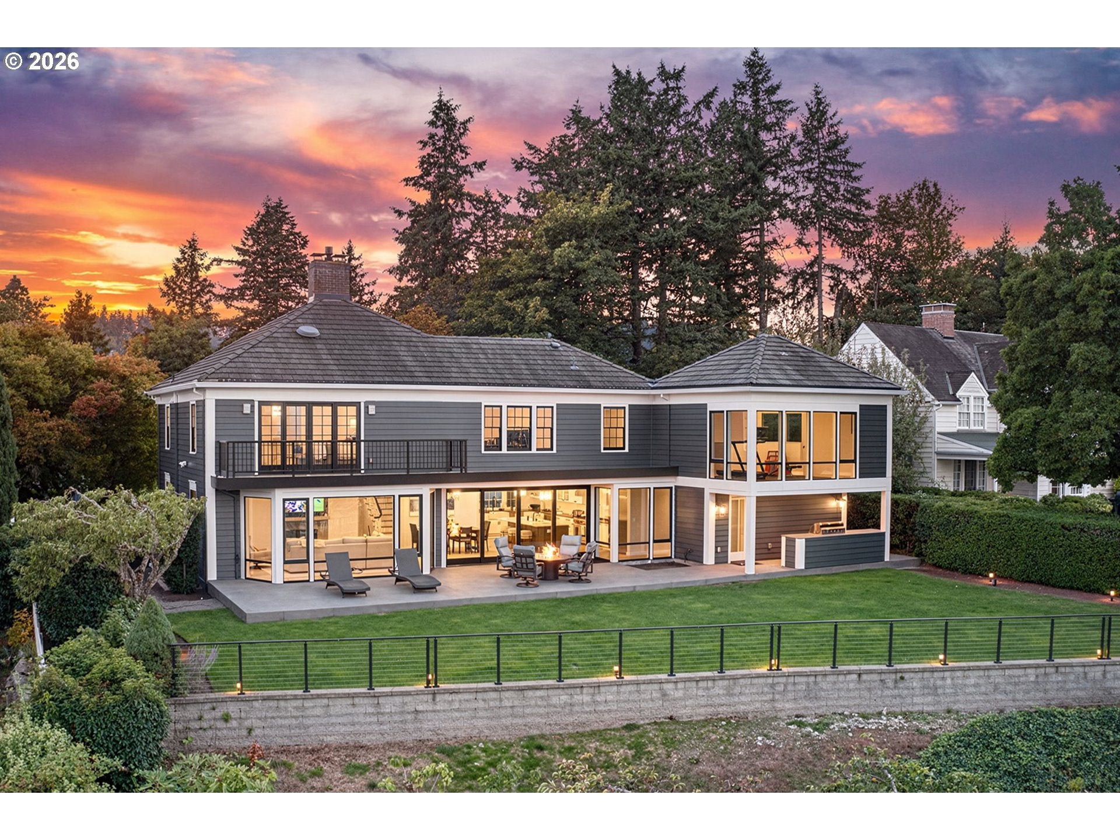
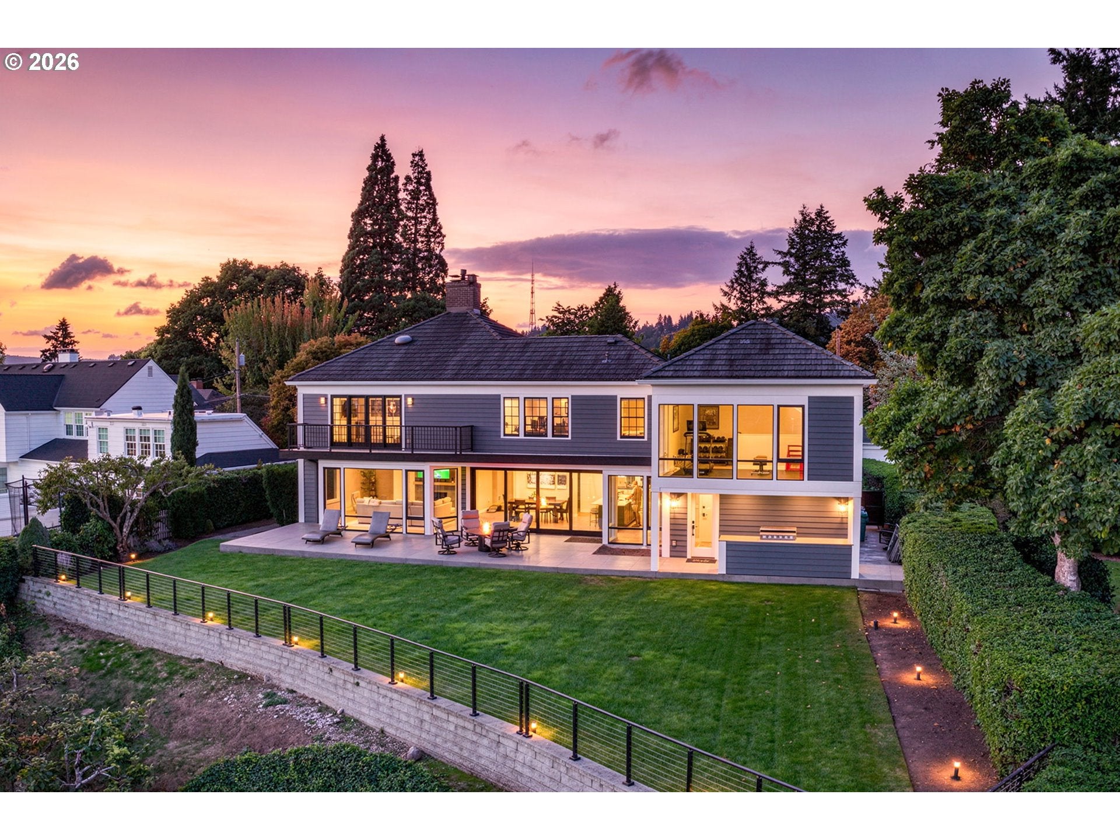
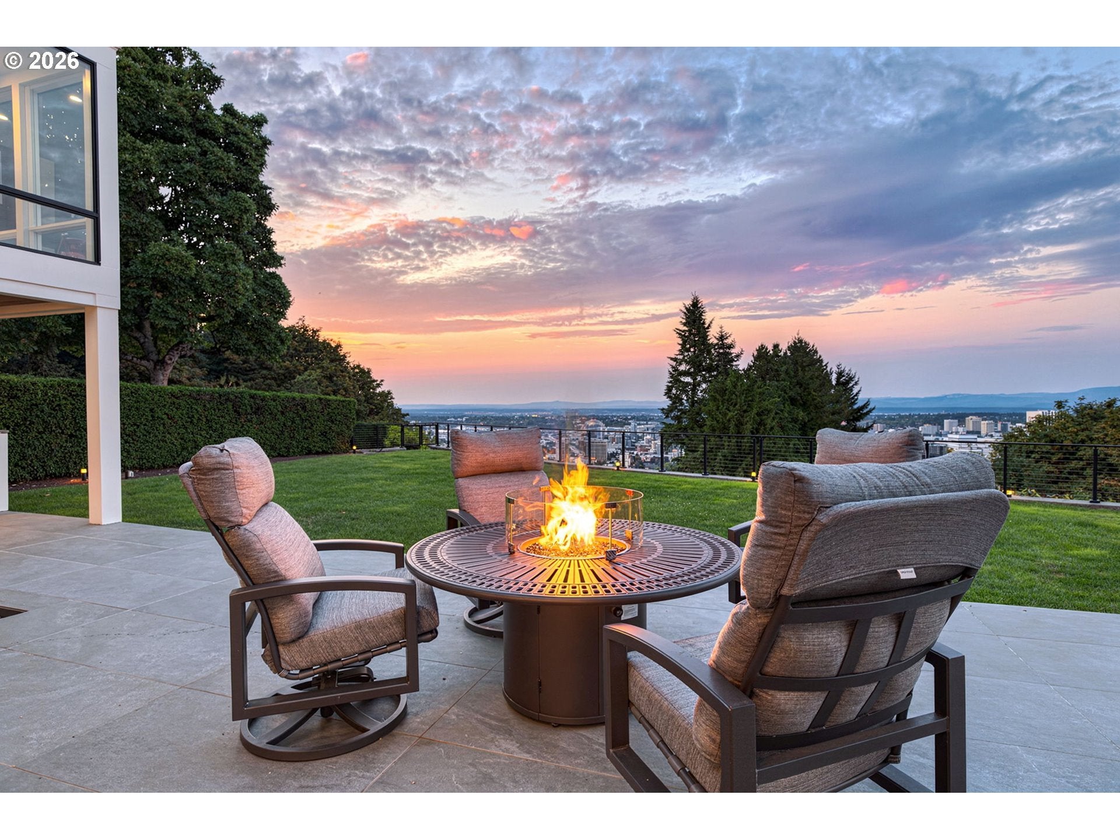
Enter an interest rate to see your estimated monthly payment.A rare fusion of architectural legacy and modern refinement, this reimagined SW Hills estate pairs timeless character with sweeping four-mountain views. Originally designed in 1938 by celebrated architect Roscoe Hemenway, the residence was thoughtfully transformed in 2024 by iBuildPDX, with more than $1 million in improvements that honor its historic roots while elevating everyday living.Expansive walls of glass and oversized sliding doors frame the views, fill the interiors with natural light, and create an effortless connection to the outdoors. Across three beautifully curated levels, elegant finishes and custom details complement versatile living spaces designed for both quiet evenings and memorable gatherings. At the heart of the home, a beautifully appointed gourmet kitchen brings style and function together for everyday cooking and entertaining.Private retreats, generous storage, and thoughtfully designed living areas provide comfort and flexibility throughout. Far-reaching views offer a remarkable sense of openness and tranquility, creating a striking backdrop to daily life.Situated in one of Portland’s most sought after neighborhoods, close to scenic parks, trails, shopping, and schools, this exceptional estate brings together architectural significance, contemporary luxury, and the best of SW Hills living.
| 9 hours ago | Listing updated with changes from the MLS | |
| yesterday | Listing first seen on site |

The content relating to real estate for sale on this website comes in part from the IDX program of the RMLS™ of Portland, Oregon. Real estate listings held by brokerage firms other than eXp Realty, LLC are marked with the RMLS™ logo, and detailed information about these properties includes the names of the listing brokers. Listing content is Copyright © 2026 RMLS™, Portland, Oregon. Some properties which appear for sale on this website may subsequently have sold or may no longer be available.
Last checked 2026-10-21 09:00 AM PDT.
All information provided is deemed reliable but is not guaranteed and should be independently verified
Did you know? You can invite friends and family to your search. They can join your search, rate and discuss listings with you.