Save
Ask
Tour
Hide
$584,888
4 Days On Site
6980 SE SKIPPER LNHillsboro, OR 97123
For Sale|Single Family Residence|Active
3
Beds
3
Total Baths
2
Full Baths
1
Partial Bath
1,863
SqFt
$314
/SqFt
2021
Built
Subdivision:
REEDS CROSSING NO. 5 Lot 511
County:
Washington
Listing courtesy of Mark Harter of John L. Scott (503) 330-6275
Save
Ask
Tour
Hide
Mortgage Calculator
Monthly Payment (Est.)
$2,668Calculator powered by Showcase IDX, a Constellation1 Company. Copyright ©2026 Information is deemed reliable but not guaranteed.
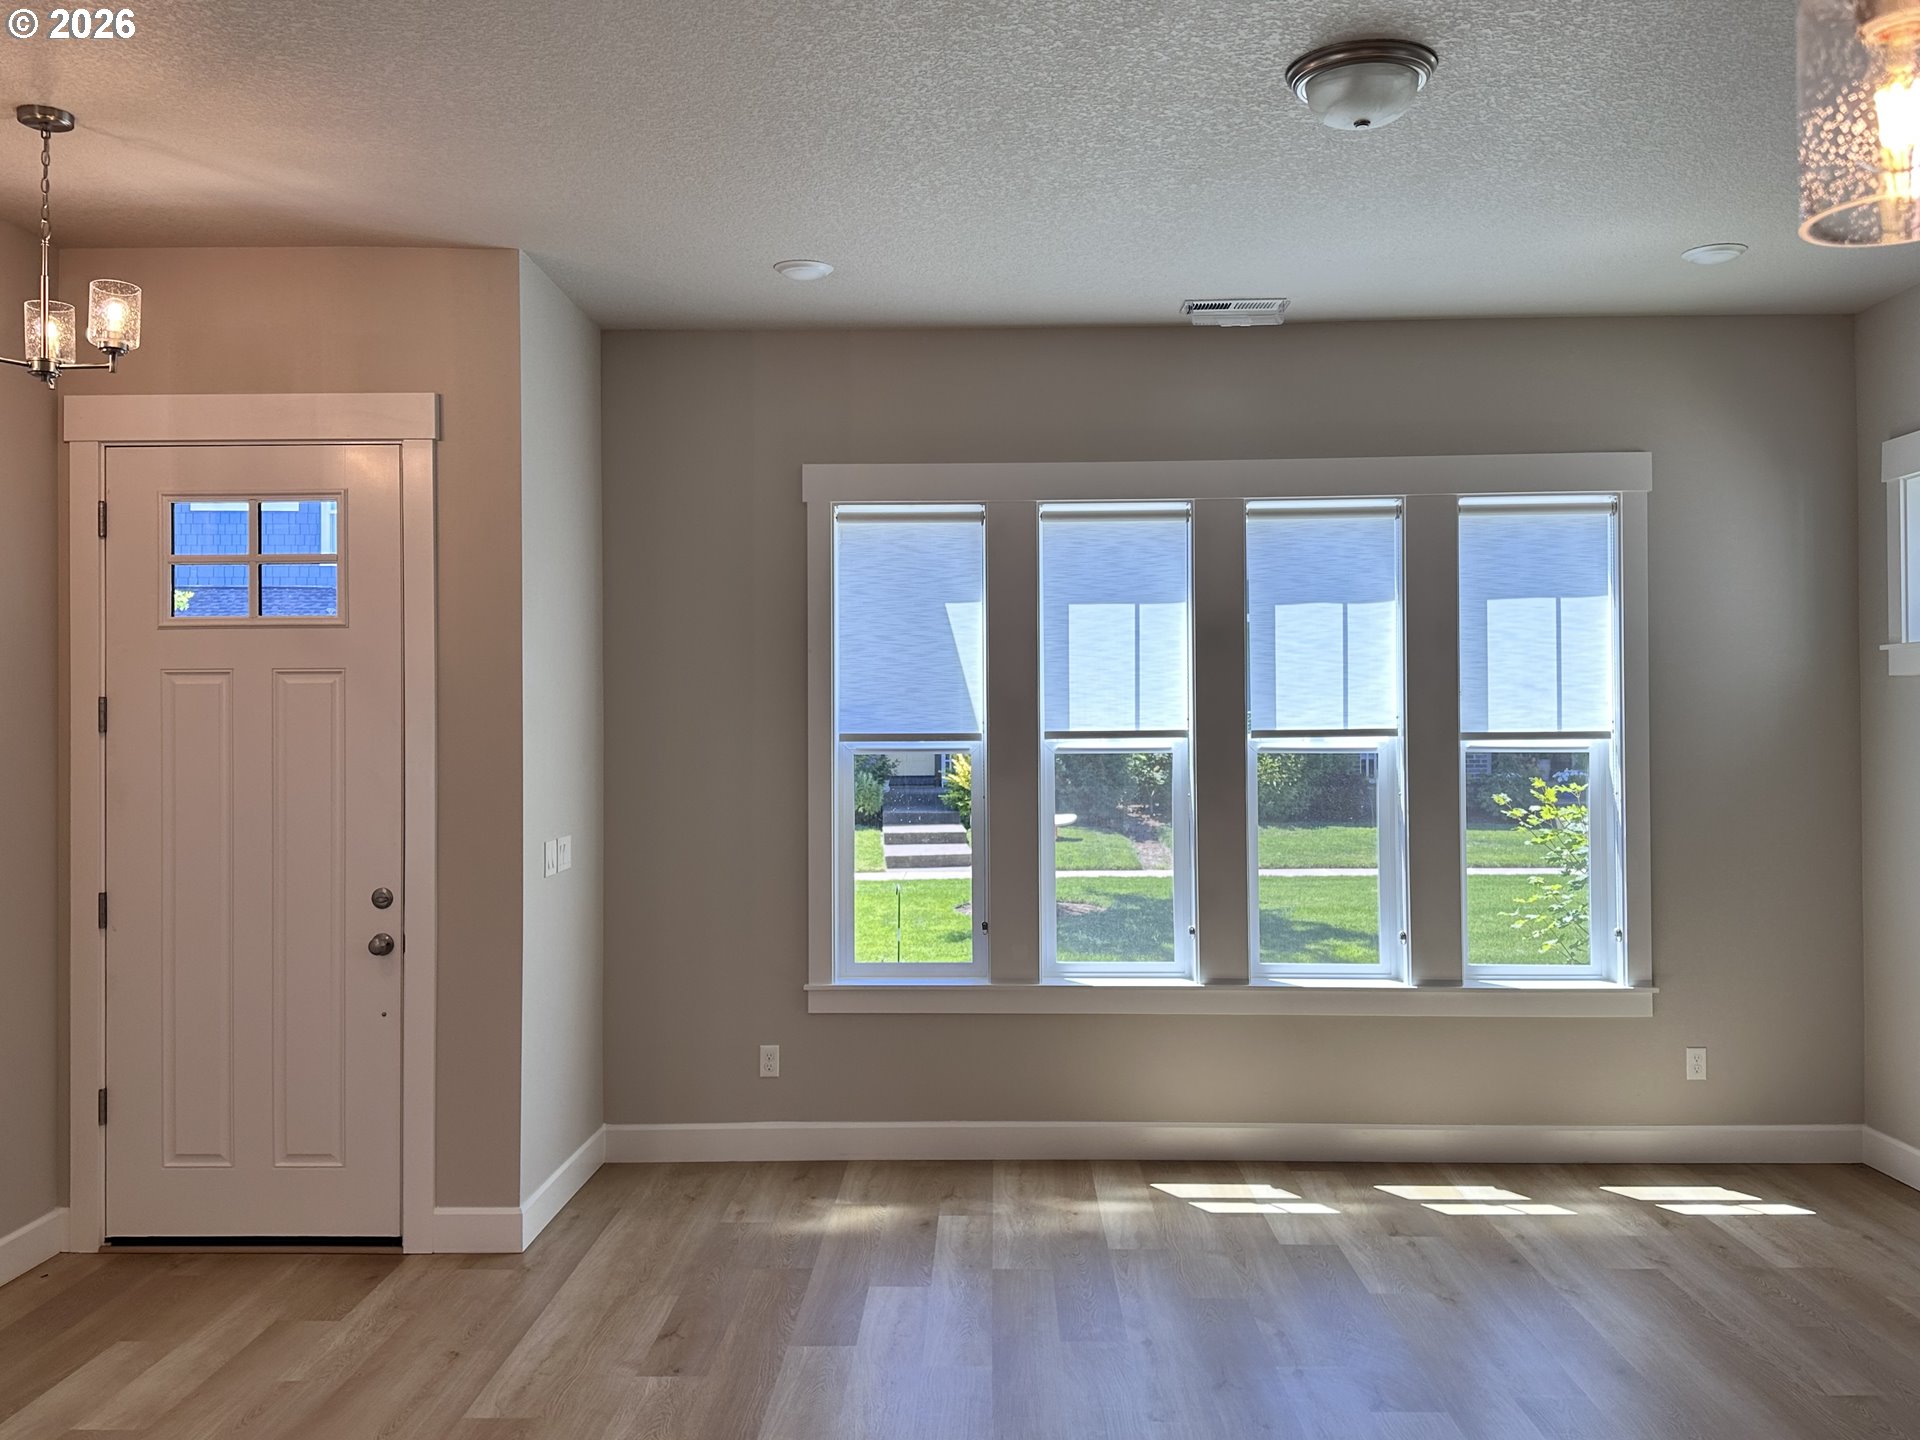
This modern, 3-bedroom has plenty of upgrades, & offers the perfect blend of modern comfort and low-maintenance living. Nearly new this property is a bright, well-designed living space that easily accommodates both relaxation and effortless entertaining. This home is in turnkey condition with a prime location near Tamarack & Rosedale Elementary schools as well as Tamarack & Dobbin parks. It provides a modern, move-in-ready layout without the hassle of a demanding, high-maintenance yard
Save
Ask
Tour
Hide
Listing Snapshot
Price
$584,888
Days On Site
4 Days
Bedrooms
3
Inside Area (SqFt)
1,863 sqft
Total Baths
3
Full Baths
2
Partial Baths
1
Lot Size
0.05 Acres
Year Built
2021
MLS® Number
371011845
Status
Active
Property Tax
$5,296.39
HOA/Condo/Coop Fees
$122 monthly
Sq Ft Source
N/A
Friends & Family
Recent Activity
| 2 days ago | Listing updated with changes from the MLS® | |
| 4 days ago | Listing first seen on site |
General Features
Acres
0.05
Attached Garage
Yes
Disclosures
Disclosure
Foundation
Concrete Perimeter
Garage
Yes
Garage Spaces
2
Land Lease
No
Parking
Garage Door OpenerDrivewayOn StreetAttachedGarage
Parking Spaces
2
Property Sub Type
Single Family Residence
Sewer
Public Sewer
SqFt Total
1863
Style
Stories2Traditional
Water Source
Public
Interior Features
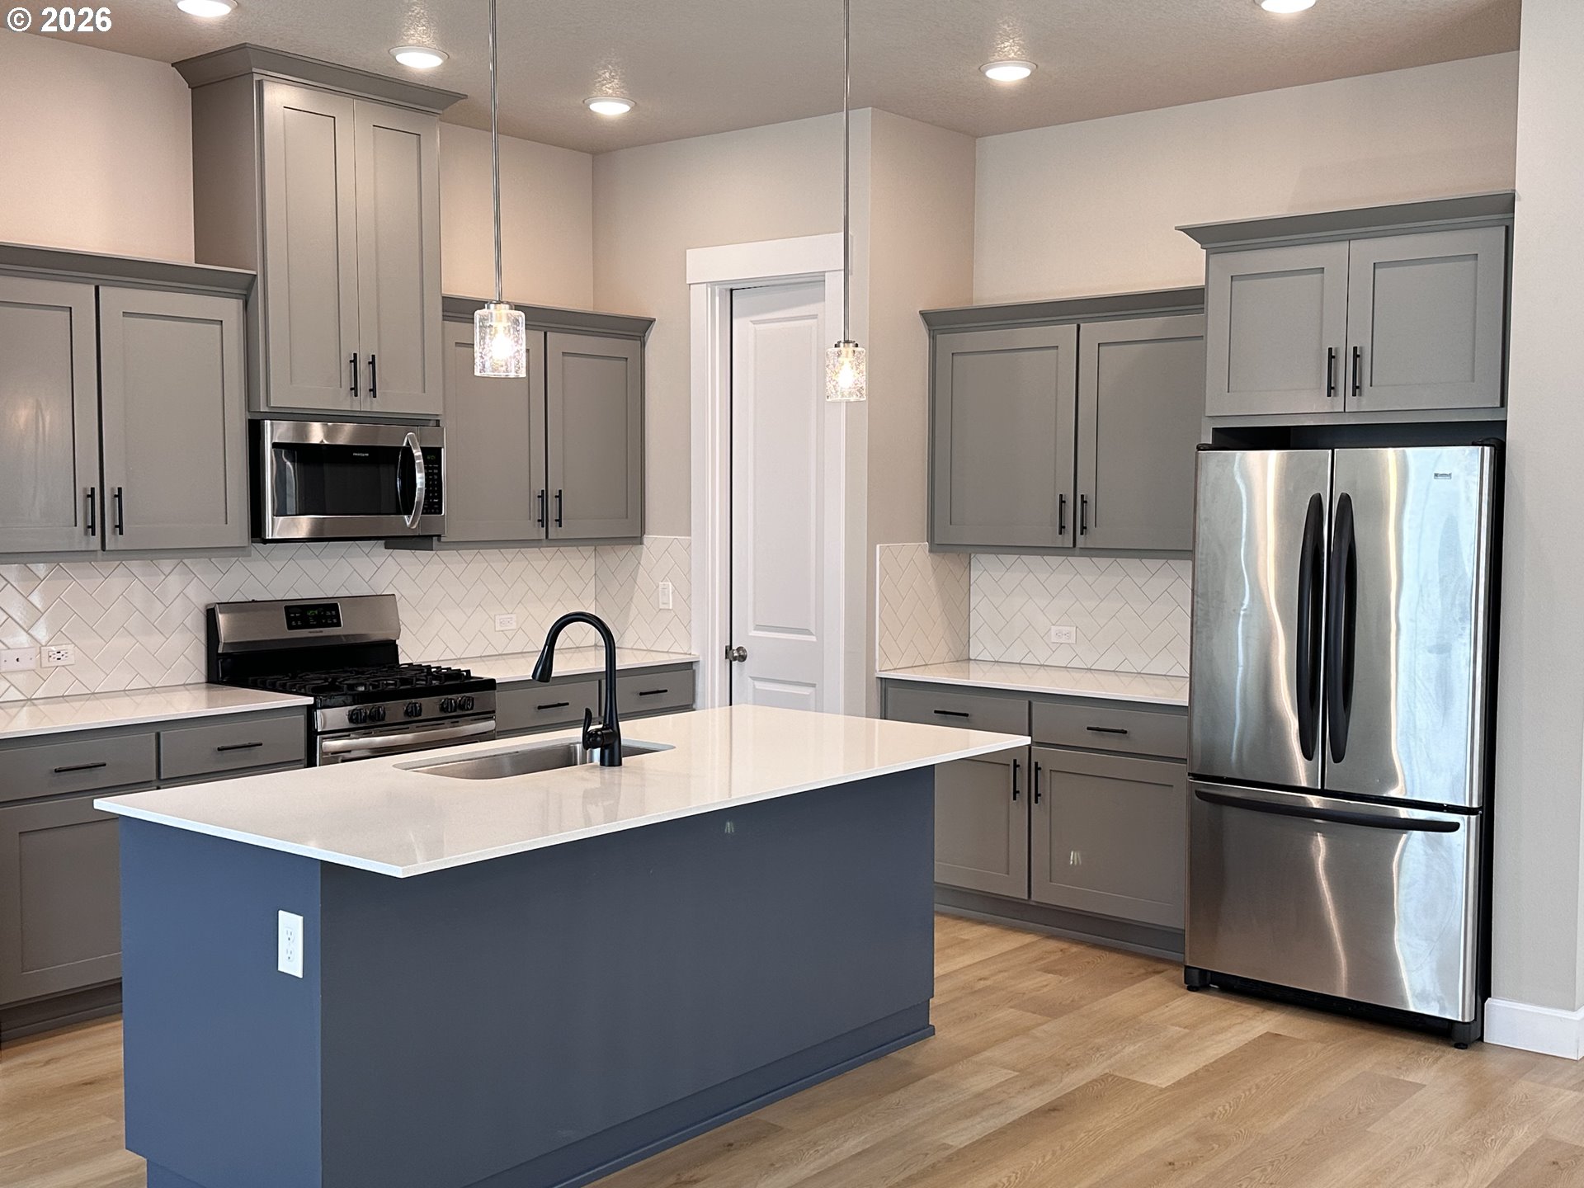
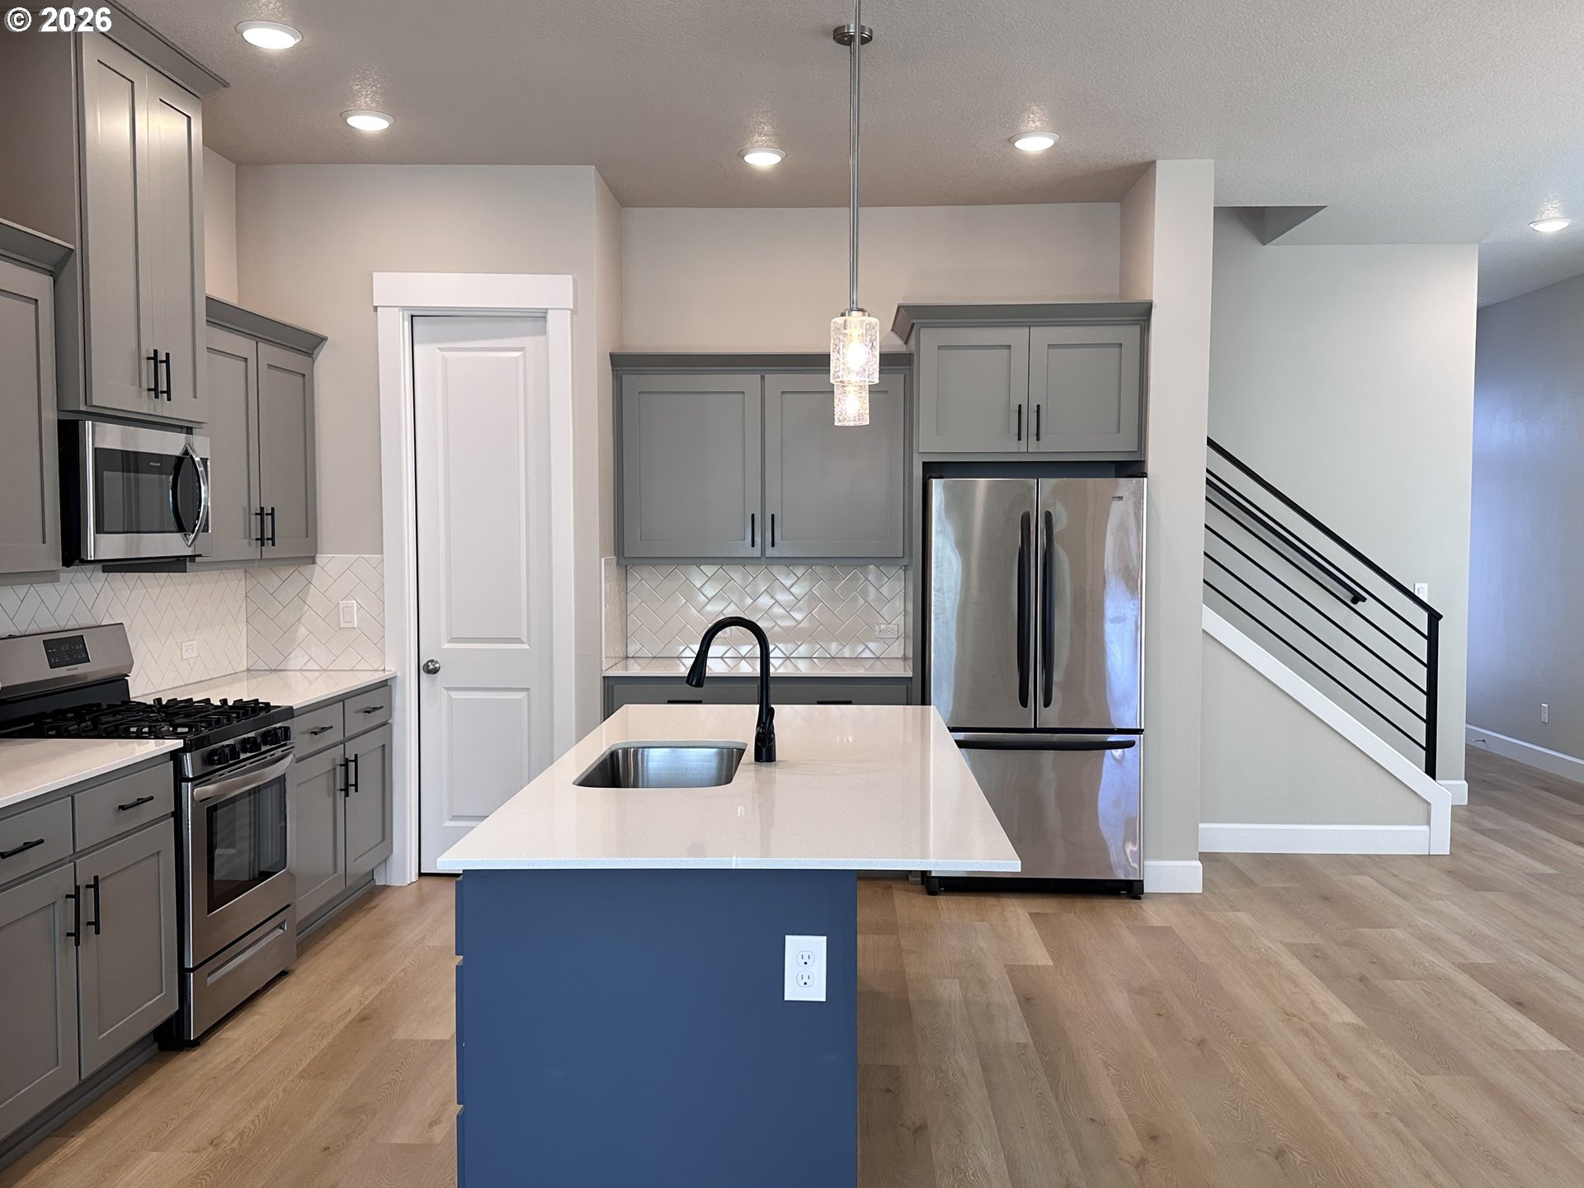
Appliances
Gas Water HeaterWasherDryerDishwasherFree-Standing Gas RangeFree-Standing RefrigeratorMicrowaveRange Hood
Basement
Crawl Space
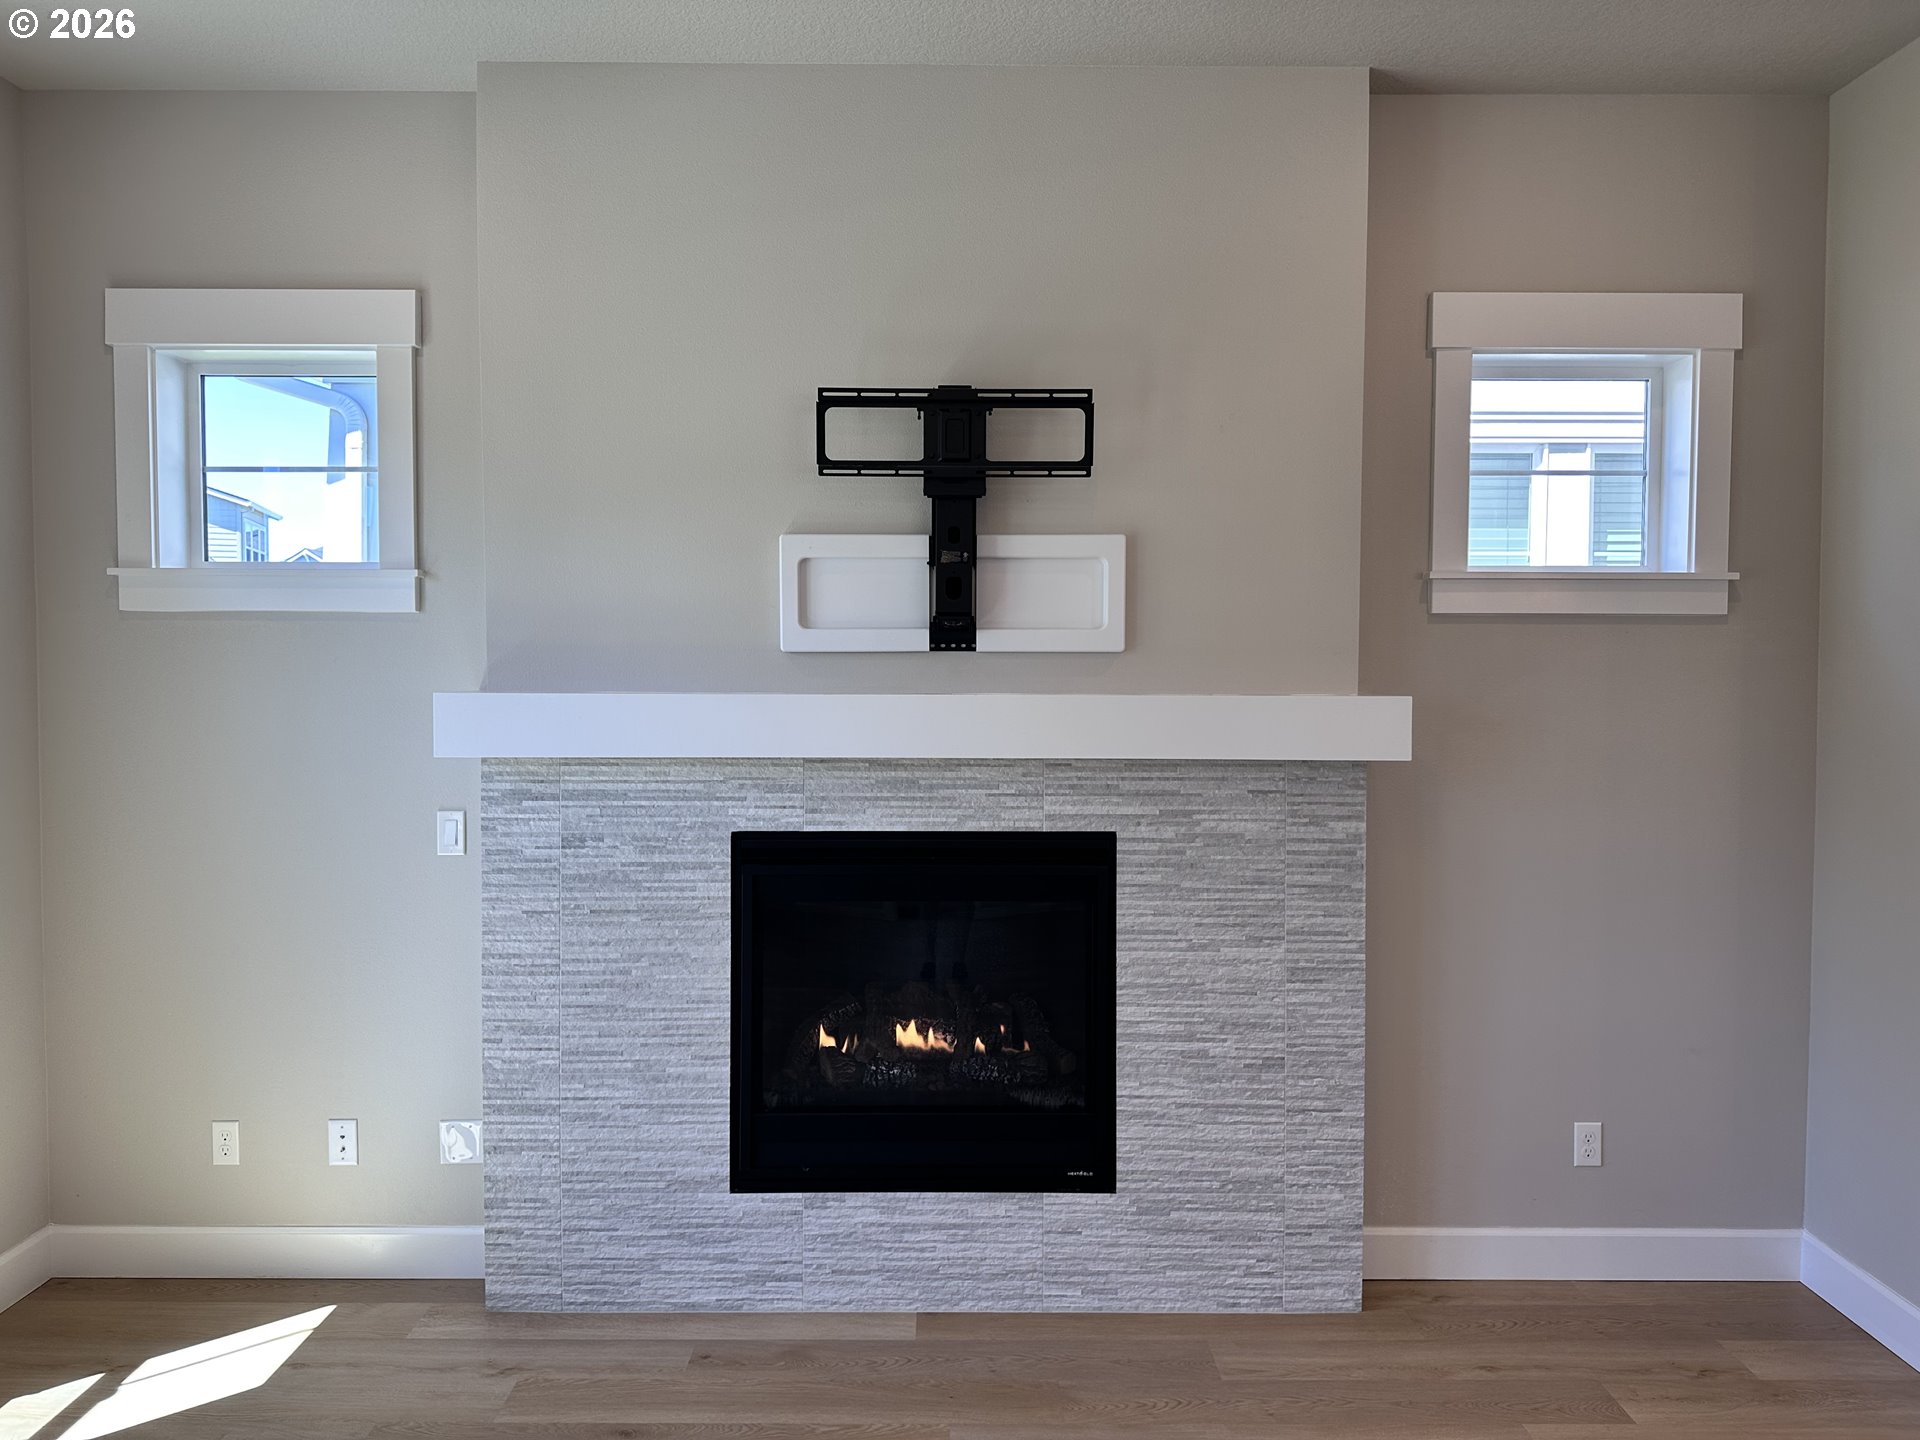
Fireplace
Yes
Fireplace Features
Gas
Fireplaces
1
Flooring
VinylCarpet
Heating
Forced Air
Interior
Kitchen IslandPantryHigh CeilingsSoaking Tub
Window Features
Double Pane Windows
Bedroom 1
Dimensions - 12x11Level - UpperDescription - _2ndBedroom
Bedroom 2
Dimensions - 12x11Level - UpperDescription - _3rdBedroom
Dining Room
Dimensions - 14x10Level - MainDescription - DiningRoom
Family Room
Description - FamilyRoom
Great Room
Description - GreatRoom
Kitchen
Dimensions - 13x12Level - MainDescription - Kitchen
Laundry
Dimensions - 6x6Level - UpperDescription - Laundry
Living Room
Dimensions - 19x16Level - MainDescription - LivingRoom
Master Bedroom
Dimensions - 15x9Level - UpperDescription - PrimaryBedroom
Utility Room
Dimensions - 6x3Level - UpperDescription - UtilityRoom
Save
Ask
Tour
Hide
Exterior Features
Fencing
Fenced
Lot Features
Level
Patio And Porch
CoveredPatioPorch
Roof
Composition
Windows/Doors
Double Pane Windows
Community Features
Association Dues
122
Financing Terms Available
CashConventionalFHAVA Loan
HOA Fee Frequency
Monthly
MLS Area
_152
Roads
Paved
Schools
School District
Unknown
Elementary School
Tamarack
Middle School
South Meadows
High School
Hillsboro
Listing courtesy of Mark Harter of John L. Scott (503) 330-6275

The content relating to real estate for sale on this website comes in part from the IDX program of the RMLS™ of Portland, Oregon. Real estate listings held by brokerage firms other than John L. Scott are marked with the RMLS™ logo, and detailed information about these properties includes the names of the listing brokers. Listing content is Copyright © 2026 RMLS™, Portland, Oregon. Some properties which appear for sale on this website may subsequently have sold or may no longer be available.
Last checked 2026-07-14 01:37 AM PDT.
All information provided is deemed reliable but is not guaranteed and should be independently verified
The content relating to real estate for sale on this website comes in part from the IDX program of the RMLS™ of Portland, Oregon. Real estate listings held by brokerage firms other than John L. Scott are marked with the RMLS™ logo, and detailed information about these properties includes the names of the listing brokers. Listing content is Copyright © 2026 RMLS™, Portland, Oregon. Some properties which appear for sale on this website may subsequently have sold or may no longer be available.
Last checked 2026-07-14 01:37 AM PDT.
All information provided is deemed reliable but is not guaranteed and should be independently verified
Neighborhood & Commute
Source: Walkscore
Disclosure: Community information and market data powered by Constellation Data Labs. Information is deemed reliable but not guaranteed.
Save
Ask
Tour
Hide