5380 SW COLONY CTBeaverton, OR 97005
Mortgage Calculator
Monthly Payment (Est.)
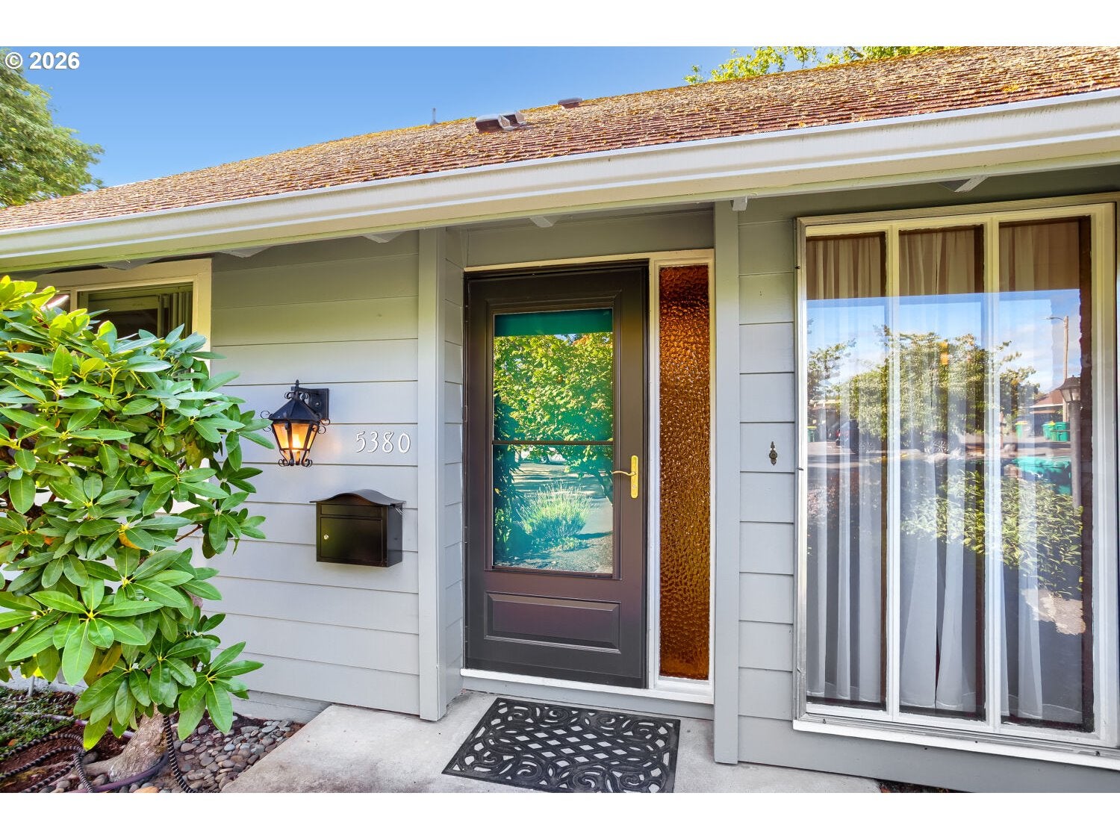
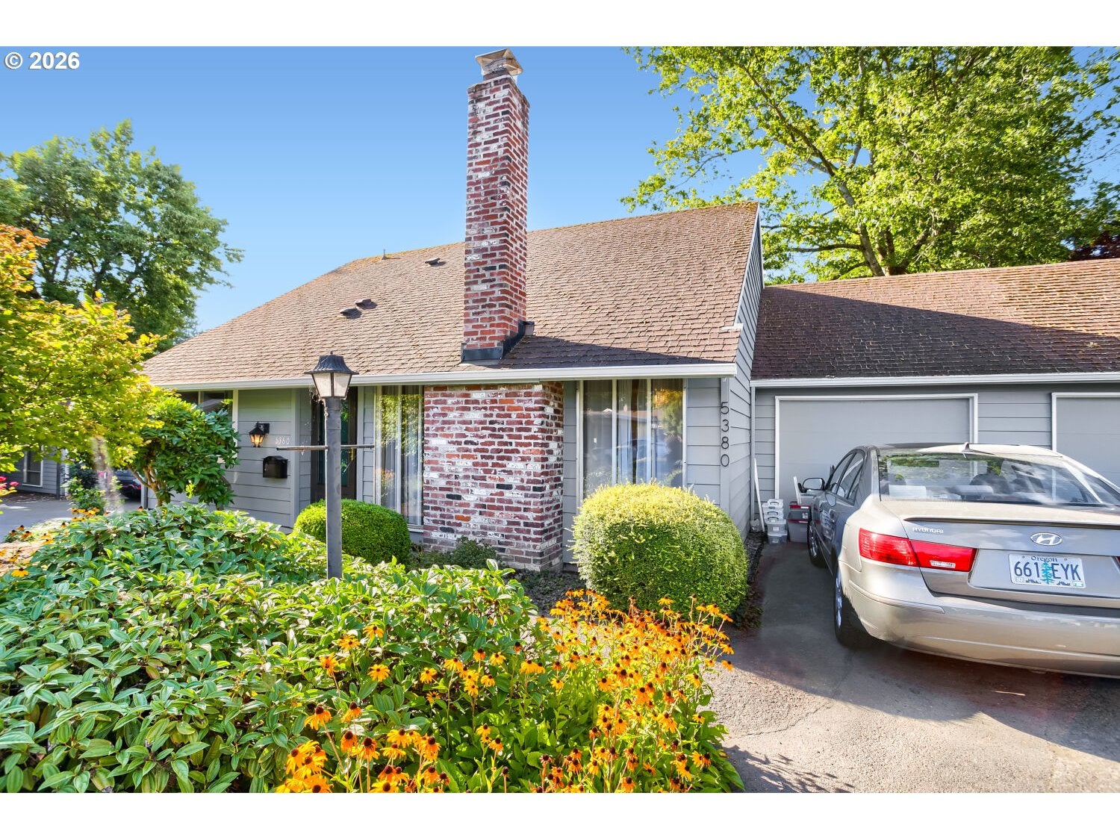
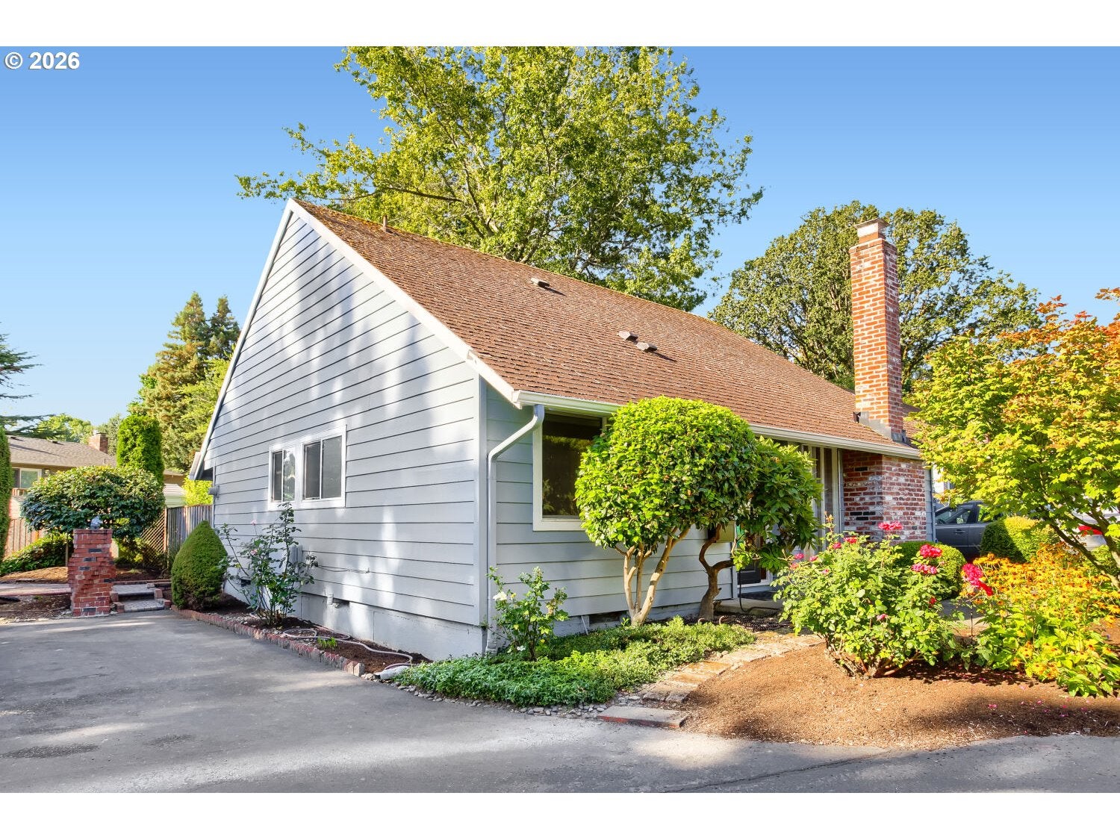
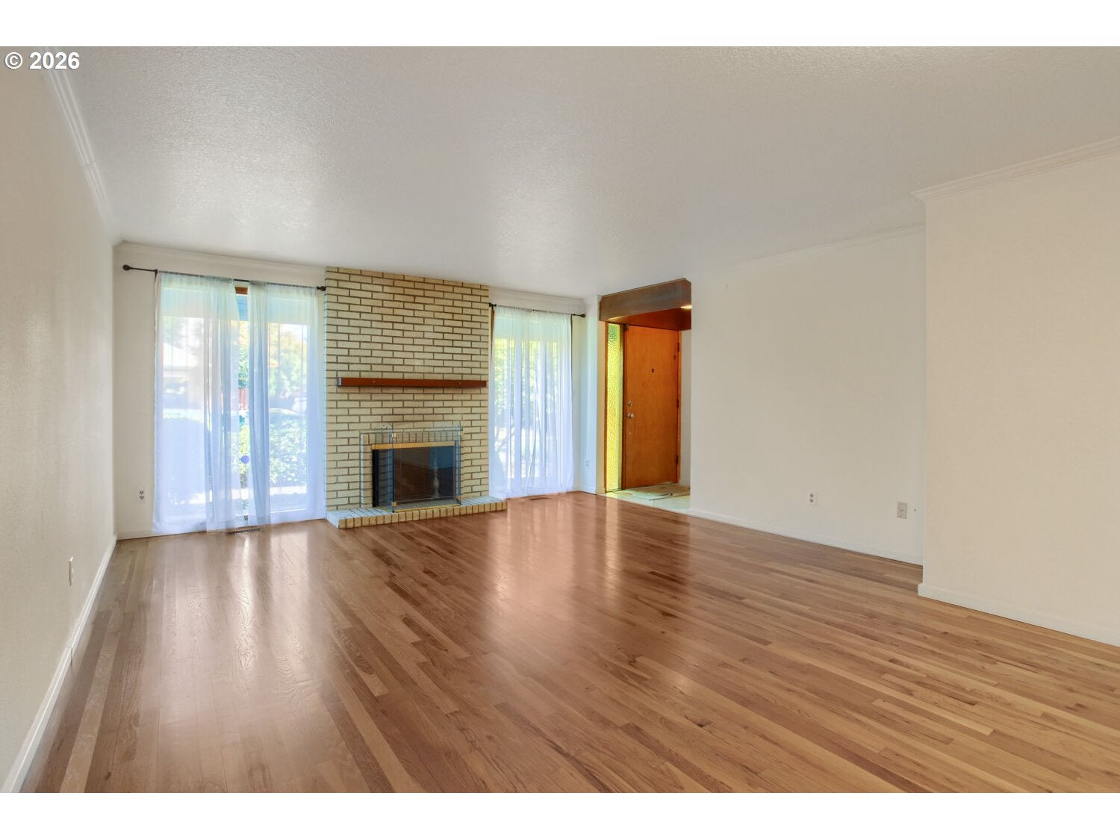
Enter an interest rate to see your estimated monthly payment.Resort-Style Living in the Heart of Beaverton. Experience low-maintenance living in this 2-bedroom, 2-bath home that genuinely feels like its own private oasis. Located in Westbrook, a verdant 30-acre community featuring 253 attached single-family homes, this residence offers the ease of single-level living. The interior layout is well-designed for seamless movement, showcasing a classic primary suite with an ensuite bathroom, another bedroom and bath, and laundry room along with original hardwood floors throughout that bring warmth, charm, and a timeless look. Outside, the private backyard serves as a serene escape for unwinding, gardening, or hosting gatherings, while the garage provides both convenience and ample storage space. It is located at the end of a cul-de-sac without street noise and can park up to three cars. The only common wall is in the garage. The HOA takes care of common areas, exterior upkeep, front yard landscaping, sewer, water, and garbage, alongside maintenance for the pools and clubhouse. Enjoy amenities like two sparkling pools perfect for summer relaxation, a clubhouse/library that hosts a variety of events, and a lovely community garden that fosters neighborhood connections. Just a short distance from downtown Beaverton’s restaurants, cafes, and vibrant farmers market, with easy access to shopping, parks, public transit, the library, and MAX Light Rail, as well as major business hubs and highways 217 and 26, this home remains blissfully situated in a peaceful neighborhood that balances serenity and urban convenience! Whether you’re a first-time homebuyer, an investor, or someone looking to craft a home that showcases your personal style, this is a unique chance to own in one of Beaverton's most sought-after communities at a competitive price. Westbrook is a Planned Unit Development. Please use Residential Sale Agreement with Owner Association Addendum.
| 21 hours ago | Listing updated with changes from the MLS® | |
| 2 weeks ago | Status changed to Active | |
| 4 weeks ago | Listing first seen on site |

The content relating to real estate for sale on this website comes in part from the IDX program of the RMLS™ of Portland, Oregon. Real estate listings held by brokerage firms other than Oregon First are marked with the RMLS™ logo, and detailed information about these properties includes the names of the listing brokers. Listing content is Copyright © 2026 RMLS™, Portland, Oregon. Some properties which appear for sale on this website may subsequently have sold or may no longer be available.
Last checked 2026-09-22 09:44 PM PDT.
All information provided is deemed reliable but is not guaranteed and should be independently verified
Did you know? You can invite friends and family to your search. They can join your search, rate and discuss listings with you.