SEARCH PORTLAND PROPERTIES

Browse All Available Homes

Search the full MLS for homes across the Portland Metro area. Updated in real-time.

Save
Ask
Tour
Hide
Share
$768,570
22 Days On Site

10706 NW 15TH PL
Vancouver, WA 98685

For Sale|Single Family Residence|Active
3
Beds
3
Total Baths
2
Full Baths
1
Partial Bath
2,565
SqFt
$300
/SqFt
2021
Built
County:
Clark
Listing courtesy of Angelica Aguayo of Keller Williams Realty (360) 281-6136
10706 NW 15TH PL10706 NW 15TH PL10706 NW 15TH PL10706 NW 15TH PL
Save
Ask
Tour
Hide
Share

Mortgage Calculator

Monthly Payment (Est.)

Enter an interest rate to see your estimated monthly payment.
Calculator powered by Showcase IDX, a Constellation1 Company. Copyright ©2026 Information is deemed reliable but not guaranteed.

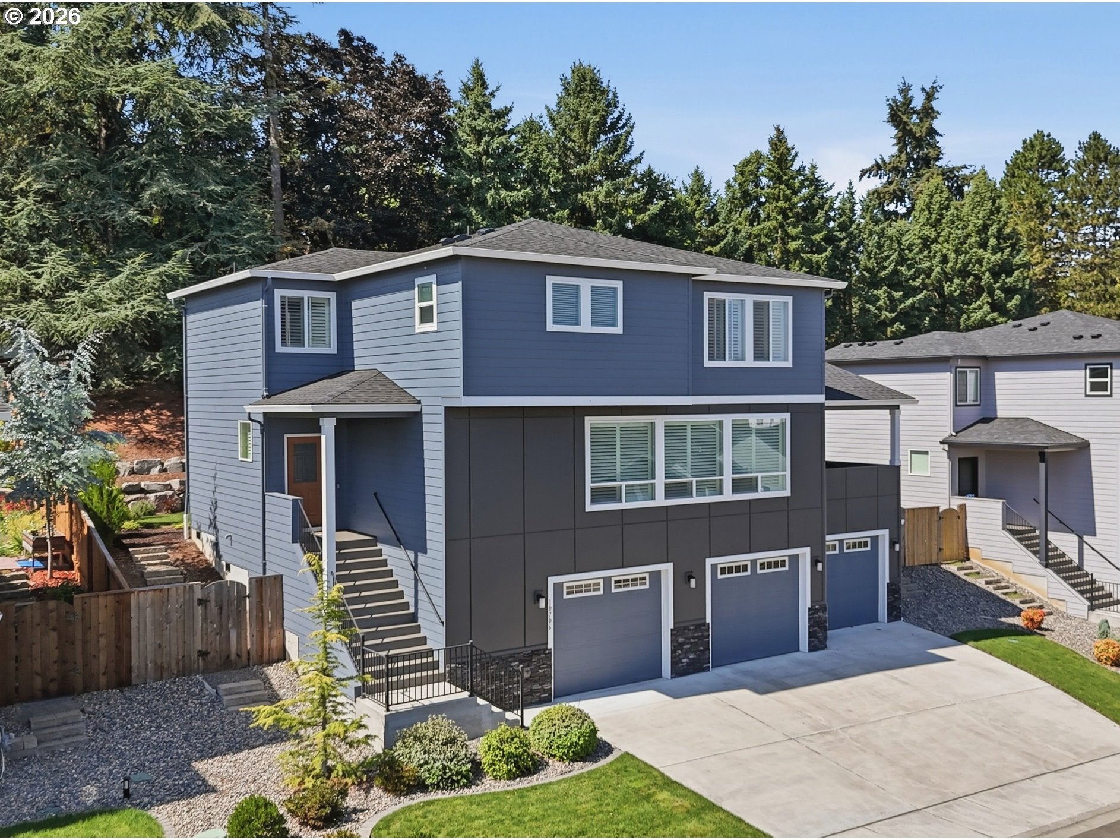
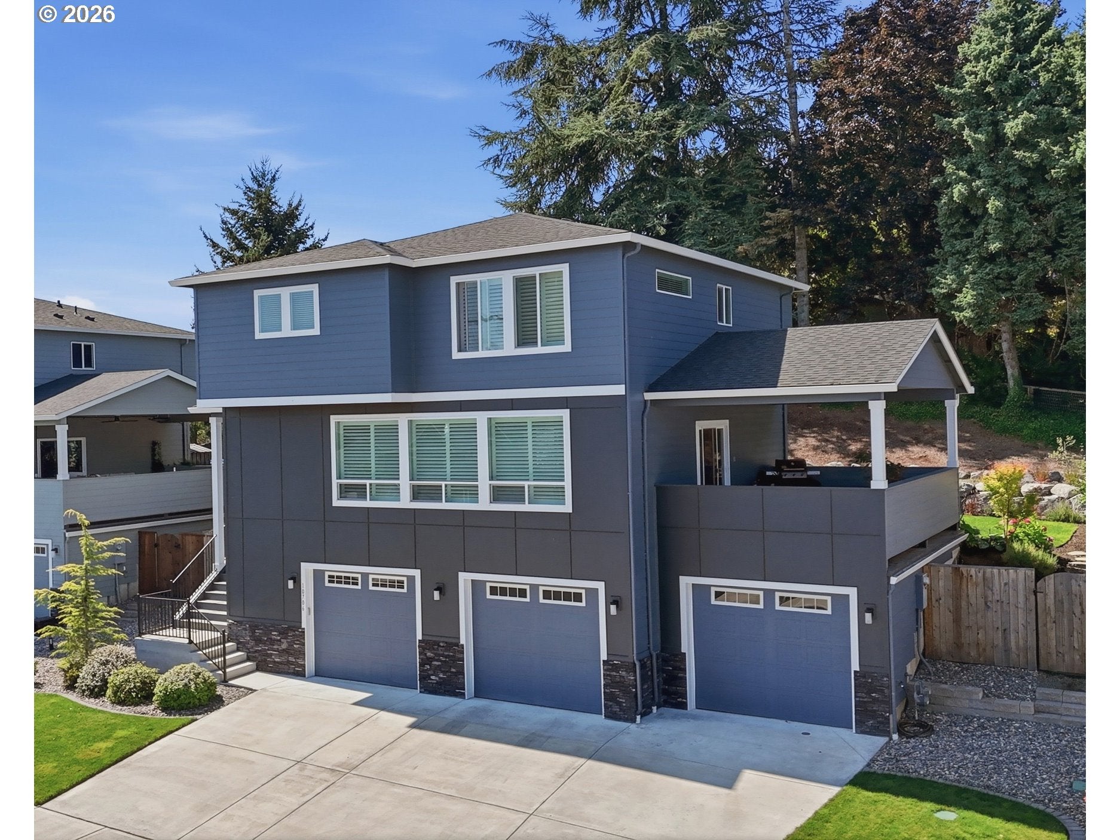
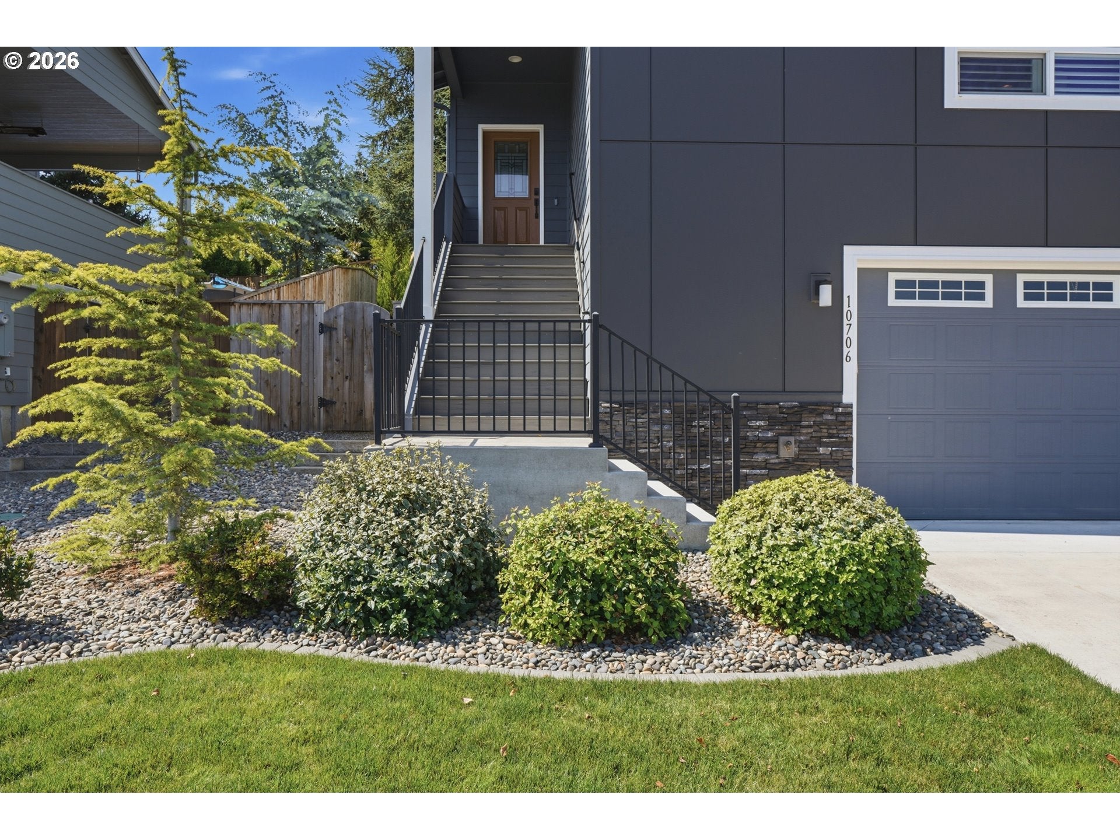
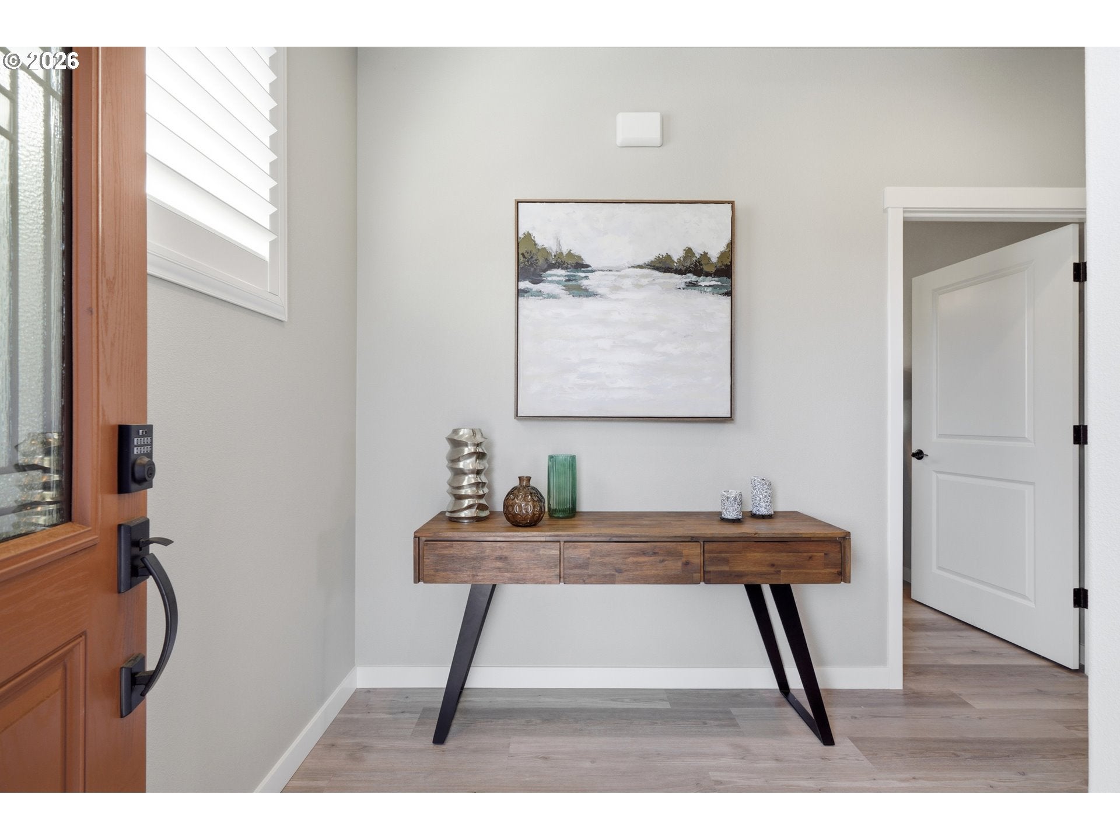
Tucked inside a sought-after gated community in Vancouver's coveted Felida neighborhood, this beautifully appointed 2-story home offers 2,565 square feet of thoughtfully designed living space. Built in 2021, this 3-bedroom, 2.5-bathroom residence blends modern comfort with everyday functionality — perfect for entertainers and anyone seeking move-in-ready quality in one of Vancouver's most desirable areas.Step inside to find a versatile floor plan featuring a private den ideal for a home office, and an upstairs loft offering flexible bonus space for a media room, home gym, or second living area. The living room, eating area, and kitchen flow together in an open-concept layout, creating a bright and connected space that's ideal for everyday living and entertaining. The living room is anchored by a sleek electric fireplace that adds warmth and ambiance year-round, while the kitchen is outfitted with stainless steel appliances, ready to inspire your next meal or gathering. Ready with SMART thermostat, refrigerator, oven, Ring Doorbell and garage door openers for convenience. Extend your living space outdoors with a covered deck, featuring beautiful mountain views and sunrises and a patio, perfect for year-round Pacific Northwest entertaining, morning coffee, or quiet evenings at home. A 3-car garage provides ample room for vehicles, storage, and gear, while central heating and air conditioning ensure comfort in every season. Enjoy the gated entry and controlled access of this community, all while being just minutes from premier shopping and the area's beautiful hiking trails, offering the perfect balance of privacy and an active outdoor lifestyle. This is Felida living at its finest.

Save
Ask
Tour
Hide
Share
Listing Snapshot
Price 
$768,570
Days On Site 
22 Days
Bedrooms 
3
Inside Area (SqFt) 
2,565 sqft
Total Baths 
3
Full Baths 
2
Partial Baths 
1
Lot Size 
0.18 Acres
Year Built 
2021
MLS® Number 
362274906
Status 
Active
Property Tax 
$7,816.42
HOA/Condo/Coop Fees 
$29.17 monthly
Sq Ft Source 
N/A
Friends & Family
Recent Activity
an hour agoListing updated with changes from the MLS®
7 days agoPrice changed to $768,570
2 weeks agoStatus changed to Active
3 weeks agoListing first seen on site
General Features
Acres 
0.18
Attached Garage 
Yes
Disclosures 
Disclosure
Foundation 
Concrete Perimeter
Garage 
Yes
Garage Spaces 
3
Land Lease 
No
Parking 
Garage Door OpenerDrivewayAttachedGarage
Parking Spaces 
3
Property Sub Type 
Single Family Residence
Sewer 
Public Sewer
SqFt Total 
2565
Style 
Stories2
Water Source 
Public
Interior Features
Appliances 
OvenGas Water HeaterCooktopDishwasherDisposalMicrowavePlumbed For Ice Maker
Basement 
Crawl Space
Cooling 
Ceiling Fan(s)Central Air
Fireplace 
Yes
Fireplace Features 
Electric
Fireplaces 
1
Flooring 
VinylCarpet
Heating 
Forced Air
Interior 
Kitchen IslandPantryHigh Ceilings
Window Features 
Double Pane Windows
Bedroom 1 
Level - UpperDescription - _2ndBedroom
Bedroom 2 
Level - UpperDescription - _3rdBedroom
Den 
Level - MainDescription - Den
Dining Room 
Level - MainDescription - DiningRoom
Family Room 
Level - MainDescription - FamilyRoom
Great Room 
Description - GreatRoom
Kitchen 
Level - MainDescription - Kitchen
Laundry 
Level - UpperDescription - Laundry
Living Room 
Level - MainDescription - LivingRoom
Loft 
Level - UpperDescription - Loft
Master Bedroom 
Level - UpperDescription - PrimaryBedroom
Save
Ask
Tour
Hide
Share
Exterior Features
Construction Details 
Stone
Fencing 
Fenced
Lot Features 
SlopedGentle SlopingPrivate
Patio And Porch 
DeckPatio
Roof 
Composition
View 
Mountain(s)
Waterview 
Mountain(s)
Windows/Doors 
Double Pane Windows
Community Features
Association Amenities 
Gated
Association Fee 
$350.0
Association Fee Frequency 
Annually
MLS Area 
_41
Financing Terms Available 
CashConventionalFHAVA Loan
Roads 
Paved
Schools
School District
Unknown
Elementary School
Lakeshore
Middle School
Jefferson
High School
Columbia River
Listing courtesy of Angelica Aguayo of Keller Williams Realty (360) 281-6136


The content relating to real estate for sale on this website comes in part from the IDX program of the RMLS™ of Portland, Oregon. Real estate listings held by brokerage firms other than Keller Williams Realty are marked with the RMLS™ logo, and detailed information about these properties includes the names of the listing brokers. Listing content is Copyright © 2026 RMLS™, Portland, Oregon. Some properties which appear for sale on this website may subsequently have sold or may no longer be available.

Last checked 2026-09-24 01:47 PM PDT.

All information provided is deemed reliable but is not guaranteed and should be independently verified

Neighborhood & Commute
Source: Walkscore
Disclosure: Community information and market data powered by Constellation Data Labs. Information is deemed reliable but not guaranteed.
Save
Ask
Tour
Hide
Share

Before You Go—

Talk to G.W. Directly

Have questions about buying, selling, or your home’s value? One conversation can change everything.

or request a callback

I always respond within 24 hours