2261 SW 195TH AVEBeaverton, OR 97003
Mortgage Calculator
Monthly Payment (Est.)
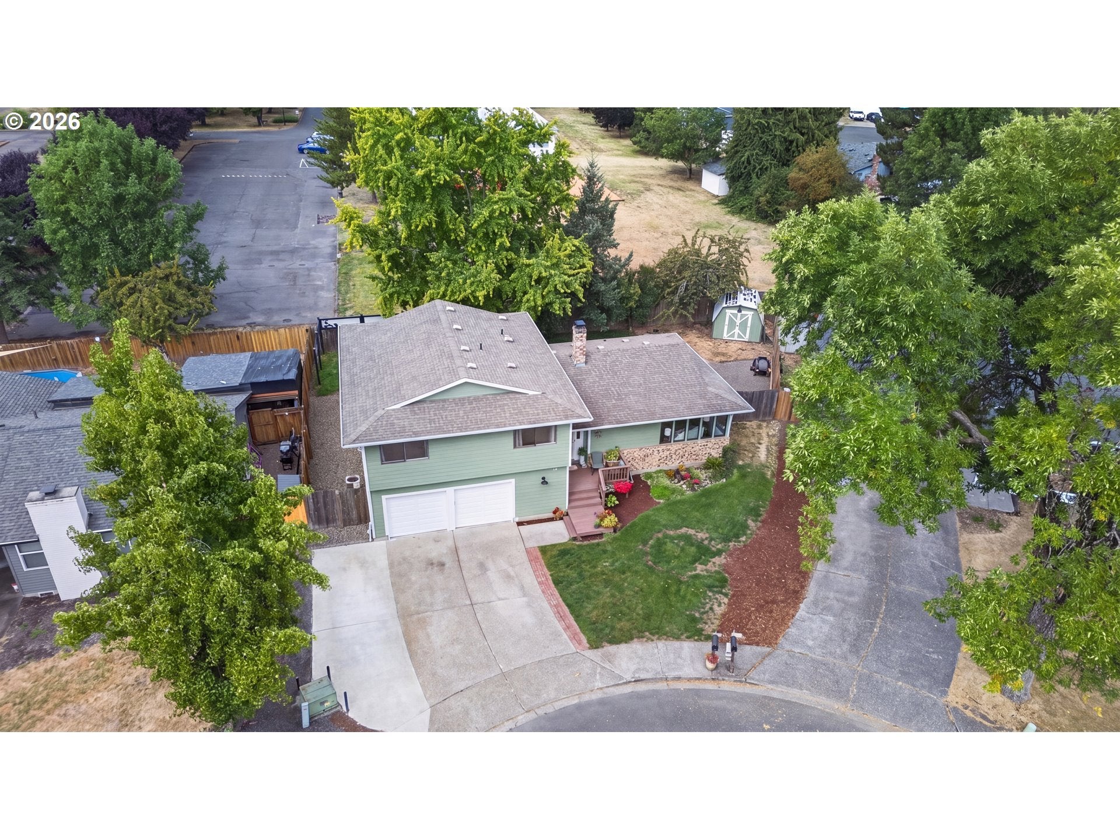
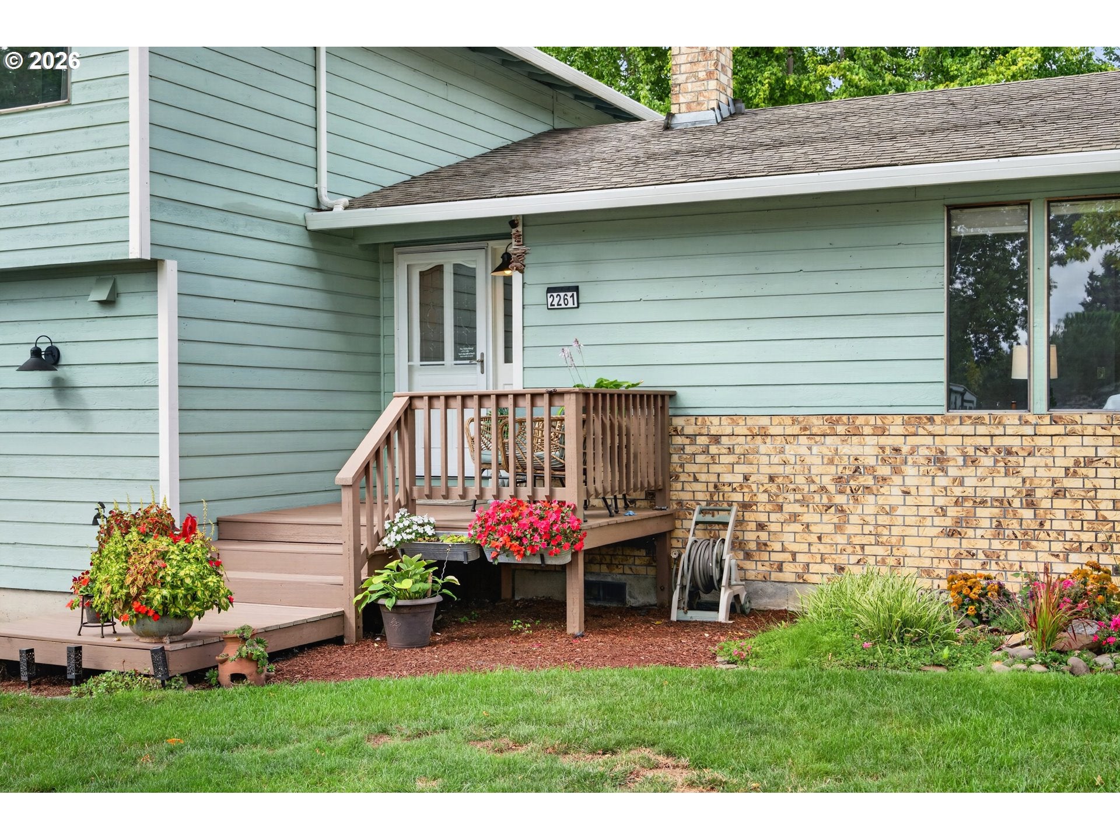
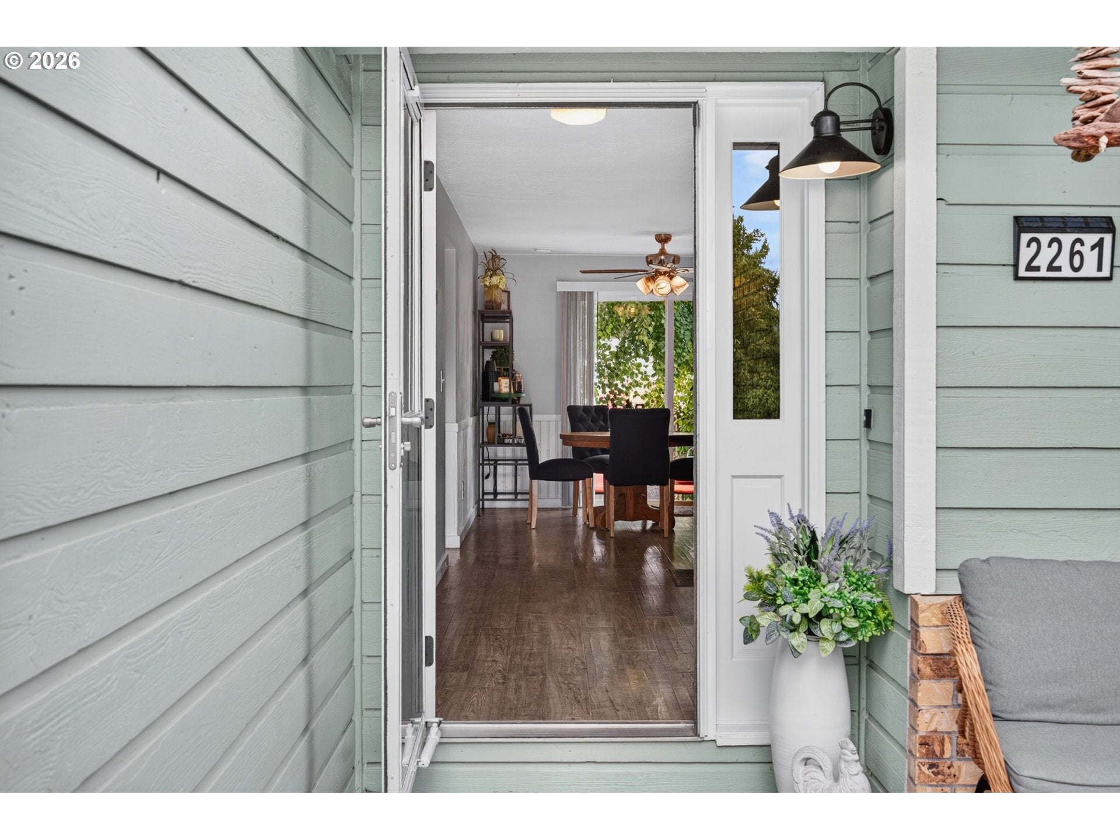
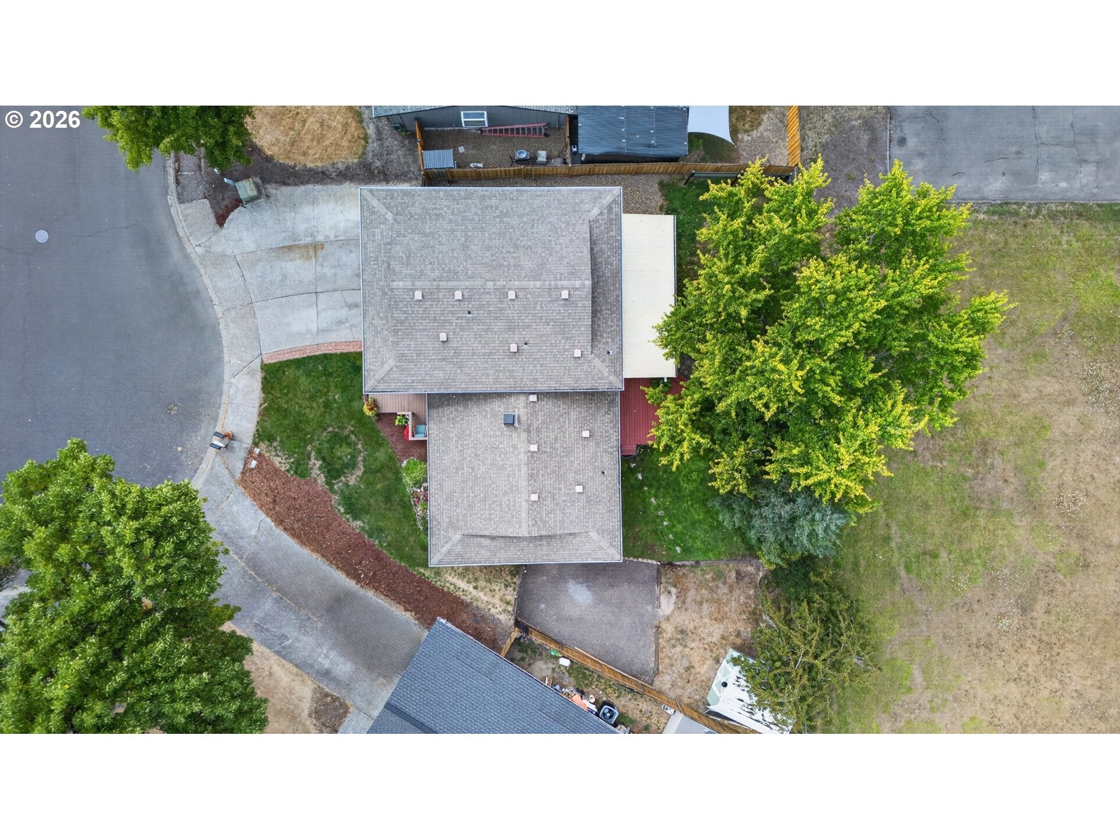
Enter an interest rate to see your estimated monthly payment.Welcome to this spacious 4-bedroom, 2.5-bath home tucked away on a quiet cul-de-sac in Beaverton! Offering 2,165 sq. ft. on .17 acres, this home features a large family room with wet bar and a cozy fireplace with black glass-front doors, framed by classic painted brick and topped with a raised granite hearth—a stylish focal point for the living space.The updated kitchen includes stainless steel appliances, while the generous primary suite offers a walk-in closet and ensuite bath. Enjoy newer carpet, newer A/C, a 2½-year-old high-efficiency gas furnace, energy-efficient gas water heater, updated breaker box, and new garage doors.Step outside to the large covered deck with ceiling fan—perfect for year-round entertaining—and a private backyard with mature trees, a large storage shed, and no rear neighbors. A gate provides convenient access to the adjacent playground and church. RV parking and a spacious 2-car garage provide exceptional parking and storage.Conveniently located near Intel, shopping, restaurants, and coffee shops, while offering the peaceful feel of a quiet neighborhood and the benefits of Washington County. With plenty of space, privacy, and storage, this is a wonderful place to call home!
| 6 hours ago | Listing updated with changes from the MLS® | |
| 3 weeks ago | Status changed to Active | |
| 3 weeks ago | Listing first seen on site |

The content relating to real estate for sale on this website comes in part from the IDX program of the RMLS™ of Portland, Oregon. Real estate listings held by brokerage firms other than Keller Williams Realty Portland Premiere are marked with the RMLS™ logo, and detailed information about these properties includes the names of the listing brokers. Listing content is Copyright © 2026 RMLS™, Portland, Oregon. Some properties which appear for sale on this website may subsequently have sold or may no longer be available.
Last checked 2026-09-22 09:44 PM PDT.
All information provided is deemed reliable but is not guaranteed and should be independently verified