SEARCH PORTLAND PROPERTIES

Browse All Available Homes

Search the full MLS for homes across the Portland Metro area. Updated in real-time.

Save
Ask
Tour
Hide
Share
$139,900
32 Days On Site

8851 SE SHADOW BROOK CT SP #85
Clackamas, OR 97015

For Sale|Manufactured Home|Active
3
Beds
2
Total Baths
2
Full Baths
1,200
SqFt
$117
/SqFt
1988
Built
Subdivision:
Hearthwood Village
County:
Clackamas
Listing courtesy of Tracy Hancock of MORE Realty (971) 222-5460
8851 SE SHADOW BROOK CT SP #858851 SE SHADOW BROOK CT SP #858851 SE SHADOW BROOK CT SP #858851 SE SHADOW BROOK CT SP #85
Save
Ask
Tour
Hide
Share

Mortgage Calculator

Monthly Payment (Est.)

$638
Calculator powered by Showcase IDX, a Constellation1 Company. Copyright ©2026 Information is deemed reliable but not guaranteed.

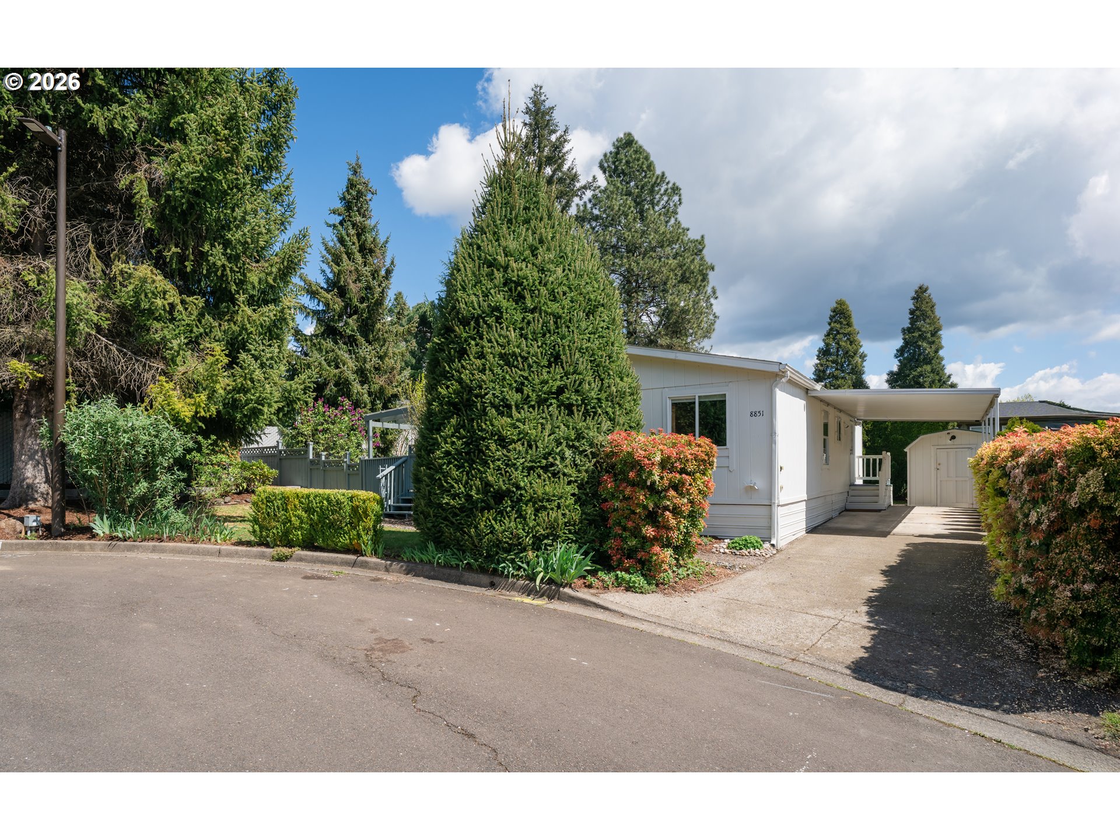
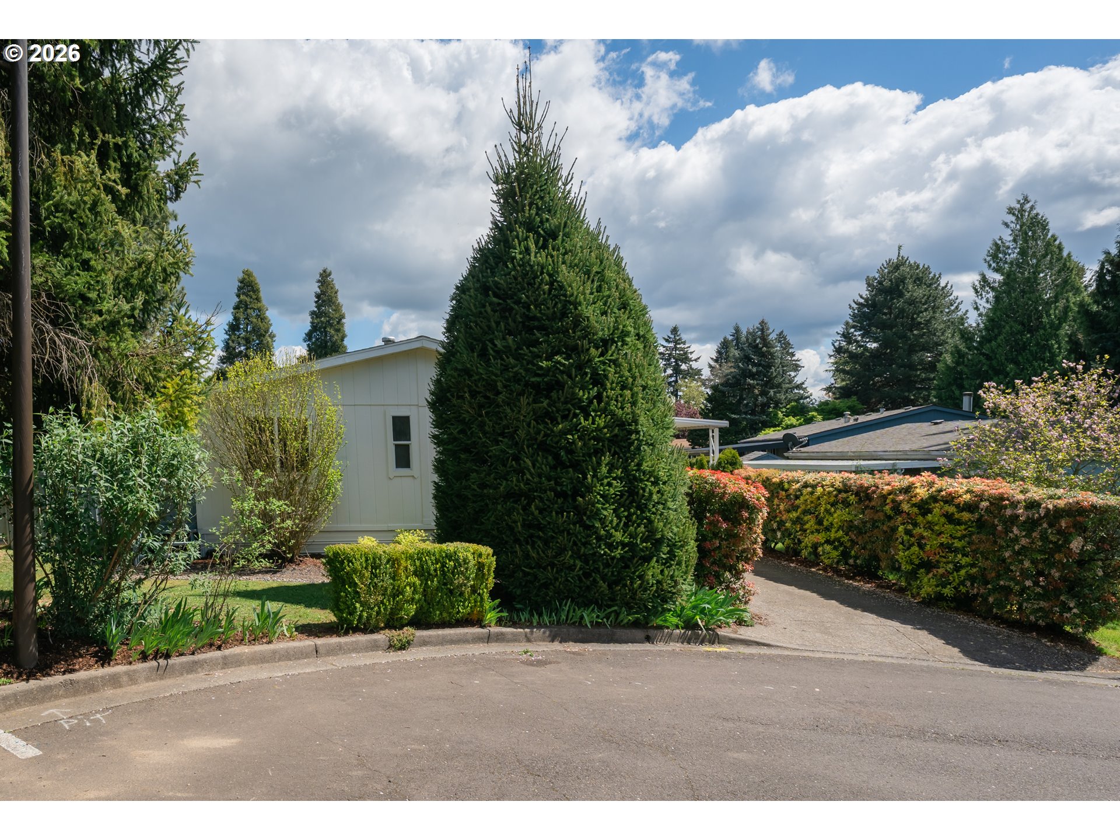
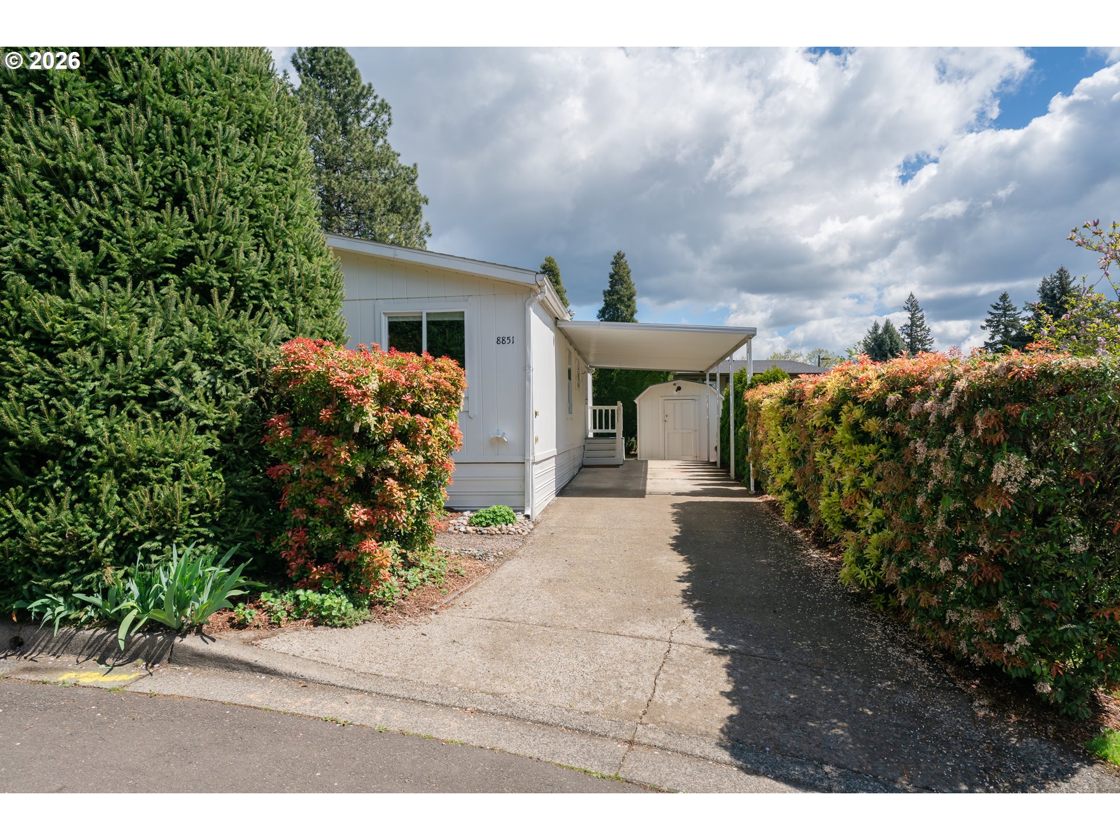
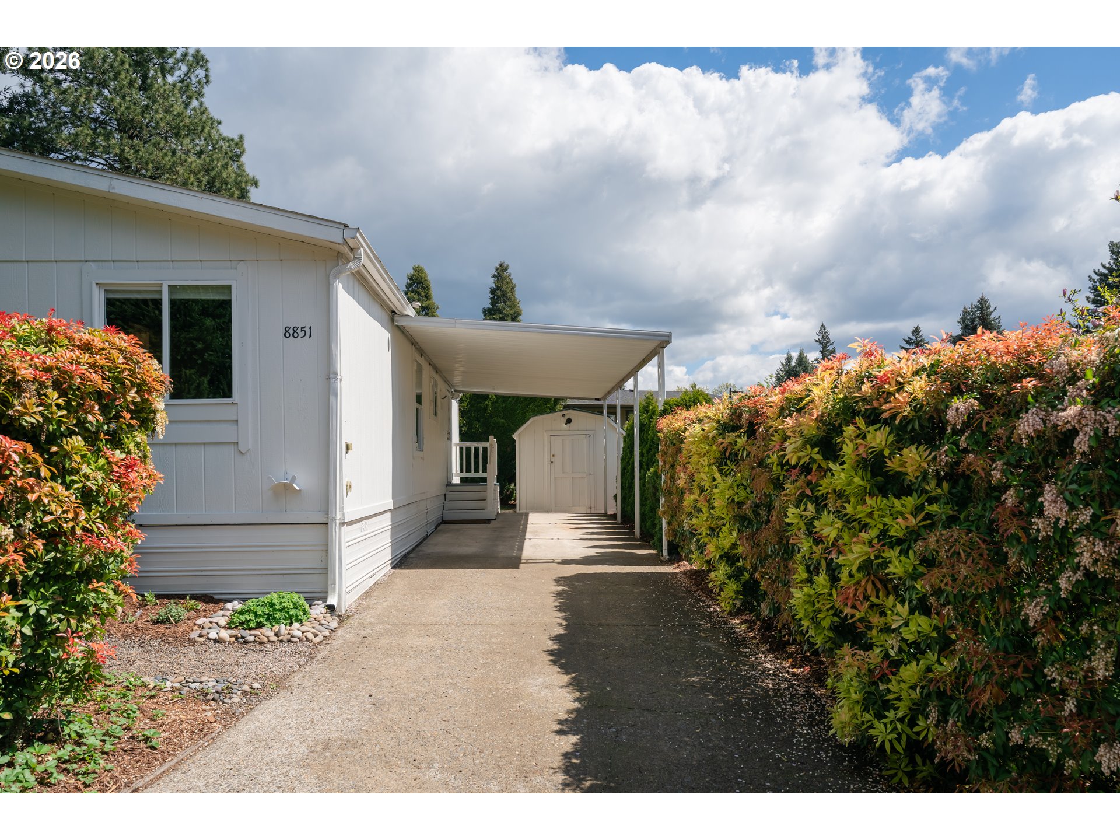
This 3bdrm/2bath manufactured home has one of the best spots in the entire park! This move-in ready home has been meticulously maintained and has new top-of-the-line pex plumbing and a newer Smart System HVAC that offers efficient heating & cooling. This home is light and bright and feels so spacious with it's vaulted ceilings and 2 skylights. The primary bedroom has a vaulted ceiling, a walk-in closet and ensuite bath with dual sinks. Two other bedrooms and a second full bath give you plenty of space. Outside there is a nice deck to relax or enjoy your morning coffee in your fenced private backyard while enjoying your own private little oasis. The beautiful yard is a gardener's paradise and features a brand new retaining wall with freshly planted flowers like sweet alyssum, star jasmine, peonies, beautiful ferns, pink lilac trees, butterfly bushes, skip laurels, and many other established perennials and shrubs for spring through summer enjoyment.

Save
Ask
Tour
Hide
Share
Listing Snapshot
Price 
$139,900
Days On Site 
32 Days
Bedrooms 
3
Inside Area (SqFt) 
1,200 sqft
Total Baths 
2
Full Baths 
2
Partial Baths 
N/A
Lot Size 
N/A
Year Built 
1988
MLS® Number 
355208664
Status 
Active
Property Tax 
$687.94
HOA/Condo/Coop Fees 
N/A
Sq Ft Source 
N/A
Friends & Family
Recent Activity
3 hours agoListing updated with changes from the MLS®
a week agoStatus changed to Active
a month agoListing first seen on site
General Features
Land Lease 
Yes
Lease Amount 
$1250.0
Parking 
CarportCovered
Property Sub Type 
Manufactured Home
Sewer 
Public Sewer
SqFt Total 
1200
Style 
ManufacturedHome
Interior Features
Appliances 
Free-Standing RangeFree-Standing RefrigeratorInduction Cooktop
Basement 
Crawl Space
Cooling 
Central Air
Heating 
Forced Air
Interior 
PantryVaulted Ceiling(s)
Window Features 
Aluminum FramesSkylight(s)
Bedroom 1 
Dimensions - 12x10Level - MainDescription - _2ndBedroom
Bedroom 2 
Dimensions - 12x10Level - MainDescription - _3rdBedroom
Dining Room 
Dimensions - 14x7Level - MainDescription - DiningRoom
Family Room 
Description - FamilyRoom
Great Room 
Description - GreatRoom
Kitchen 
Dimensions - 13x11Level - MainDescription - Kitchen
Living Room 
Dimensions - 16x13Level - MainDescription - LivingRoom
Master Bedroom 
Dimensions - 13x11Level - MainDescription - PrimaryBedroom
Save
Ask
Tour
Hide
Share
Exterior Features
Fencing 
Fenced
Lot Features 
Level
Other Structures 
Outbuilding
Patio And Porch 
Deck
Roof 
Composition
Windows/Doors 
Aluminum FramesSkylight(s)
Community Features
Financing Terms Available 
Cash
MLS Area 
_145
Roads 
Paved
Schools
School District
Unknown
Elementary School
Bilquist
Middle School
Alder Creek
High School
Gladstone
Listing courtesy of Tracy Hancock of MORE Realty (971) 222-5460


The content relating to real estate for sale on this website comes in part from the IDX program of the RMLS™ of Portland, Oregon. Real estate listings held by brokerage firms other than MORE Realty are marked with the RMLS™ logo, and detailed information about these properties includes the names of the listing brokers. Listing content is Copyright © 2026 RMLS™, Portland, Oregon. Some properties which appear for sale on this website may subsequently have sold or may no longer be available.

Last checked 2026-05-20 09:41 AM PDT.

All information provided is deemed reliable but is not guaranteed and should be independently verified

Neighborhood & Commute
Source: Walkscore
Disclosure: Community information and market data powered by Constellation Data Labs. Information is deemed reliable but not guaranteed.
Save
Ask
Tour
Hide
Share

Before You Go—

Talk to G.W. Directly

Have questions about buying, selling, or your home’s value? One conversation can change everything.

or request a callback

I always respond within 24 hours