SEARCH PORTLAND PROPERTIES

Browse All Available Homes

Search the full MLS for homes across the Portland Metro area. Updated in real-time.

Save
Ask
Tour
Hide
Share
$560,000
1 Day On Site

11905 SW DOUGLAS ST
Portland, OR 97225

For Sale|Single Family Residence|Active
3
Beds
1
Total Bath
1
Full Bath
1,050
SqFt
$533
/SqFt
1951
Built
Subdivision:
Cedar Hills
County:
Washington
Listing courtesy of Katie Sengstake of Windermere Realty Trust (503) 504-6225
Upcoming Open Houses
Sat, Oct 24, 12:00 PM - 2:00 PM
11905 SW DOUGLAS ST11905 SW DOUGLAS ST11905 SW DOUGLAS ST11905 SW DOUGLAS ST
Save
Ask
Tour
Hide
Share

Mortgage Calculator

Monthly Payment (Est.)

Enter an interest rate to see your estimated monthly payment.
Calculator powered by Showcase IDX, a Constellation1 Company. Copyright ©2026 Information is deemed reliable but not guaranteed.

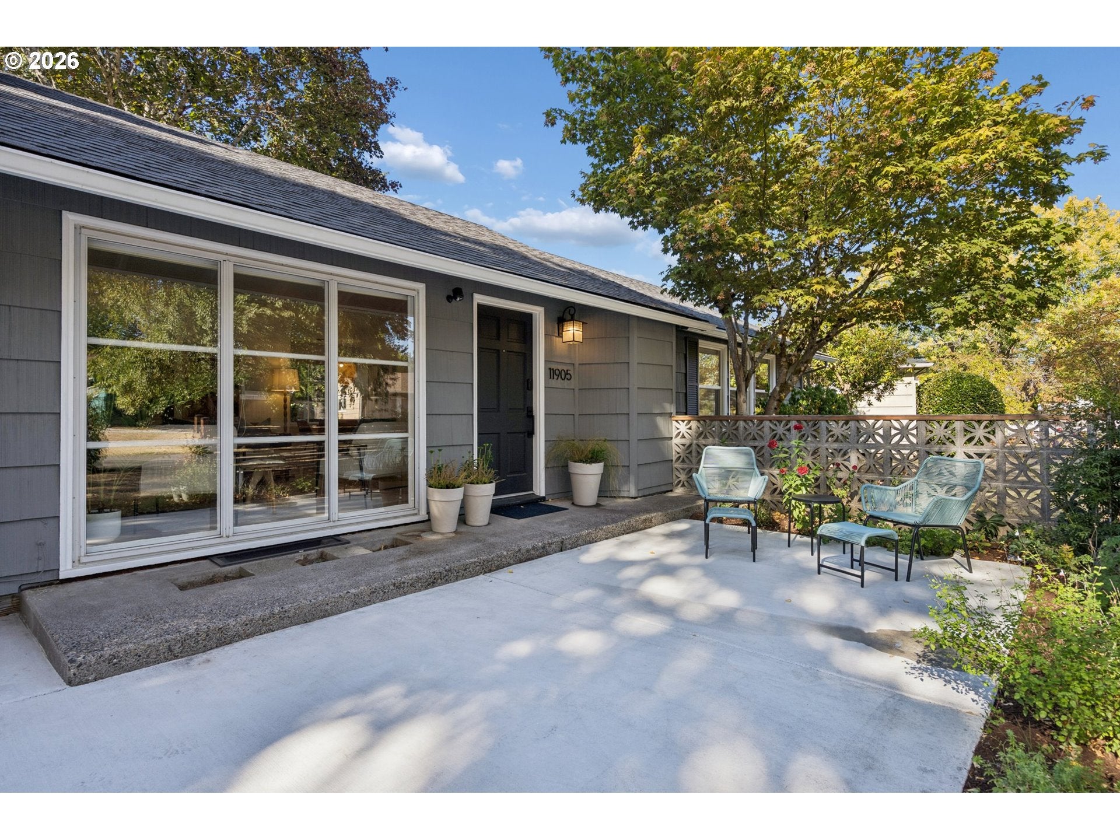
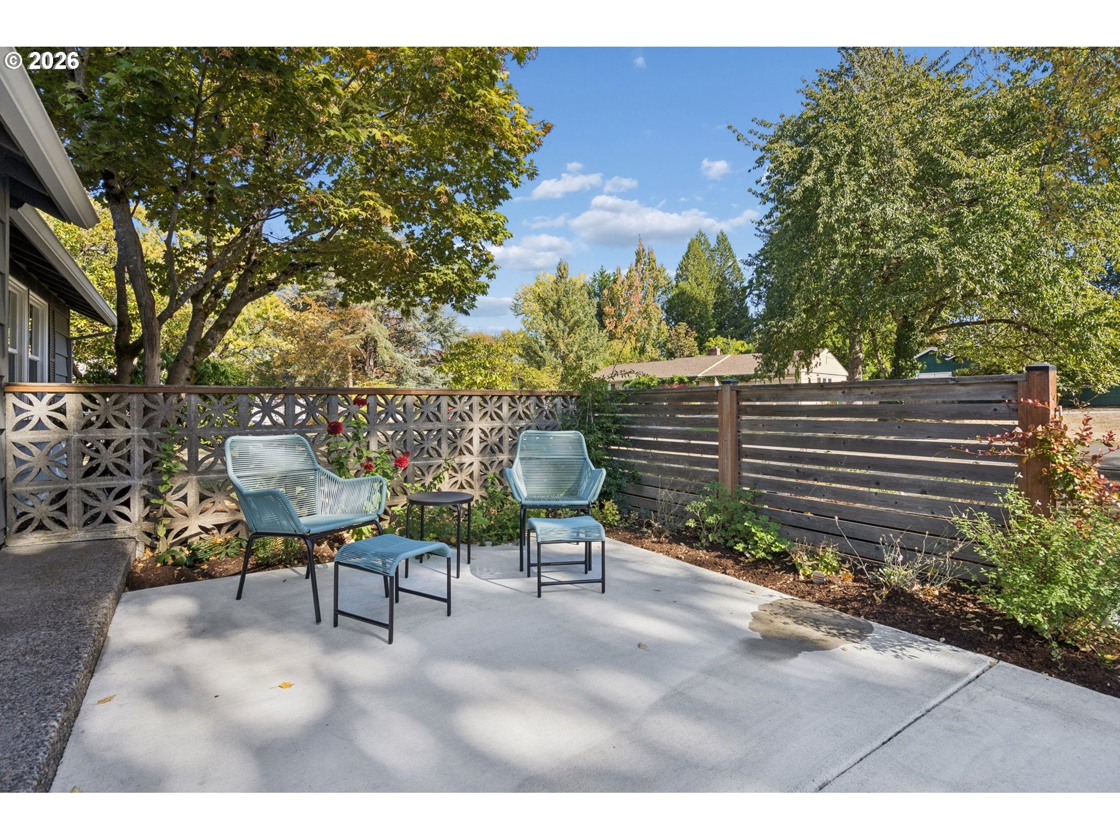
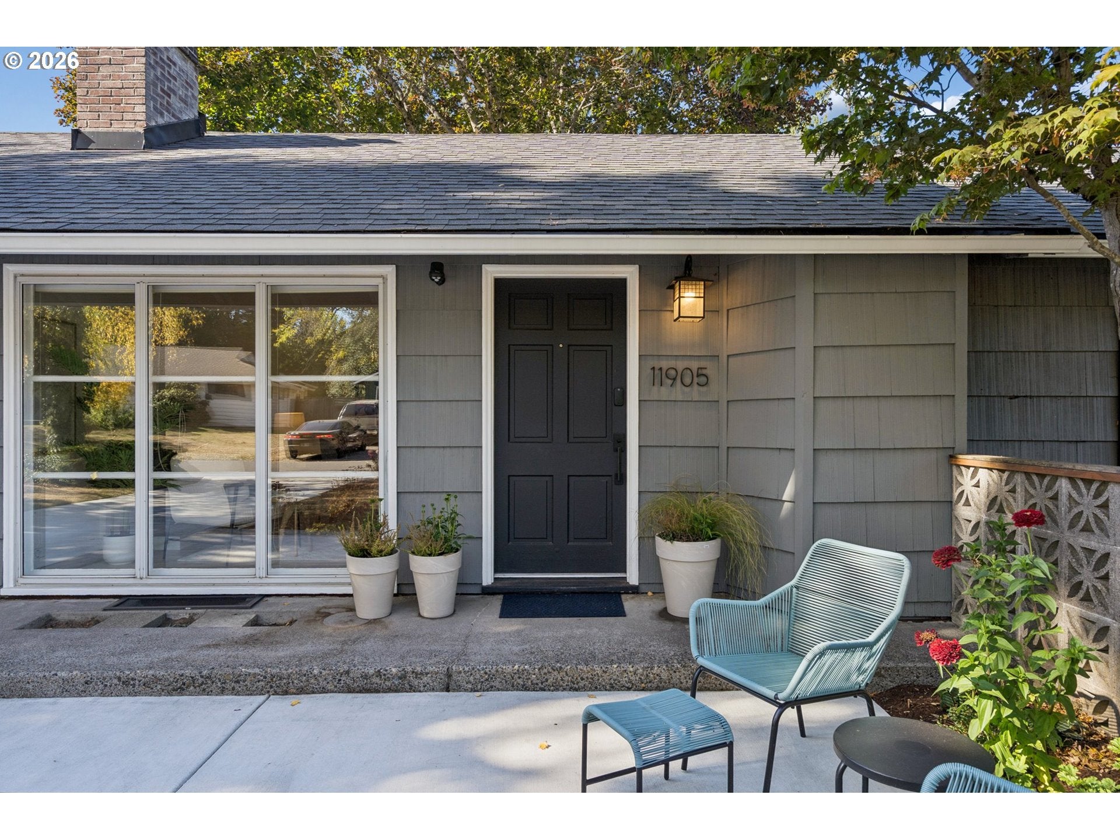
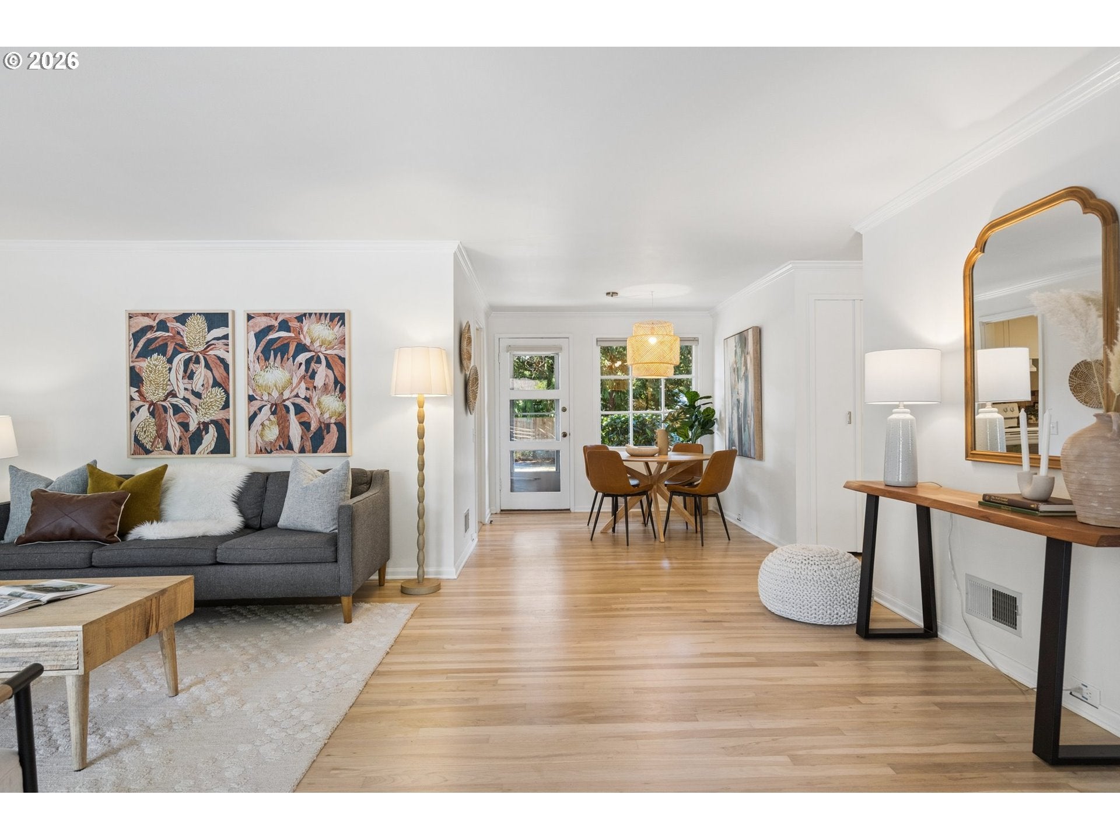
If you're craving sunshine and natural light, look no further! A wall of windows in the living room, gleaming hardwood floors throughout with a light, crisp Swedish finish, warm white interior paint, and generous setbacks on all sides make for bright, cheerful living spaces in this move-in-ready, one-level home in the desirable Cedar Hills neighborhood. With a lovely enclosed front patio and huge, fenced backyard, there is plenty of opportunity to soak up some vitamin D, cultivate your green thumb, throw a garden party, play fetch with the dog, or simply relish the peace and privacy. A classic 1950s ranch (do they get any more solid than that?) with loads of valuable updates, this is the perfect place to begin the homeownership journey, to start a new chapter, or to downsize and age in place. The only thing that could make this sweet home any sweeter is its location! Situated less than a block from the Cedar Hills Rec Center and playground, a little over half a mile from William Walker Elementary School, Cedar Park Middle School, Foothills Park, and Commonwealth Park, and less than a mile from the very hip Cedar Hills Crossing, where you'll find Cinemark Movie Theater, New Seasons Market, Elephants Deli, Bamboo Sushi, Salt & Straw, Pastini, McMenamins, Powell's Books, and so much more, this home puts pretty much everything you could need or want at your fingertips. Valuable improvements done within the last 13 years include fence, gates, roof (2013), high-efficiency gas furnace (2015), AC (2015), water heater (2015), double-pane windows in kitchen/bath/bedrooms (2017), dishwasher (2020), electric panel (2021), sump pump (2025), hardwood floor refinishing (2025), crawl insulation added (2025) and more! The garage was also updated in 2025 with a new garage door, new double-pane windows, insulation, and drywall finish. There's nothing left to do here but move in and start living!

Save
Ask
Tour
Hide
Share
Listing Snapshot
Price 
$560,000
Days On Site 
1 Day
Bedrooms 
3
Inside Area (SqFt) 
1,050 sqft
Total Baths 
1
Full Baths 
1
Partial Baths 
N/A
Lot Size 
0.19 Acres
Year Built 
1951
MLS Number 
353045738
Status 
Active
Property Tax 
$3,398.75
HOA/Condo/Coop Fees 
$18 monthly
Sq Ft Source 
N/A
Friends & Family
Recent Activity
yesterdayListing updated with changes from the MLS
yesterdayStatus changed to Active
yesterdayListing first seen on site
General Features
Acres 
0.19
Attached Garage 
Yes
Disclosures 
Disclosure
Garage 
Yes
Garage Spaces 
1
Land Lease 
No
Parking 
Garage Door OpenerDrivewayOn StreetAttachedGarage
Parking Spaces 
1
Property Sub Type 
Single Family Residence
Sewer 
Public Sewer
SqFt Total 
1050
Style 
Stories1Ranch
Water Source 
Public
Interior Features
Appliances 
DishwasherDisposalFree-Standing RangeFree-Standing RefrigeratorRange Hood
Basement 
Crawl Space
Cooling 
Central Air
Fireplace 
Yes
Fireplace Features 
Wood Burning
Fireplaces 
1
Flooring 
HardwoodTileWood
Heating 
Forced Air
Window Features 
Double Pane Windows
Bedroom 1 
Dimensions - 12x10Level - MainDescription - _2ndBedroom
Bedroom 2 
Dimensions - 10x9Level - MainDescription - _3rdBedroom
Dining Room 
Dimensions - 9x9Level - MainDescription - DiningRoom
Family Room 
Description - FamilyRoom
Great Room 
Description - GreatRoom
Kitchen 
Dimensions - 11x9Level - MainDescription - Kitchen
Living Room 
Dimensions - 20x14Level - MainDescription - LivingRoom
Master Bedroom 
Dimensions - 13x10Level - MainDescription - PrimaryBedroom
Save
Ask
Tour
Hide
Share
Exterior Features
Fencing 
Fenced
Lot Features 
Level
Patio And Porch 
Patio
Roof 
Composition
Windows/Doors 
Double Pane Windows
Community Features
Association Fee 
$216.0
Association Fee Frequency 
Annually
MLS Area 
_148
Financing Terms Available 
CashConventionalFHAVA Loan
Roads 
Paved
Schools
School District
Unknown
Elementary School
William Walker
Middle School
Cedar Park
High School
Beaverton
Listing courtesy of Katie Sengstake of Windermere Realty Trust (503) 504-6225


The content relating to real estate for sale on this website comes in part from the IDX program of the RMLS™ of Portland, Oregon. Real estate listings held by brokerage firms other than Windermere Realty Trust are marked with the RMLS™ logo, and detailed information about these properties includes the names of the listing brokers. Listing content is Copyright © 2026 RMLS™, Portland, Oregon. Some properties which appear for sale on this website may subsequently have sold or may no longer be available.

Last checked 2026-10-21 09:00 AM PDT.

All information provided is deemed reliable but is not guaranteed and should be independently verified

Neighborhood & Commute
Source: Walkscore
Disclosure: Community information and market data powered by Constellation Data Labs. Information is deemed reliable but not guaranteed.
Save
Ask
Tour
Hide
Share

Before You Go—

Talk to G.W. Directly

Have questions about buying, selling, or your home’s value? One conversation can change everything.

or request a callback

I always respond within 24 hours