15513 SE 39TH CIRVancouver, WA 98683
Mortgage Calculator
Monthly Payment (Est.)
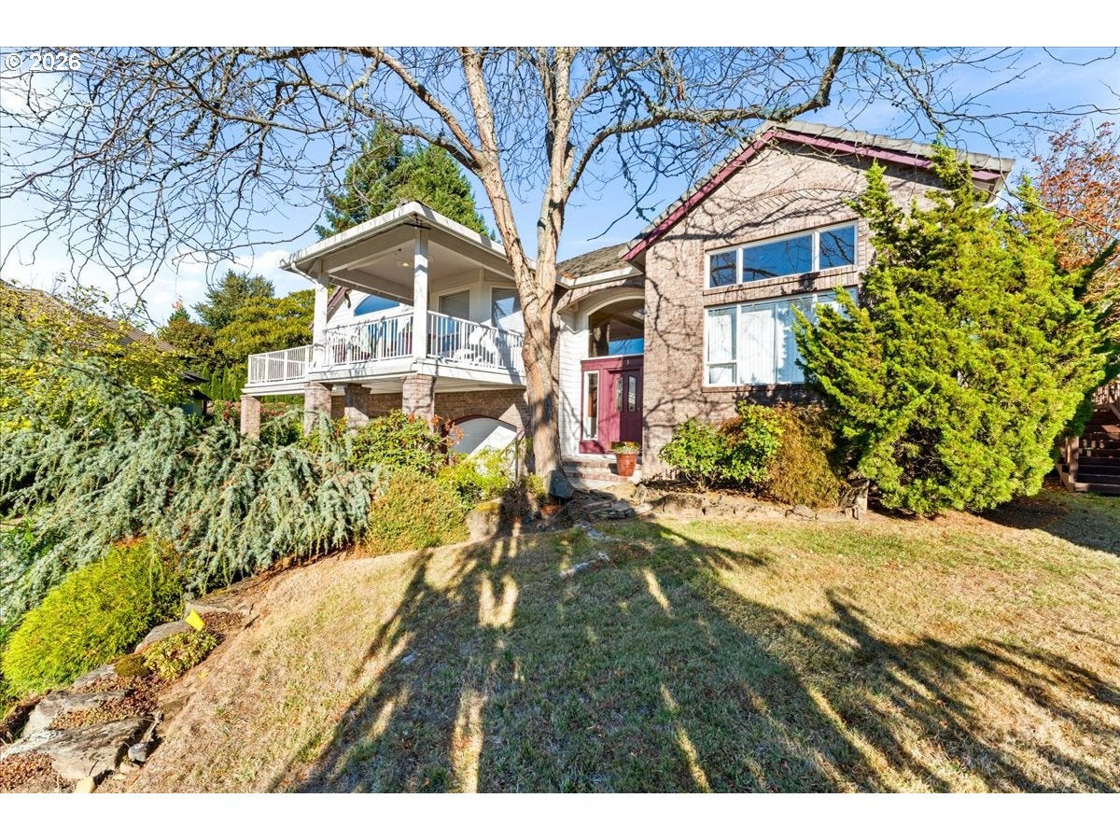
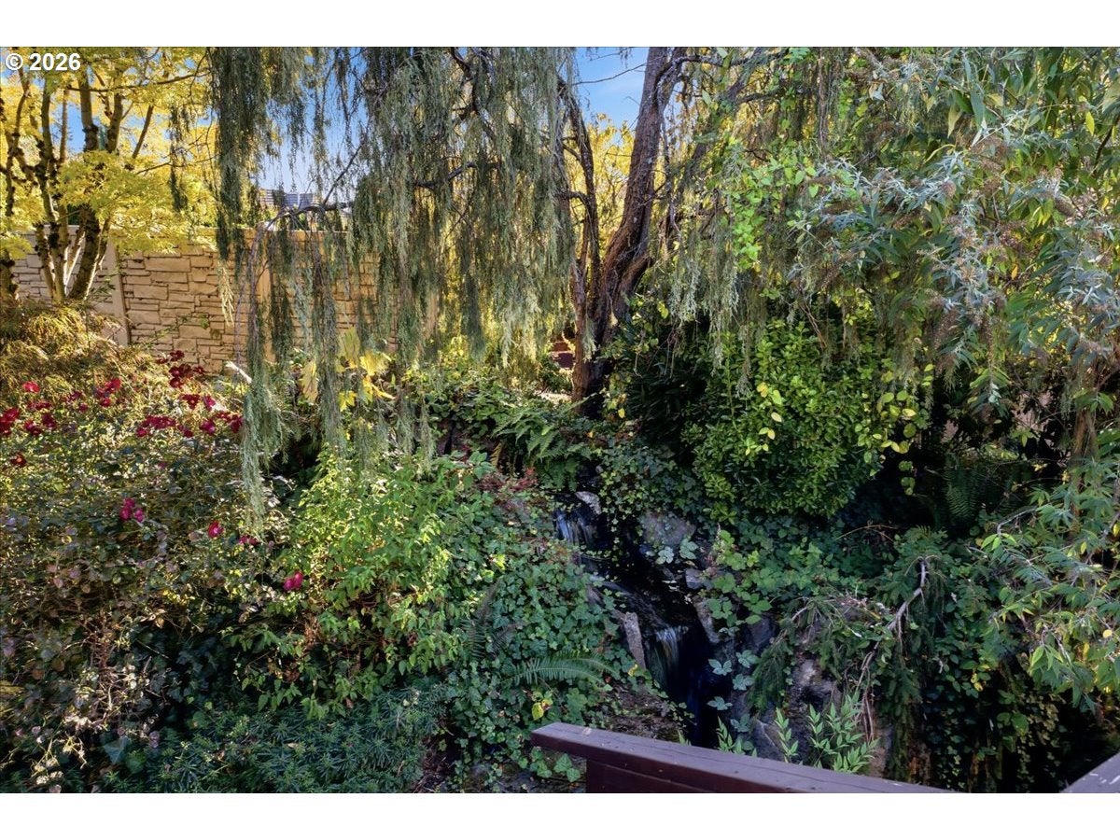
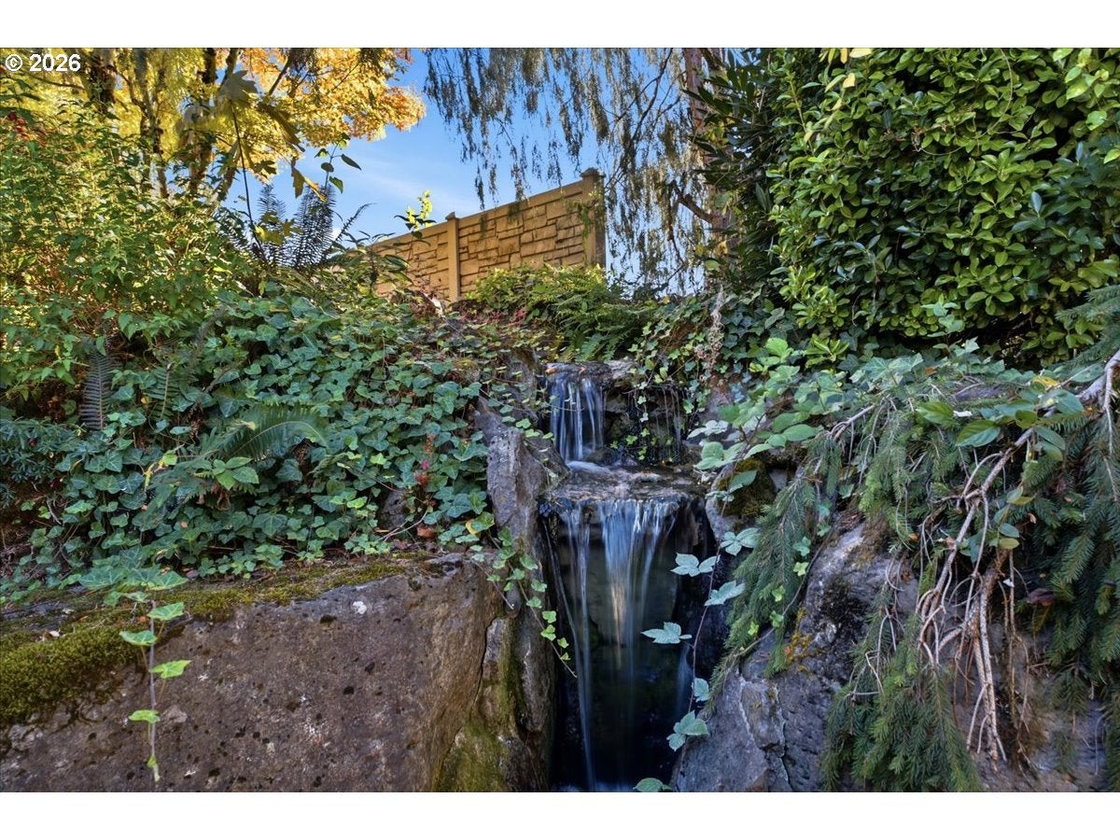
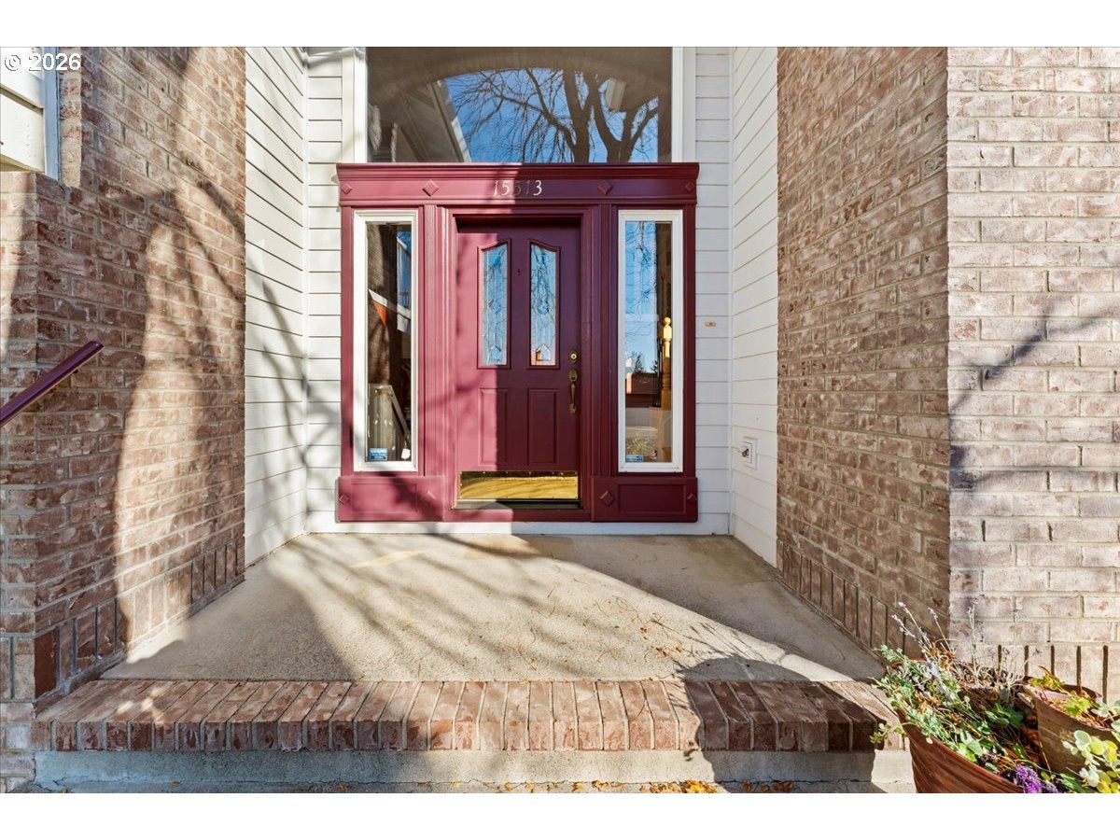
Enter an interest rate to see your estimated monthly payment.Unbeatable value. Remarkable potential & location.Tucked at the end of a peaceful cul-de-sac near Evergreen Highway and moments from the Columbia River, this substantial custom home presents a rare opportunity on a private 1/3 acre, surrounded by mature gardens, a graceful waterfall and a tranquil pond, all decades in the making.Inside, the split-level design creates an open, dynamic flow between living spaces, with abundant natural light, vaulted ceilings, hardwood floors and Craftsman details that reflect the quality of the home’s original construction. For buyers with vision, the possibilities are exciting. Make selective updates and build sweat equity over time, or undertake a more complete reimagining to create something truly your own.Excellent schools, convenient access to shopping, freeways and PDX airport. Informal, volunteer HOA
| 3 hours ago | Listing updated with changes from the MLS | |
| 6 days ago | Listing first seen on site |

The content relating to real estate for sale on this website comes in part from the IDX program of the RMLS™ of Portland, Oregon. Real estate listings held by brokerage firms other than Windermere Northwest Living are marked with the RMLS™ logo, and detailed information about these properties includes the names of the listing brokers. Listing content is Copyright © 2026 RMLS™, Portland, Oregon. Some properties which appear for sale on this website may subsequently have sold or may no longer be available.
Last checked 2026-10-22 03:59 PM PDT.
All information provided is deemed reliable but is not guaranteed and should be independently verified