SEARCH PORTLAND PROPERTIES

Browse All Available Homes

Search the full MLS for homes across the Portland Metro area. Updated in real-time.

Save
Ask
Tour
Hide
Share
$1,575,000
5 Days On Site

2787 RIDGE LN
West Linn, OR 97068

For Sale|Single Family Residence|Active
4
Beds
5
Total Baths
4
Full Baths
1
Partial Bath
4,662
SqFt
$338
/SqFt
2007
Built
County:
Clackamas
Listing courtesy of Stuart Gunderson of Real Estate Network Group, LLC (503) 319-4455
2787 RIDGE LN2787 RIDGE LN2787 RIDGE LN2787 RIDGE LN
Save
Ask
Tour
Hide
Share

Mortgage Calculator

Monthly Payment (Est.)

Enter an interest rate to see your estimated monthly payment.
Calculator powered by Showcase IDX, a Constellation1 Company. Copyright ©2026 Information is deemed reliable but not guaranteed.

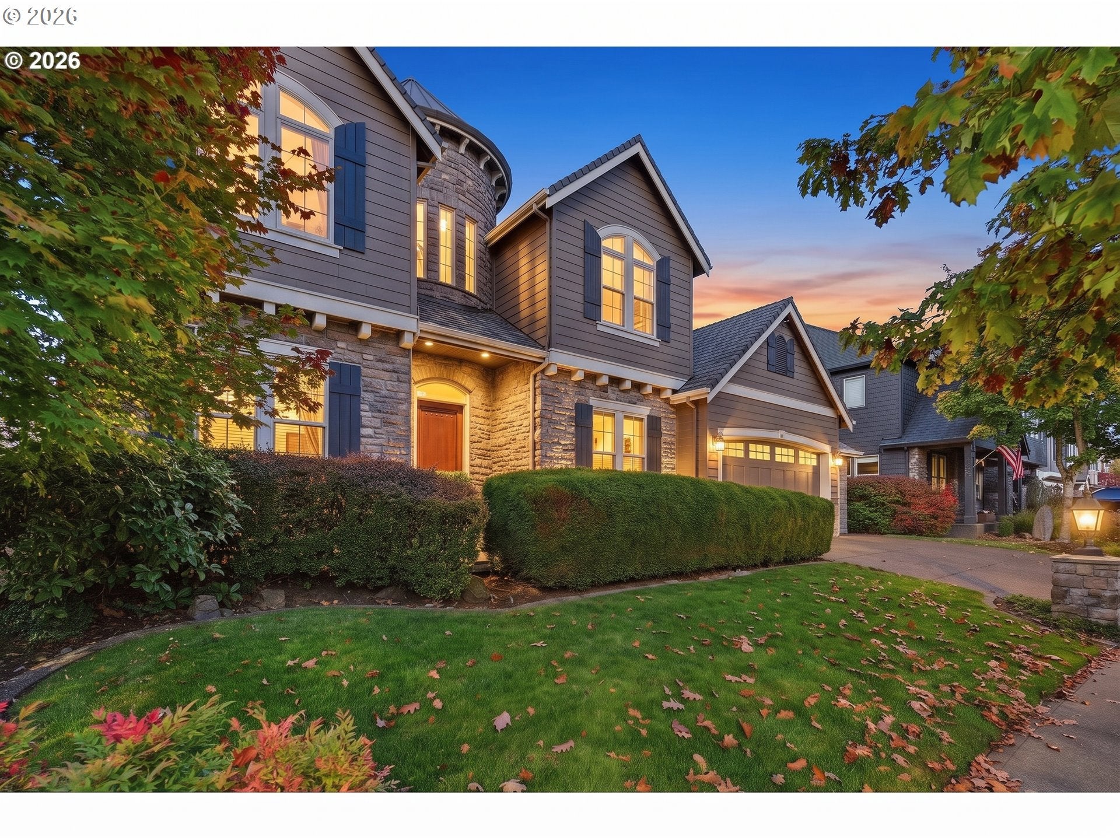
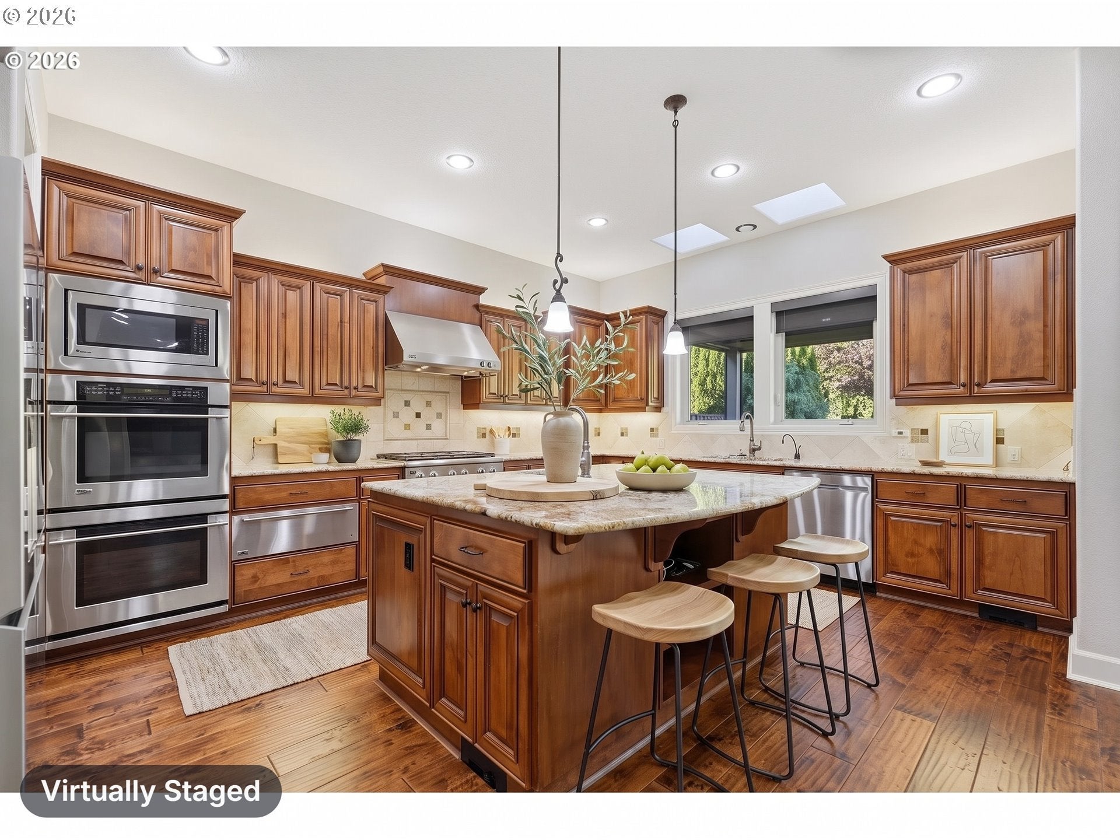
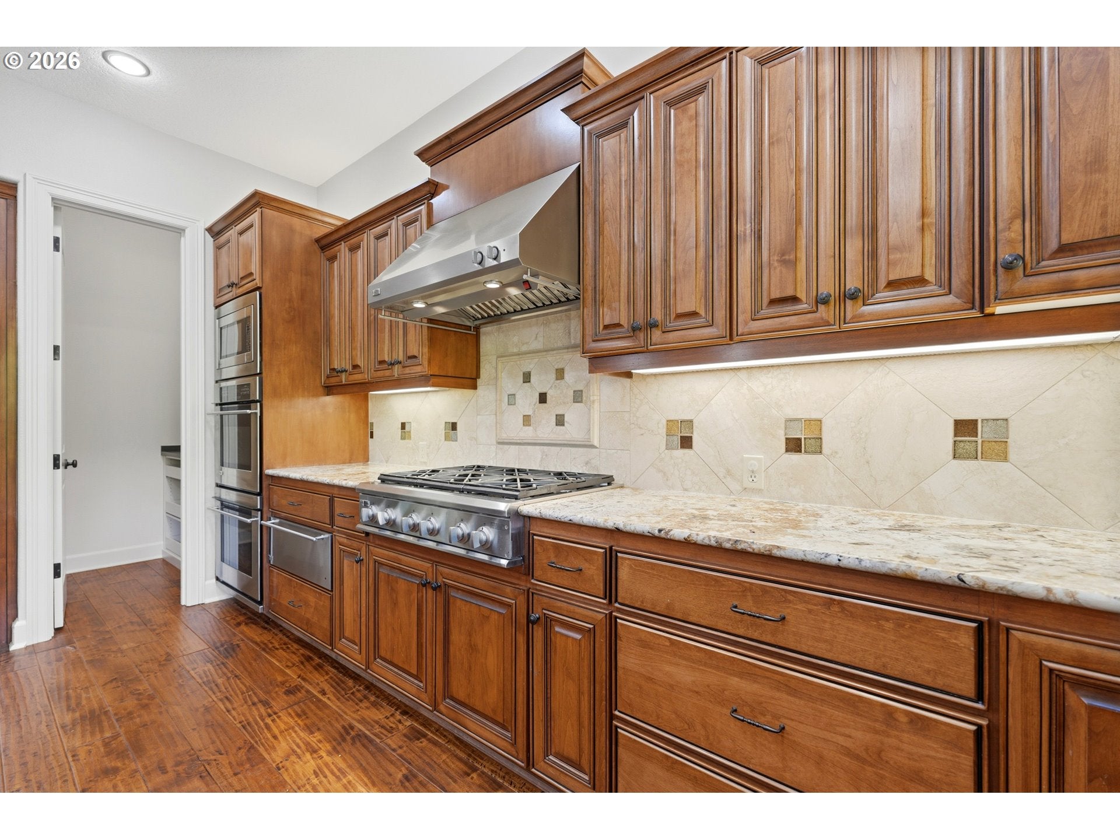
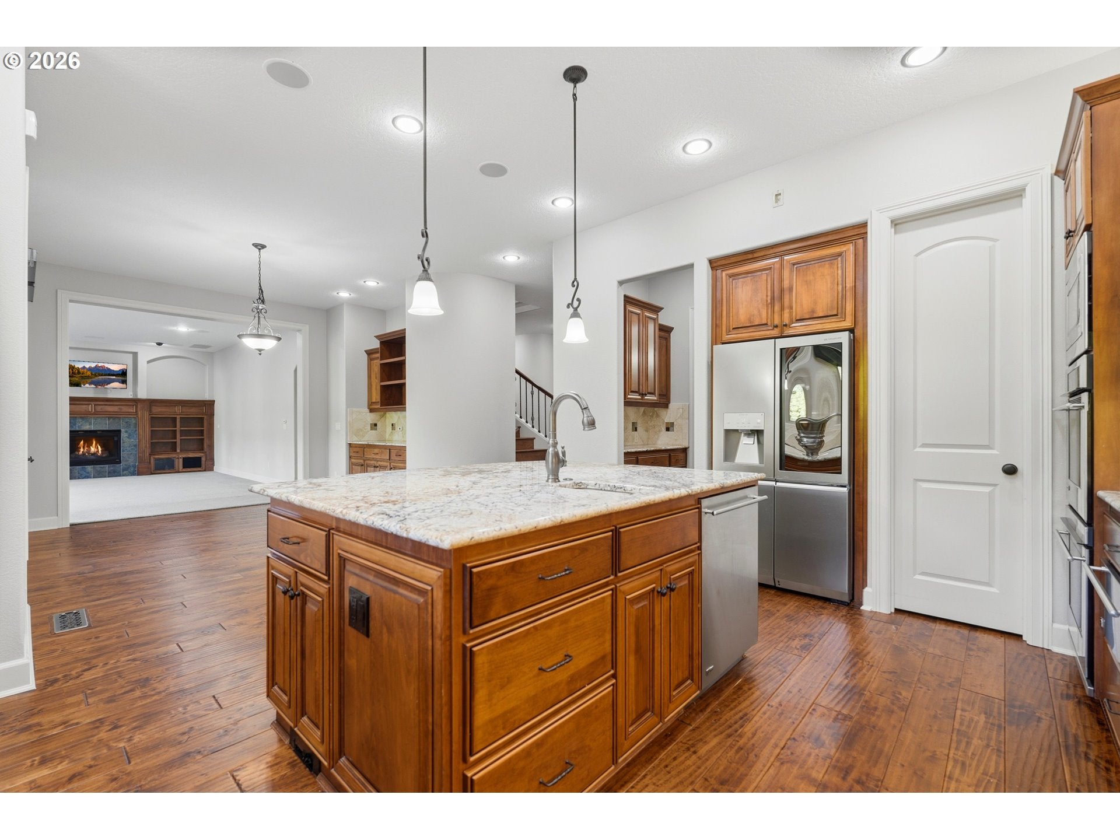
The best that Rosemont Pointe has to offer with complete outdoor living and community pool. Gorgeous home with 4 suites. All 4 bedrooms have their own attached bathroom. Floor plan that features a spacious kitchen with island, double sinks, warming cabinet, big pantry and double ovens. Huge family room with fireplace and extensive built ins. Dining room with butler's pantry between the kitchen and dining room. Den with built ins and living room with fireplace also on the main level. Huge primary bedroom with a separate sitting room with double sided fireplace for both rooms to enjoy. Incredible primary bathroom with 2 walk in closets with custom built in cabinetry, soaking tub and 2 shower head custom tiled shower. Upper level also has an additional flex rm/bonus rm with built ins with a sink, microwave and beverage refrigerator and an additional library or craft room. These two rooms are nice compliments for the bedrooms. Convenient upstairs laundry room next to all the bedrooms. Coming in from the garage is a mudroom with tons of cabinets. Enjoy the sound system that is in almost every room and the powered blinds in the primary bdrm and bathroom, family room, kitchen and kitchen eating area. Home serviced by 2 furnaces, 2 AC units and 2 tankless water heaters, all replaced within the last two years. In the big and flat backyard you will find the outdoor covered patio equipped with a full BBQ/kitchen set up with built in BBQ, sink, refrigerator, storage cabinets, granite counter tops with eating bar and remote controlled powered pull down privacy shades. In the backyard there is also a free standing hot tub and a nicely done big tool shed. On hot days enjoy the neighborhood pool. A unique and hard to find feature for any neighborhood. This gorgeous home really is a must see!!

Save
Ask
Tour
Hide
Share
Listing Snapshot
Price 
$1,575,000
Days On Site 
5 Days
Bedrooms 
4
Inside Area (SqFt) 
4,662 sqft
Total Baths 
5
Full Baths 
4
Partial Baths 
1
Lot Size 
N/A
Year Built 
2007
MLS Number 
335323879
Status 
Active
Property Tax 
$19,786.34
HOA/Condo/Coop Fees 
$170 monthly
Sq Ft Source 
N/A
Friends & Family
Recent Activity
19 hours agoListing updated with changes from the MLS
19 hours agoStatus changed to Active
6 days agoListing first seen on site
General Features
Attached Garage 
Yes
Disclosures 
Disclosure
Garage 
Yes
Garage Spaces 
4
Land Lease 
No
Parking 
Garage Door OpenerAttachedGarageTandem
Parking Spaces 
4
Property Sub Type 
Single Family Residence
Sewer 
Public Sewer
SqFt Total 
4662
Style 
Stories2Traditional
Water Source 
Public
Interior Features
Appliances 
Gas Water HeaterWasherDryerCooktopDishwasherDouble OvenDown DraftFree-Standing RefrigeratorInstant Hot WaterMicrowavePlumbed For Ice MakerRange Hood
Basement 
None
Cooling 
Central Air
Fireplace 
Yes
Fireplace Features 
Gas
Fireplaces 
3
Flooring 
TileHardwood
Heating 
Forced Air
Interior 
Kitchen IslandPantryCentral VacuumHigh CeilingsSound System
Window Features 
Double Pane Windows
Bedroom 1 
Dimensions - 10x6Level - UpperDescription - _4thBedroom
Bedroom 2 
Dimensions - 13x12Level - UpperDescription - _2ndBedroom
Bedroom 3 
Dimensions - 12x12Level - UpperDescription - _3rdBedroom
Bonus Room 
Dimensions - 13x12Level - UpperDescription - BonusRoom
Den 
Dimensions - 12x12Level - MainDescription - Den
Dining Room 
Dimensions - 14x13Level - MainDescription - DiningRoom
Family Room 
Dimensions - 22x17Level - MainDescription - FamilyRoom
Great Room 
Description - GreatRoom
Kitchen 
Dimensions - 27x25Level - MainDescription - Kitchen
Living Room 
Dimensions - 15x12Level - MainDescription - LivingRoom
Master Bedroom 
Dimensions - 29x28Level - UpperDescription - PrimaryBedroom
Save
Ask
Tour
Hide
Share
Exterior Features
Construction Details 
Stone
Exterior 
Built-in Barbecue
Fencing 
Fenced
Lot Features 
LevelPrivate
Patio And Porch 
CoveredPatio
Roof 
Composition
Windows/Doors 
Double Pane Windows
Community Features
Accessibility Features 
Therapeutic Whirlpool
Association Amenities 
Maintenance GroundsManagementPoolRecreation Facilities
Association Fee 
$170.0
Association Fee Frequency 
Monthly
MLS Area 
_147
Financing Terms Available 
CashConventional
Schools
School District
Unknown
Elementary School
Sunset
Middle School
Rosemont Ridge
High School
West Linn
Listing courtesy of Stuart Gunderson of Real Estate Network Group, LLC (503) 319-4455


The content relating to real estate for sale on this website comes in part from the IDX program of the RMLS™ of Portland, Oregon. Real estate listings held by brokerage firms other than Real Estate Network Group, LLC are marked with the RMLS™ logo, and detailed information about these properties includes the names of the listing brokers. Listing content is Copyright © 2026 RMLS™, Portland, Oregon. Some properties which appear for sale on this website may subsequently have sold or may no longer be available.

Last checked 2026-10-21 08:09 AM PDT.

All information provided is deemed reliable but is not guaranteed and should be independently verified

Neighborhood & Commute
Source: Walkscore
Disclosure: Community information and market data powered by Constellation Data Labs. Information is deemed reliable but not guaranteed.
Save
Ask
Tour
Hide
Share

Before You Go—

Talk to G.W. Directly

Have questions about buying, selling, or your home’s value? One conversation can change everything.

or request a callback

I always respond within 24 hours