SEARCH PORTLAND PROPERTIES

Browse All Available Homes

Search the full MLS for homes across the Portland Metro area. Updated in real-time.

Save
Ask
Tour
Hide
Share
$569,900
6 Days On Site

1510 SE Kelly AVE
Gresham, OR 97080

For Sale|Single Family Residence|Active
4
Beds
3
Total Baths
2
Full Baths
1
Partial Bath
2,378
SqFt
$240
/SqFt
1986
Built
Subdivision:
GRESHAM BUTTE
County:
Multnomah
Listing courtesy of Darryl Bodle of Keller Williams Realty Portland Premiere (503) 709-4632
1510 SE Kelly AVE1510 SE Kelly AVE1510 SE Kelly AVE1510 SE Kelly AVE
Save
Ask
Tour
Hide
Share

Mortgage Calculator

Monthly Payment (Est.)

Enter an interest rate to see your estimated monthly payment.
Calculator powered by Showcase IDX, a Constellation1 Company. Copyright ©2026 Information is deemed reliable but not guaranteed.

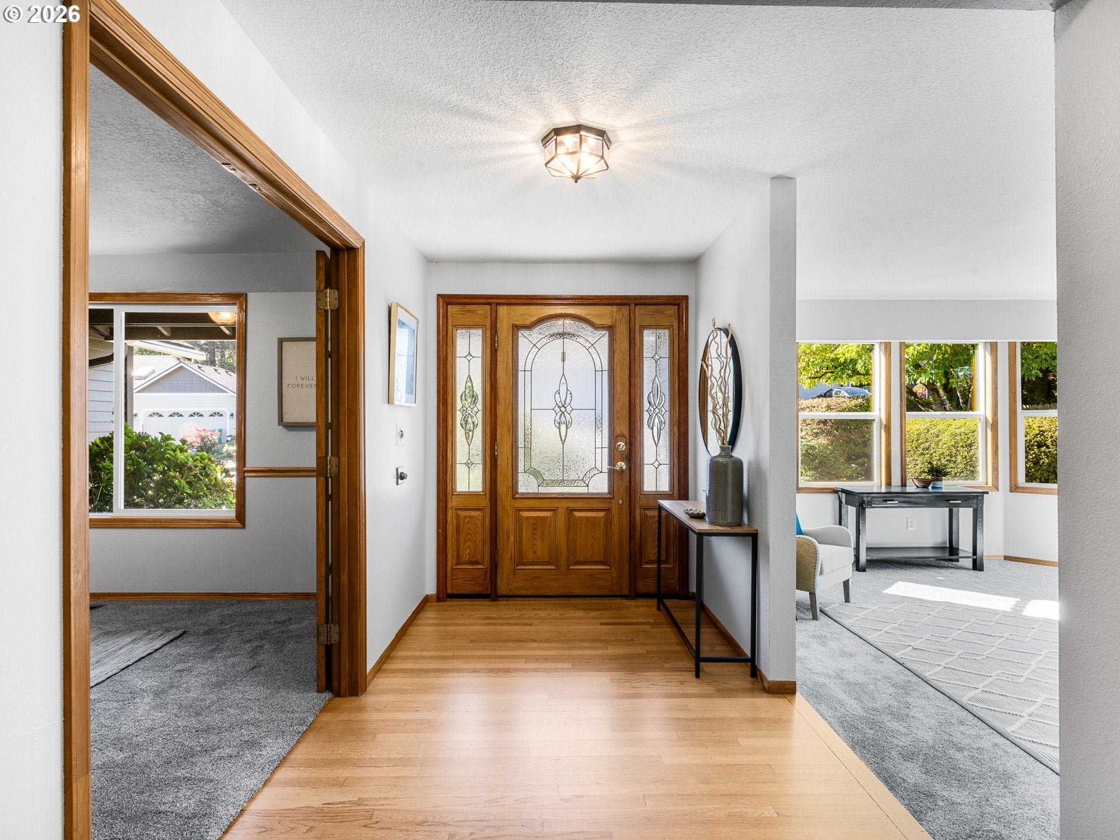
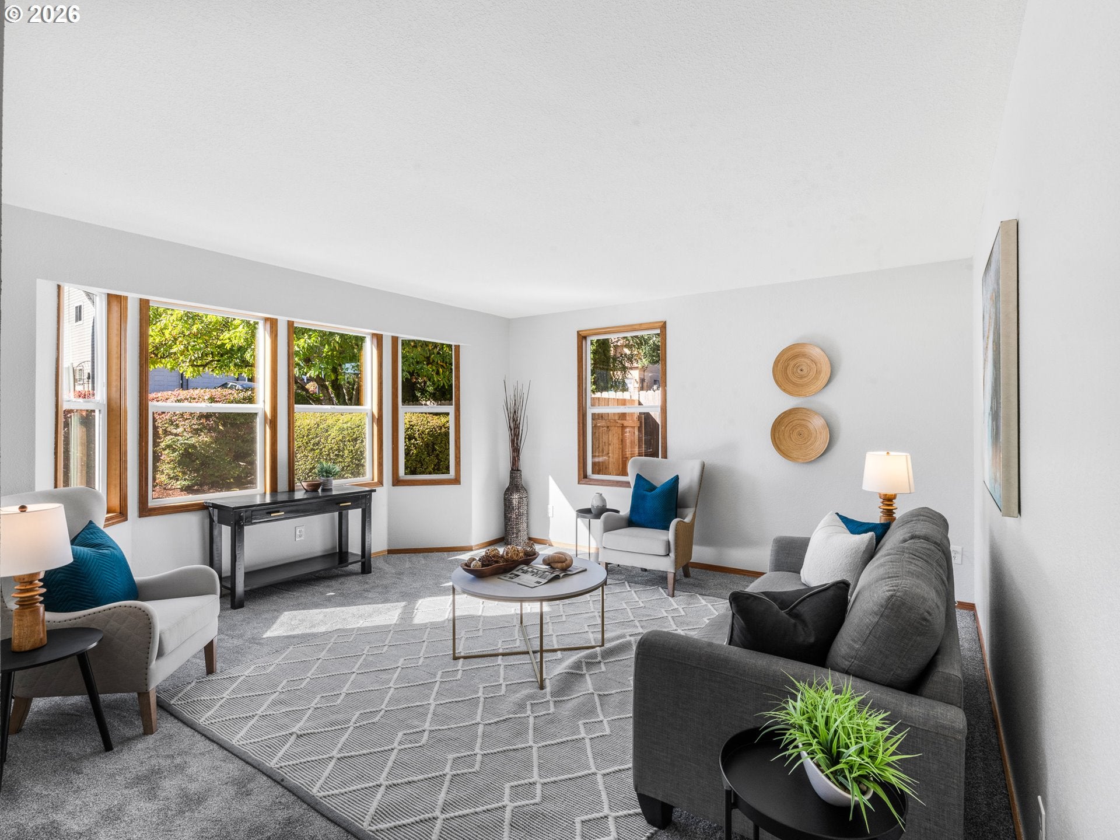
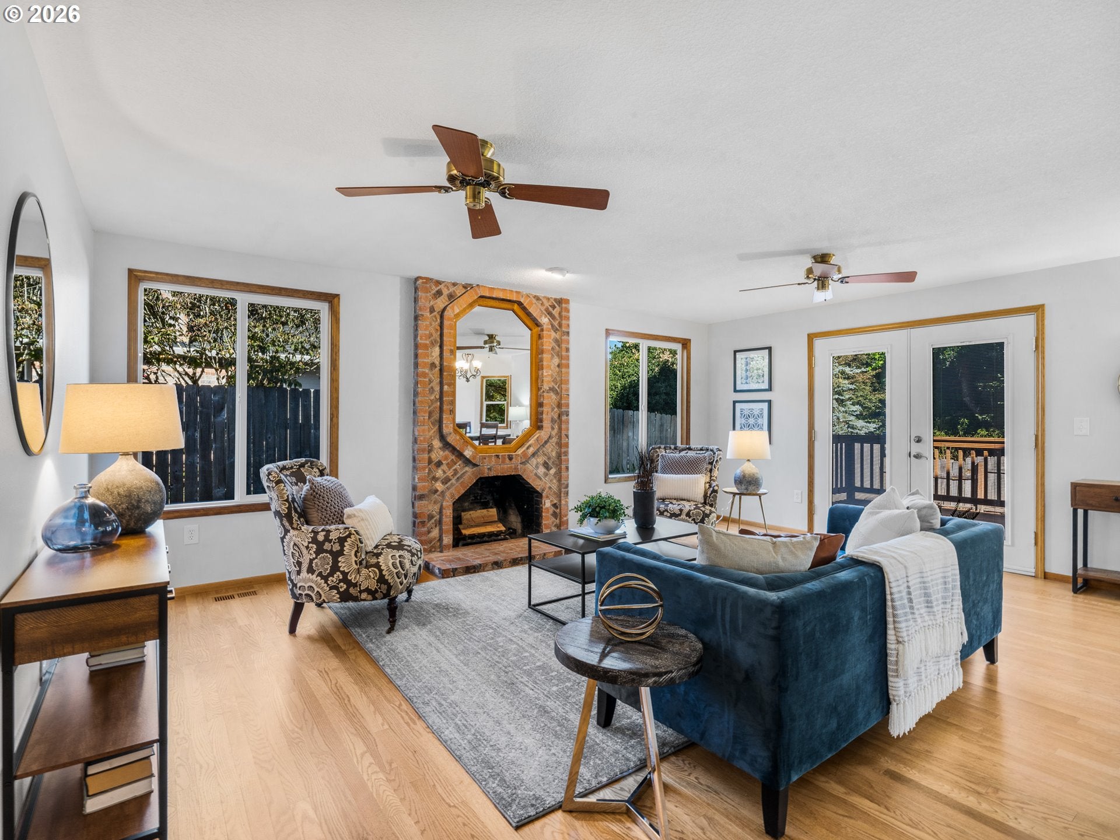
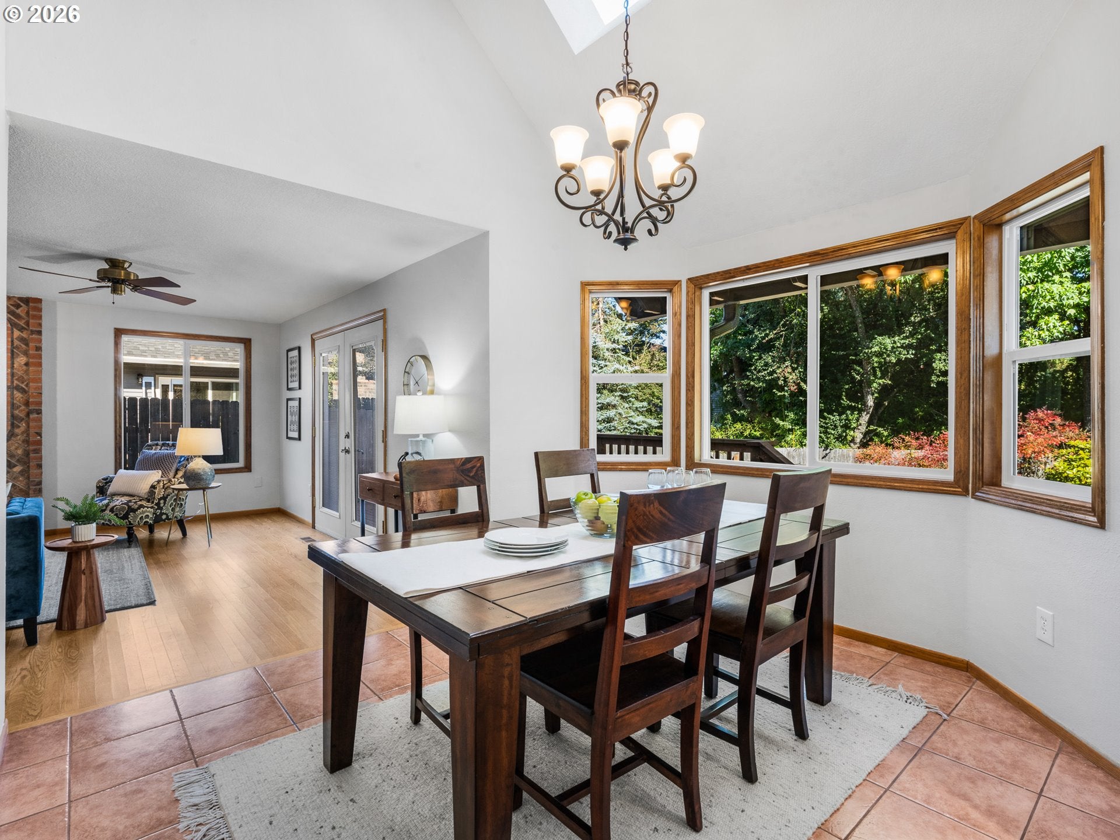
Behind my classic traditional exterior, I offer nearly 2,400 square feet of light and bright, updated living space in Gresham Butte, with four bedrooms, multiple gathering areas and room to spread out. My welcoming main level features a spacious living room near the front of the home, a separate dining area and a comfortable family room connected to the kitchen, creating a thoughtful balance of entertaining and everyday living. One of my four bedrooms is conveniently located on the main level and offers flexible use as a private office, guest room or creative retreat. A dedicated utility area adds practical everyday function, while gas utilities and central air conditioning provide added comfort and convenience. Upstairs, my private primary ensuite is a standout sanctuary with a walk in closet, walk in shower and soaking tub, offering a relaxing place to begin and end the day. Two additional upstairs bedrooms provide versatile space, while the separation between levels offers privacy and flexibility. My deck overlooks a beautifully landscaped, low maintenance backyard surrounded by mature greenery, creating an inviting space for outdoor dining, entertaining or enjoying a quiet morning coffee. The established landscaping provides a lush, picturesque setting throughout the seasons, with minimal upkeep and plenty of opportunities to relax and enjoy the outdoors. An attached two car garage adds convenient parking and storage. Explore the wooded Gresham Butte Saddle Trail, Main City Park, the Gresham Japanese Garden and the Springwater Trail. Historic Downtown Gresham brings local dining, shopping and community attractions, including Jazzy Bagels, Boccelli's Ristorante and Gresham Arts Plaza. With inviting updated interiors, a versatile four bedroom layout, a luxurious primary retreat and a beautifully established outdoor setting, I offer a compelling blend of comfort, function and neighborhood charm.

Save
Ask
Tour
Hide
Share
Listing Snapshot
Price 
$569,900
Days On Site 
6 Days
Bedrooms 
4
Inside Area (SqFt) 
2,378 sqft
Total Baths 
3
Full Baths 
2
Partial Baths 
1
Lot Size 
0.18 Acres
Year Built 
1986
MLS Number 
334012309
Status 
Active
Property Tax 
$8,217.16
HOA/Condo/Coop Fees 
N/A
Sq Ft Source 
N/A
Friends & Family
Recent Activity
9 hours agoListing updated with changes from the MLS
7 days agoListing first seen on site
General Features
Acres 
0.18
Disclosures 
Disclosure
Foundation 
Concrete Perimeter
Garage 
Yes
Garage Spaces 
2
Land Lease 
No
Parking 
Garage Door OpenerDriveway
Parking Spaces 
2
Property Condition 
Updated/Remodeled
Property Sub Type 
Single Family Residence
Sewer 
Public Sewer
SqFt Total 
2378
Style 
Stories2Traditional
Water Source 
Public
Interior Features
Appliances 
Gas Water HeaterDishwasherFree-Standing RangeMicrowavePlumbed For Ice MakerRange Hood
Basement 
Crawl Space
Cooling 
Ceiling Fan(s)Central Air
Heating 
Forced Air
Interior 
Vaulted Ceiling(s)Soaking Tub
Window Features 
Skylight(s)
Bedroom 1 
Dimensions - 13x11Level - UpperDescription - _2ndBedroom
Bedroom 2 
Dimensions - 14x12Level - UpperDescription - _3rdBedroom
Dining Room 
Dimensions - 11x9Level - MainDescription - DiningRoom
Family Room 
Dimensions - 19x15Level - MainDescription - FamilyRoom
Great Room 
Description - GreatRoom
Kitchen 
Dimensions - 11x10Level - MainDescription - Kitchen
Living Room 
Dimensions - 15x15Level - MainDescription - LivingRoom
Master Bedroom 
Dimensions - 16x15Level - UpperDescription - PrimaryBedroom
Office 
Dimensions - 13x10Level - MainDescription - Office
Save
Ask
Tour
Hide
Share
Exterior Features
Exterior 
Garden
Fencing 
Fenced
Lot Features 
Level
Patio And Porch 
DeckPorch
Roof 
Composition
Windows/Doors 
Skylight(s)
Community Features
MLS Area 
_144
Financing Terms Available 
CashConventionalFHAVA Loan
Roads 
Paved
Schools
School District
Unknown
Elementary School
East Gresham
Middle School
Dexter McCarty
High School
Gresham
Listing courtesy of Darryl Bodle of Keller Williams Realty Portland Premiere (503) 709-4632


The content relating to real estate for sale on this website comes in part from the IDX program of the RMLS™ of Portland, Oregon. Real estate listings held by brokerage firms other than Keller Williams Realty Portland Premiere are marked with the RMLS™ logo, and detailed information about these properties includes the names of the listing brokers. Listing content is Copyright © 2026 RMLS™, Portland, Oregon. Some properties which appear for sale on this website may subsequently have sold or may no longer be available.

Last checked 2026-10-21 09:51 AM PDT.

All information provided is deemed reliable but is not guaranteed and should be independently verified

Neighborhood & Commute
Source: Walkscore
Disclosure: Community information and market data powered by Constellation Data Labs. Information is deemed reliable but not guaranteed.
Save
Ask
Tour
Hide
Share

Before You Go—

Talk to G.W. Directly

Have questions about buying, selling, or your home’s value? One conversation can change everything.

or request a callback

I always respond within 24 hours