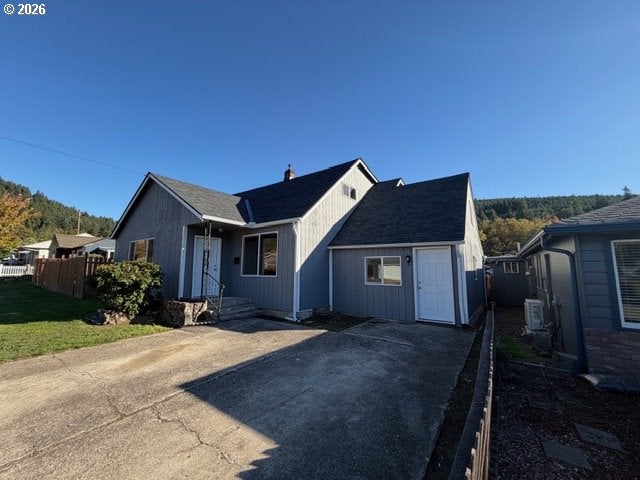
415 MORELAND AVEDrain, OR 97435
Mortgage Calculator
Monthly Payment (Est.)
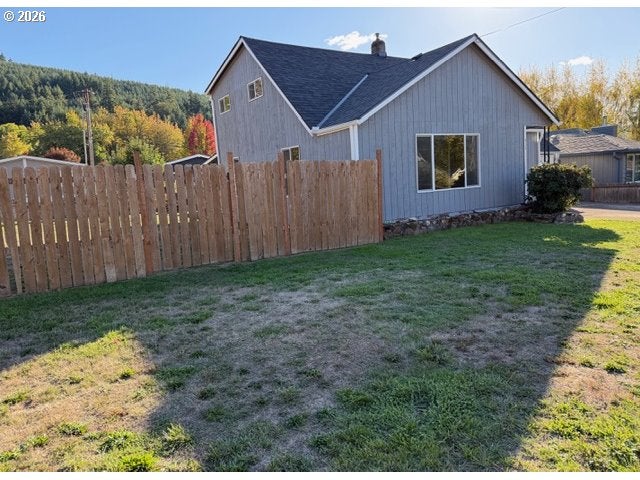
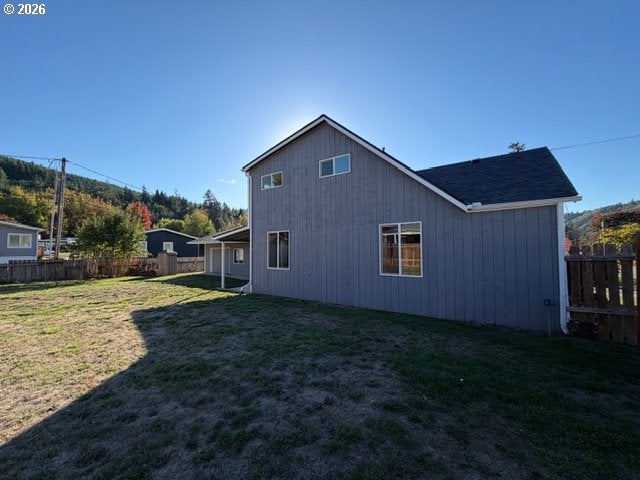
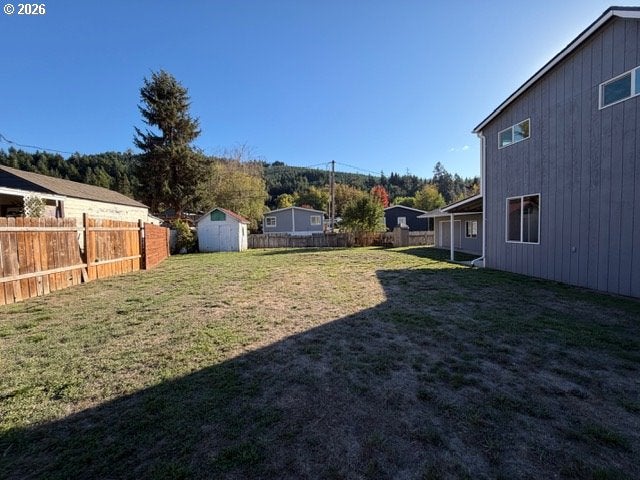
Enter an interest rate to see your estimated monthly payment.Don't miss your opportunity to own this freshly remodeled and spacious home in Drain! Thoughtfully updated from top to bottom, this beautiful property combines modern finishes with plenty of room to live, work and entertain. The home offers 4 bedrooms, 2 bathrooms, plus a versatile bonus room/office, providing the flexibility to accommodate a home office, hobby space, guest area, or whatever fits your lifestyle. A large attached 2-car garage/workshop adds exceptional storage and workspace. the extensive remodel includes a new roof, siding, doors, windows, interior and exterior paint, beautifully updated kitchen and bathrooms, new flooring and much more. With so many major improvements already completed, you can move in and enjoy the space without taking on a long list of projects. Spacious, extensively updated and ready for its next chapter- come see all this home has to offer!
| 5 days ago | Listing updated with changes from the MLS | |
| 6 days ago | Listing first seen on site |

The content relating to real estate for sale on this website comes in part from the IDX program of the RMLS™ of Portland, Oregon. Real estate listings held by brokerage firms other than RE/MAX Integrity are marked with the RMLS™ logo, and detailed information about these properties includes the names of the listing brokers. Listing content is Copyright © 2026 RMLS™, Portland, Oregon. Some properties which appear for sale on this website may subsequently have sold or may no longer be available.
Last checked 2026-10-22 11:52 AM PDT.
All information provided is deemed reliable but is not guaranteed and should be independently verified