18209 NE 14th STVancouver, WA 98684
Mortgage Calculator
Monthly Payment (Est.)
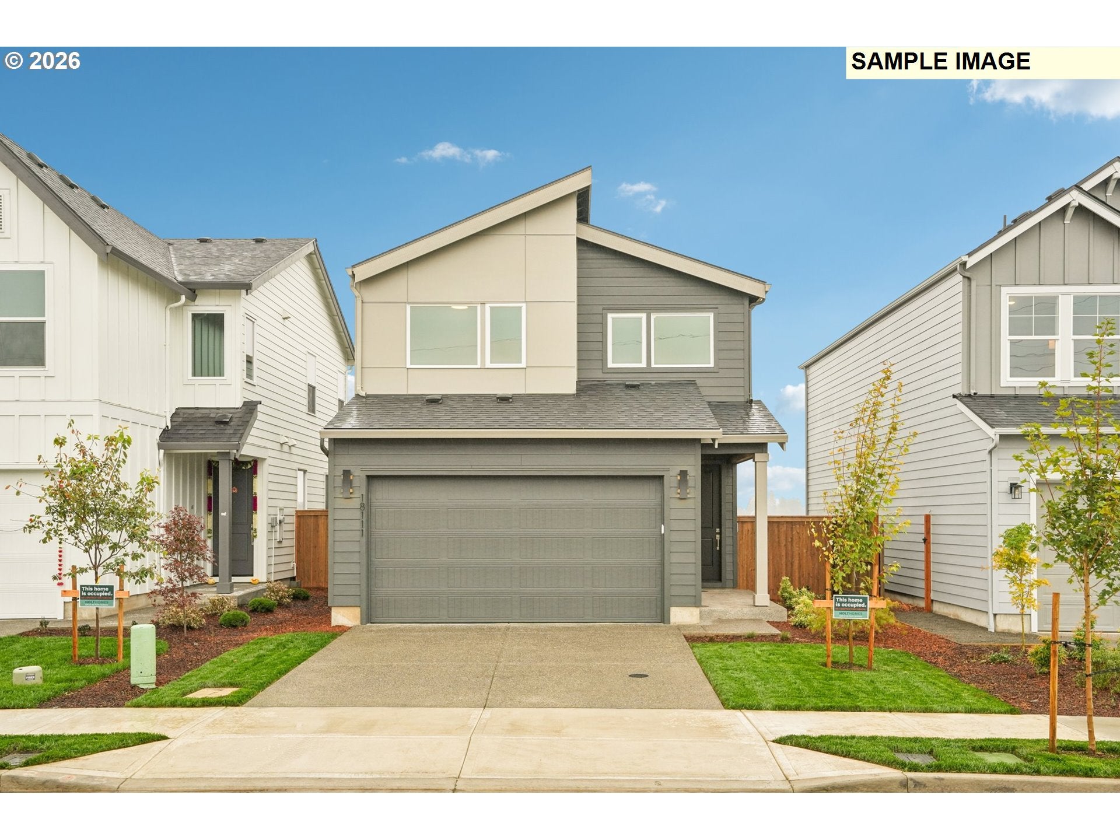
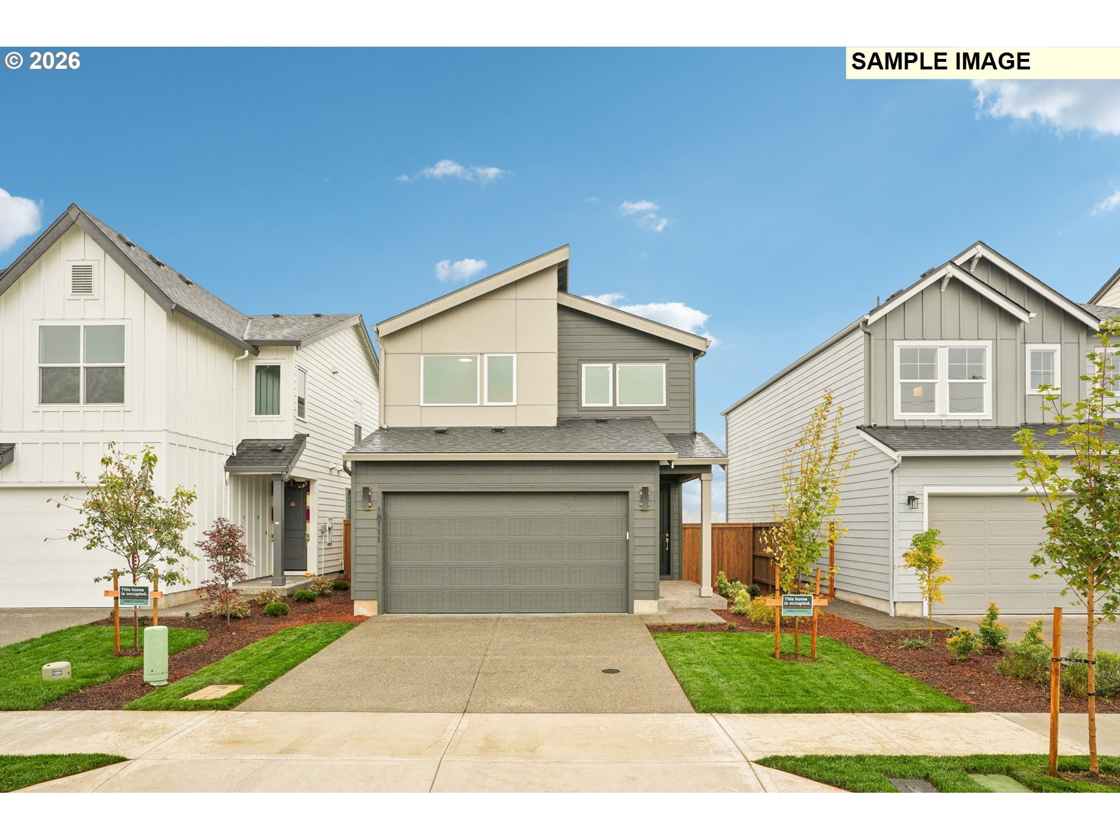
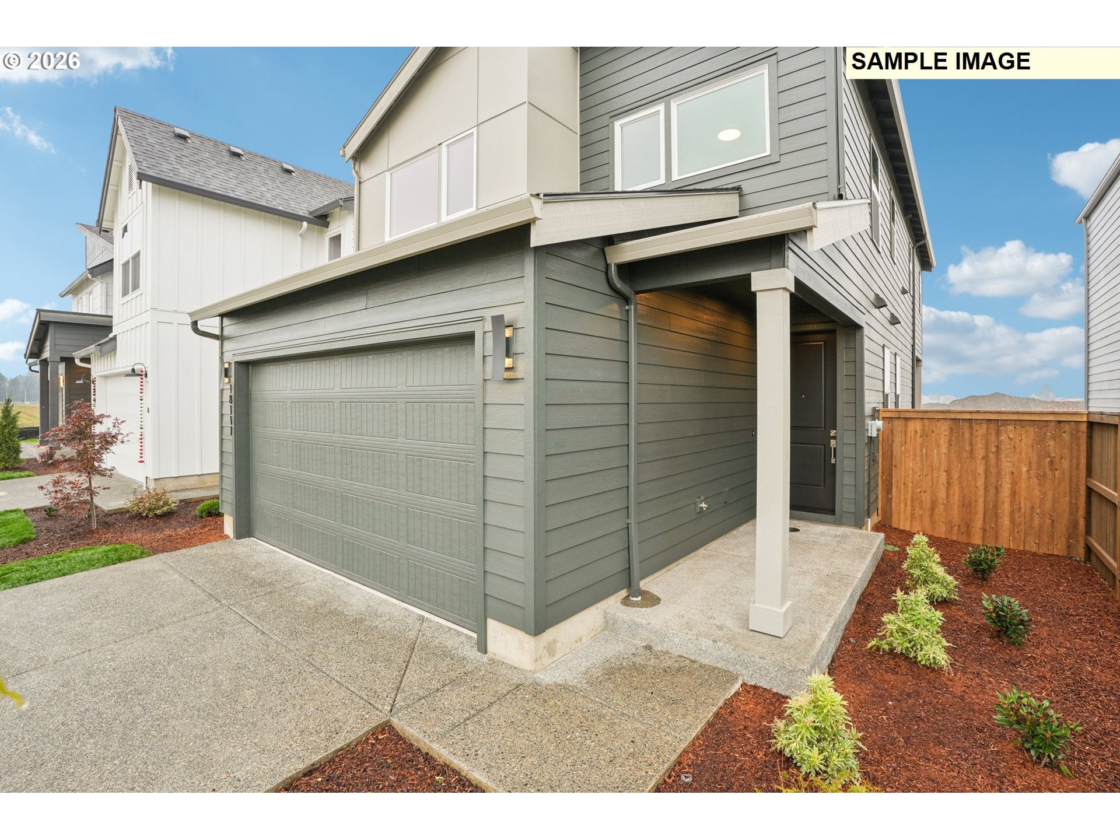
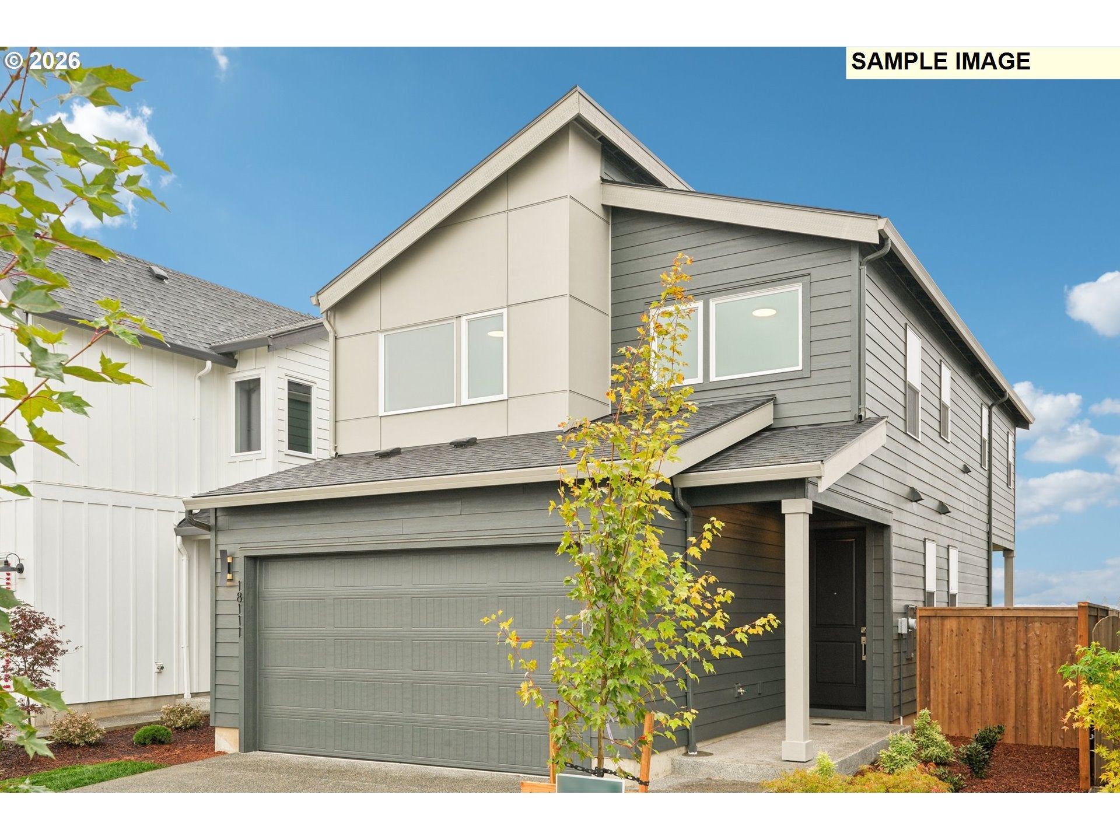
Enter an interest rate to see your estimated monthly payment.Below market rates - ask for details! Welcome to Harmony Heights, East Vancouver’s newest master-planned community! Enjoy access to top-rated schools, well-maintained parks, and a covered picnic area—perfect for family fun. The 1816 plan is a spacious 2-story, 3-bedroom, 2.5-bath home designed to grow with you. The open-concept main floor is ideal for cooking, dining, entertaining, and everyday living, featuring a stylish kitchen with quartz countertops, full backsplash, an island, and pantry. Upstairs, the light-filled primary suite is a true retreat with coffered ceilings, an en-suite with dual sinks, enclosed toilet, tons of storage shelves and a generous walk-in closet. A secondary bath with double sinks makes busy mornings easier. The HOA covers front yard landscaping for hassle-free upkeep. Built by a trusted PNW builder with over 40 years of experience. Address not found in maps! Please use model home address! Check in at model home: 1601 NE 180th Ave. Vancouver, WA 98684
| yesterday | Listing updated with changes from the MLS | |
| 5 days ago | Listing first seen on site |

The content relating to real estate for sale on this website comes in part from the IDX program of the RMLS™ of Portland, Oregon. Real estate listings held by brokerage firms other than SEKISUI HOUSE PNW, INC. are marked with the RMLS™ logo, and detailed information about these properties includes the names of the listing brokers. Listing content is Copyright © 2026 RMLS™, Portland, Oregon. Some properties which appear for sale on this website may subsequently have sold or may no longer be available.
Last checked 2026-10-22 03:14 PM PDT.
All information provided is deemed reliable but is not guaranteed and should be independently verified