22901 NE 84TH AVEBattle Ground, WA 98604
Mortgage Calculator
Monthly Payment (Est.)
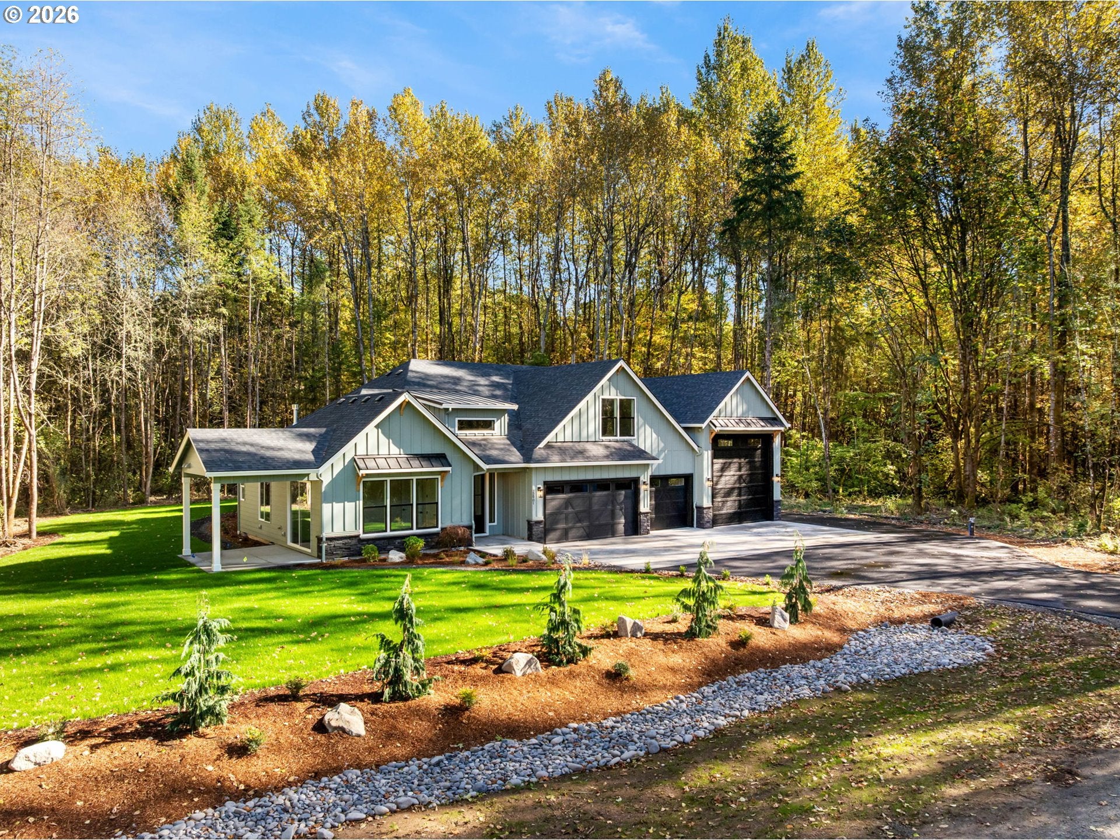
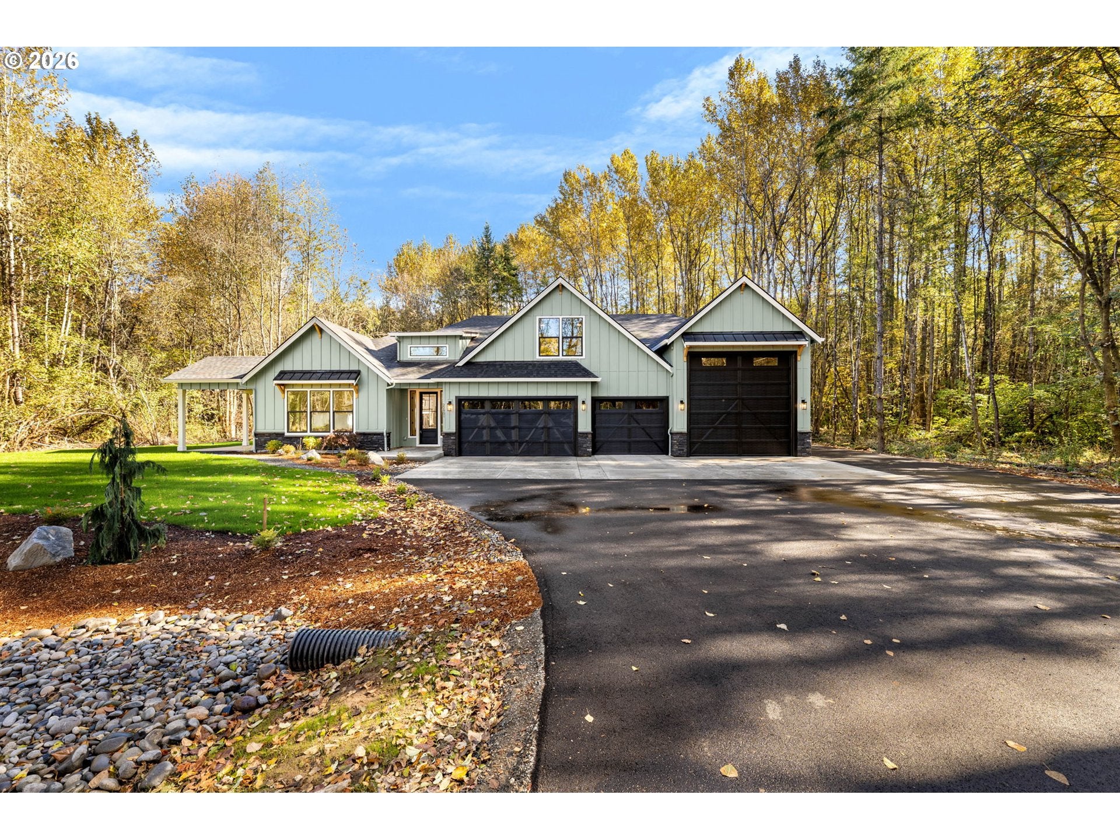
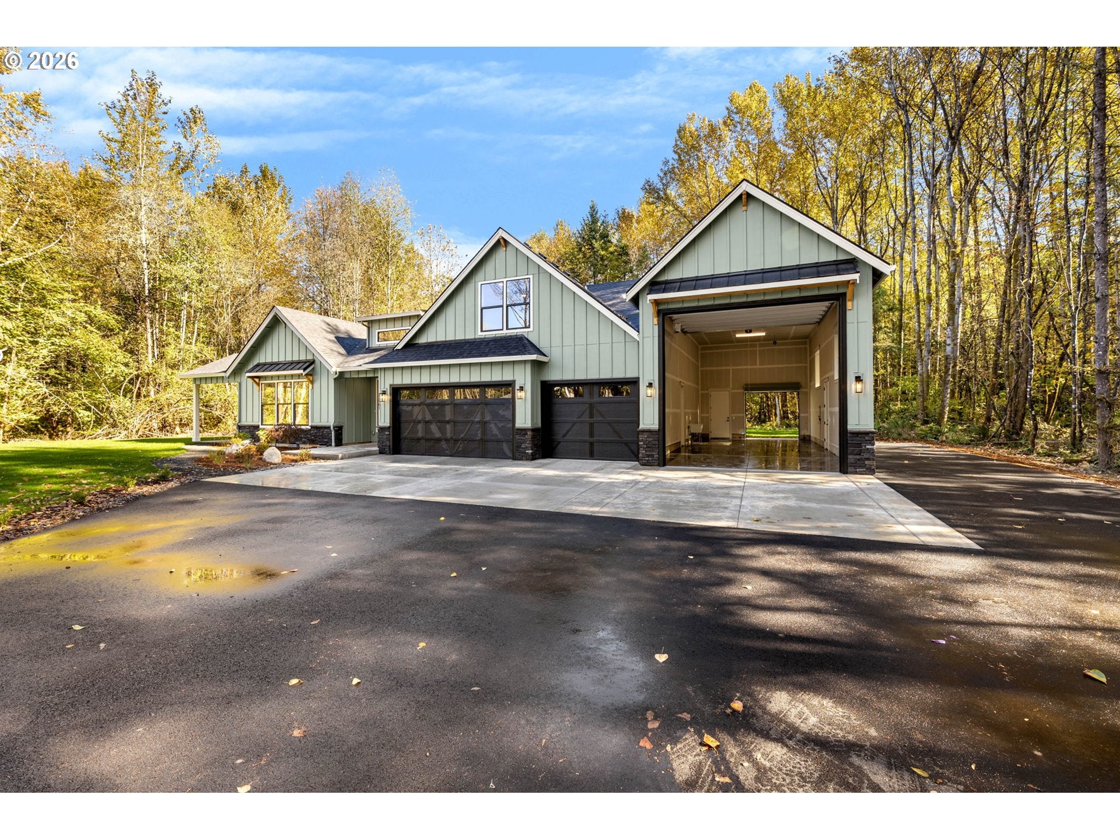
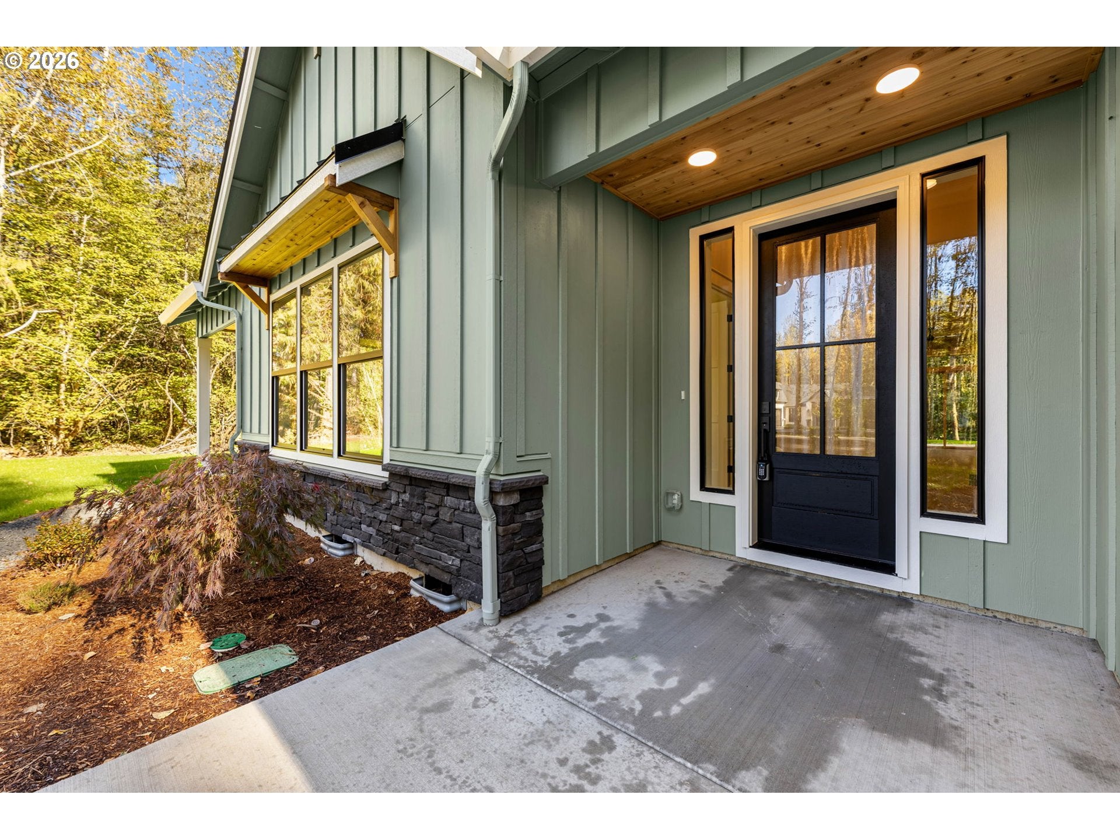
Enter an interest rate to see your estimated monthly payment.What a property and close in west Battle Ground location. 2861 sqft w/ three primary suites, 3.5 baths and open concept. 4th bedroom would be great office/bonus room. Everything is oversized; great room, 2 covered patios, pantry, laundry, primary suite w/ stand alone tub and walk in shower. Huge slider off the living, floor to ceiling windows in the dining, giant island, cooktop with custom hood and built in oven and microwave. Terrific floor plan!! RV garage and hookups. Some features include: 11 foot ceilings, Bosch stainless appliances, custom cabinets, upgraded plumbing fixtures, 8 ft tall doors throughout and craftsman trim wrapped windows, pantry with extra storage and sink, LVP throughout main living areas, gas fireplace, and more...more...more. About 1 useable acre, the rest of the lot is in habitat, your own private greenbelt.
| 4 days ago | Listing updated with changes from the MLS | |
| 4 days ago | Listing first seen on site |

The content relating to real estate for sale on this website comes in part from the IDX program of the RMLS™ of Portland, Oregon. Real estate listings held by brokerage firms other than FBR Realty, Inc. are marked with the RMLS™ logo, and detailed information about these properties includes the names of the listing brokers. Listing content is Copyright © 2026 RMLS™, Portland, Oregon. Some properties which appear for sale on this website may subsequently have sold or may no longer be available.
Last checked 2026-10-22 01:51 PM PDT.
All information provided is deemed reliable but is not guaranteed and should be independently verified