22215 CHELAN LOOPWest Linn, OR 97068
Mortgage Calculator
Monthly Payment (Est.)
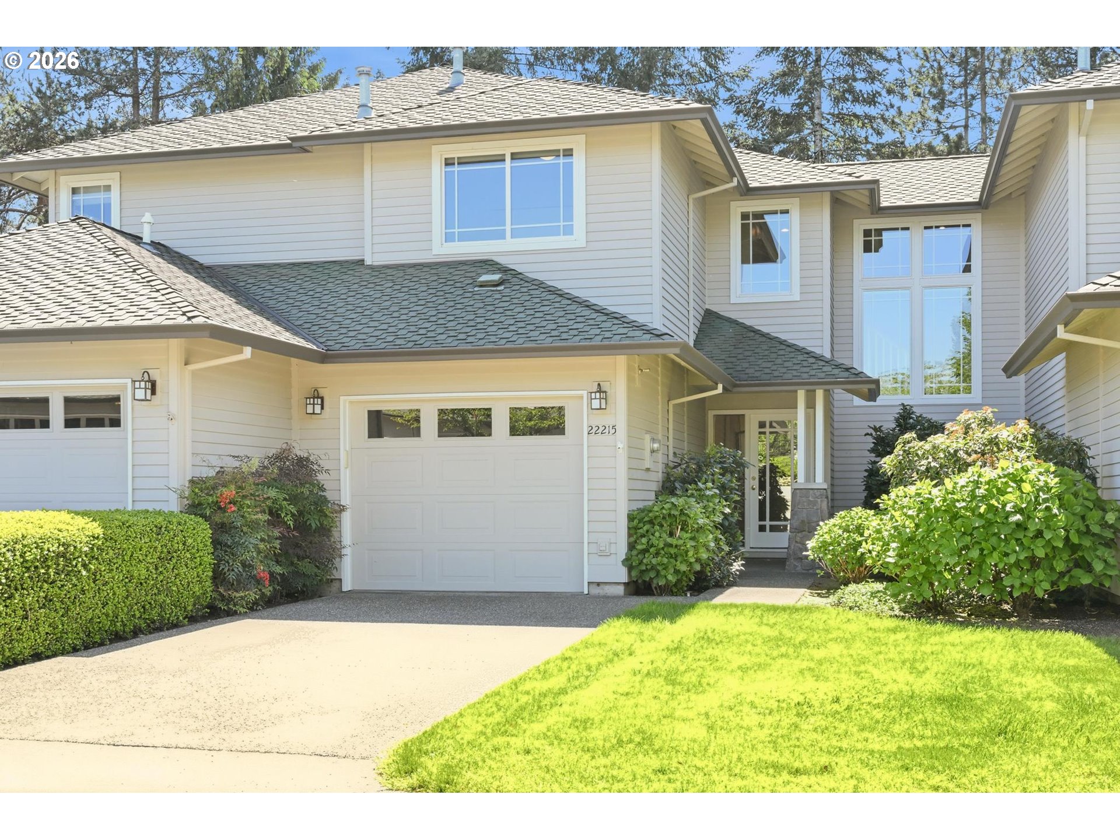
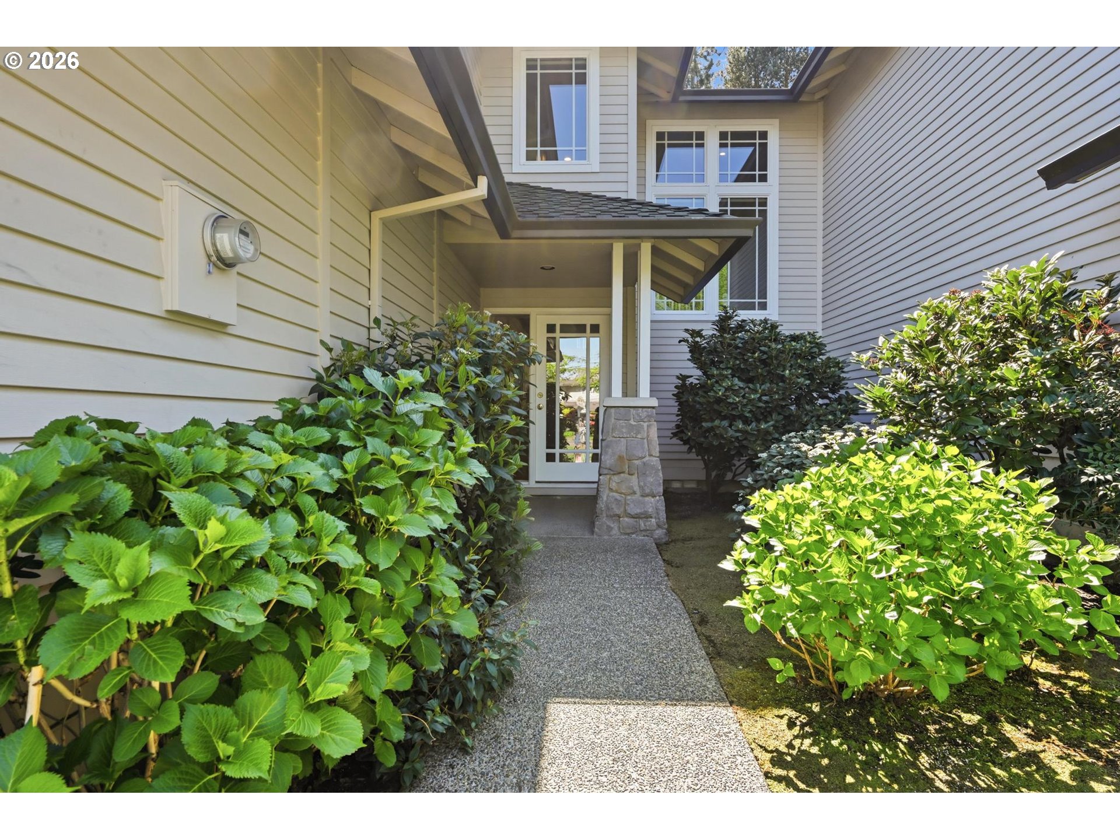
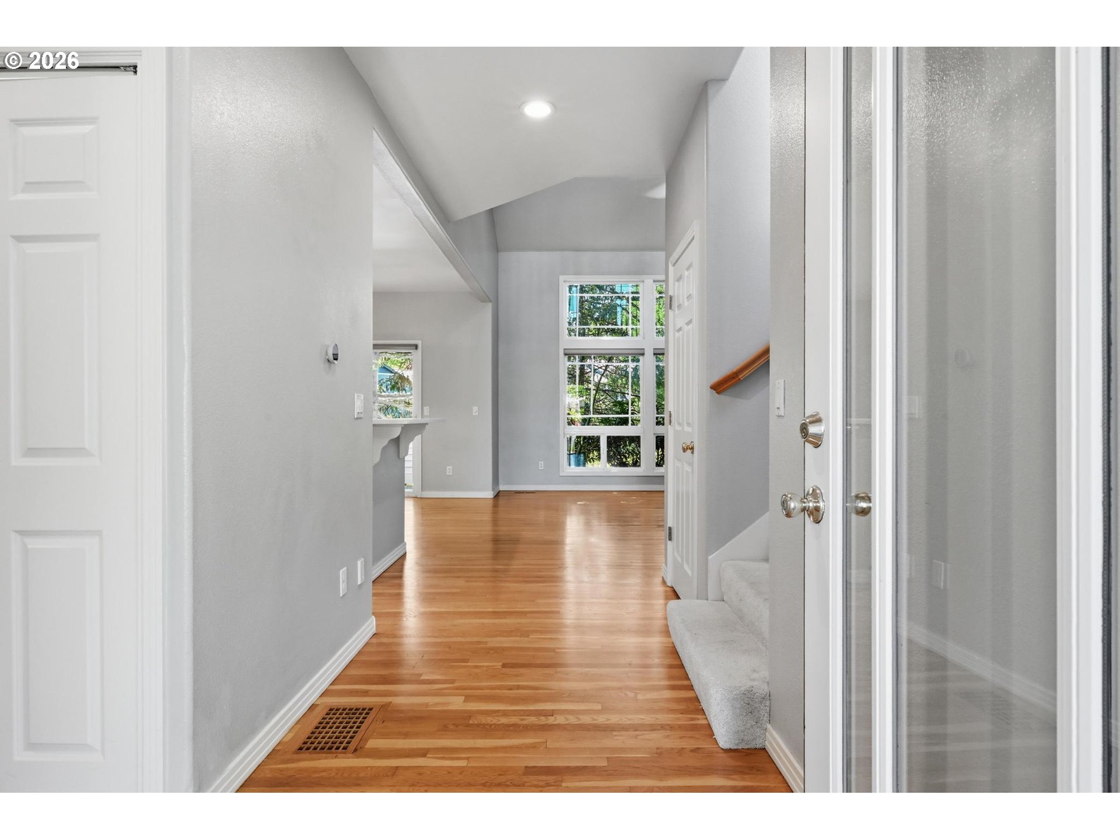
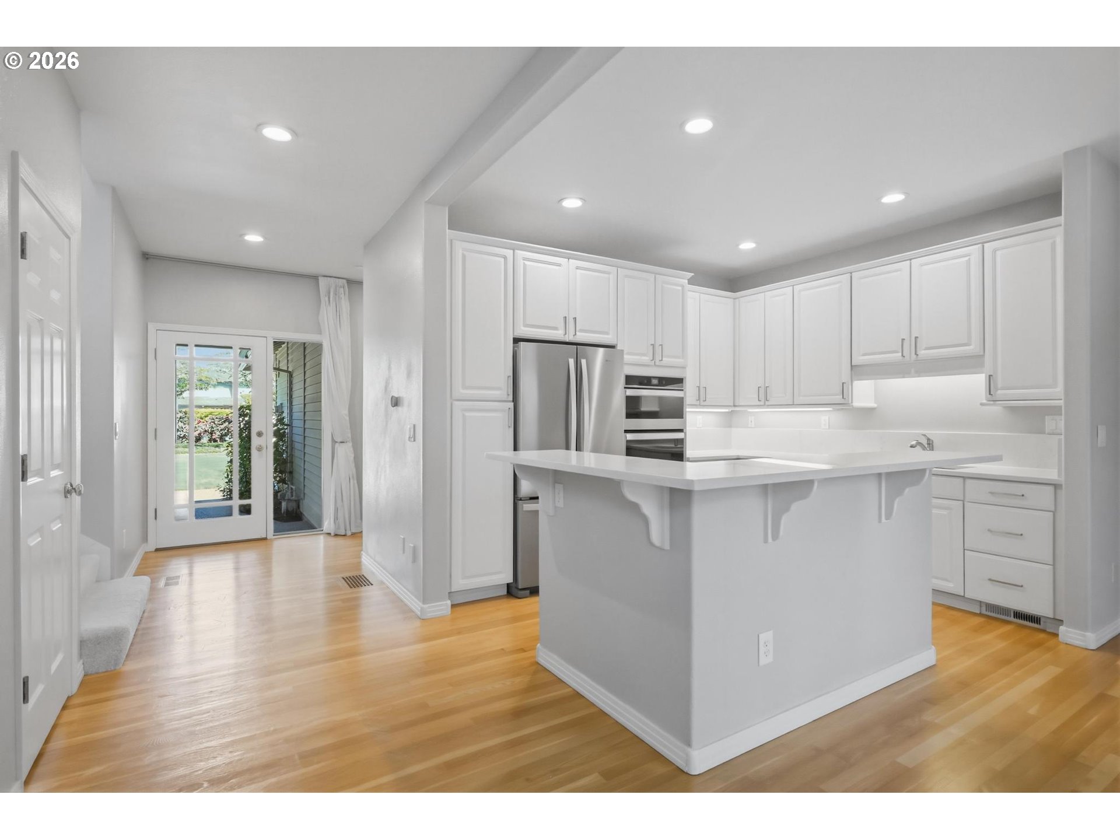
$2,441Clean, updated, and perfectly positioned, this West Linn townhome delivers easy, stress free living without sacrificing style and comfort. The open main level features wood floors, vaulted ceilings, and a cozy gas fireplace, creating a bright, inviting space that lives comfortably day-to-day and works just as well for entertaining. The remodeled kitchen is both functional and elevated, with quartz countertops, under-cabinet lighting, stainless steel appliances, a gas cooktop with downdraft, and a large island with bar seating that naturally becomes the center of the home. Upstairs, two spacious primary suites each offer private bathrooms and walk-in closets, providing flexibility for guests, shared living, or a true dual-suite setup. Enjoy a private patio, A/C, and a one-car garage, along with a well-managed HOA that covers exterior maintenance and includes access to a community pool. Did we mention the Tesla charger!? Nearby supermarkets, restaurants, and coffee spots are close enough that you don’t even need to get in your car.
| 2 weeks ago | Listing updated with changes from the MLS® | |
| 3 weeks ago | Listing first seen on site |

The content relating to real estate for sale on this website comes in part from the IDX program of the RMLS™ of Portland, Oregon. Real estate listings held by brokerage firms other than Cascade Hasson Sotheby's International Realty are marked with the RMLS™ logo, and detailed information about these properties includes the names of the listing brokers. Listing content is Copyright © 2026 RMLS™, Portland, Oregon. Some properties which appear for sale on this website may subsequently have sold or may no longer be available.
Last checked 2026-05-24 10:43 PM PDT.
All information provided is deemed reliable but is not guaranteed and should be independently verified