SEARCH PORTLAND PROPERTIES

Browse All Available Homes

Search the full MLS for homes across the Portland Metro area. Updated in real-time.

Save
Ask
Tour
Hide
Share
$549,900
2 Days On Site

4830 SE GLADSTONE ST
Portland, OR 97206

For Sale|Single Family Residence|Active
3
Beds
1
Total Bath
1
Full Bath
1,129
SqFt
$487
/SqFt
1906
Built
Subdivision:
CRESTON - KENILWORTH
County:
Multnomah
Listing courtesy of Pedro Cruz of RE/MAX Equity Group (503) 703-0028
4830 SE GLADSTONE ST4830 SE GLADSTONE ST4830 SE GLADSTONE ST4830 SE GLADSTONE ST
Save
Ask
Tour
Hide
Share

Mortgage Calculator

Monthly Payment (Est.)

Enter an interest rate to see your estimated monthly payment.
Calculator powered by Showcase IDX, a Constellation1 Company. Copyright ©2026 Information is deemed reliable but not guaranteed.

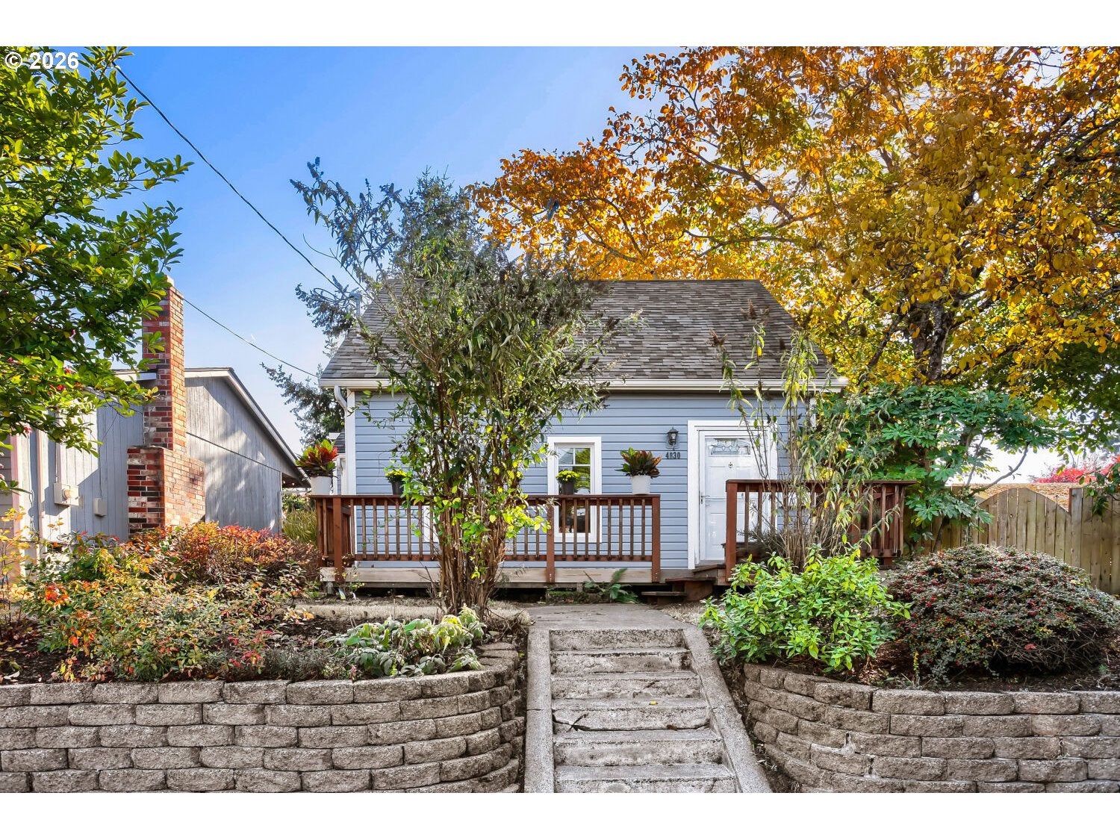
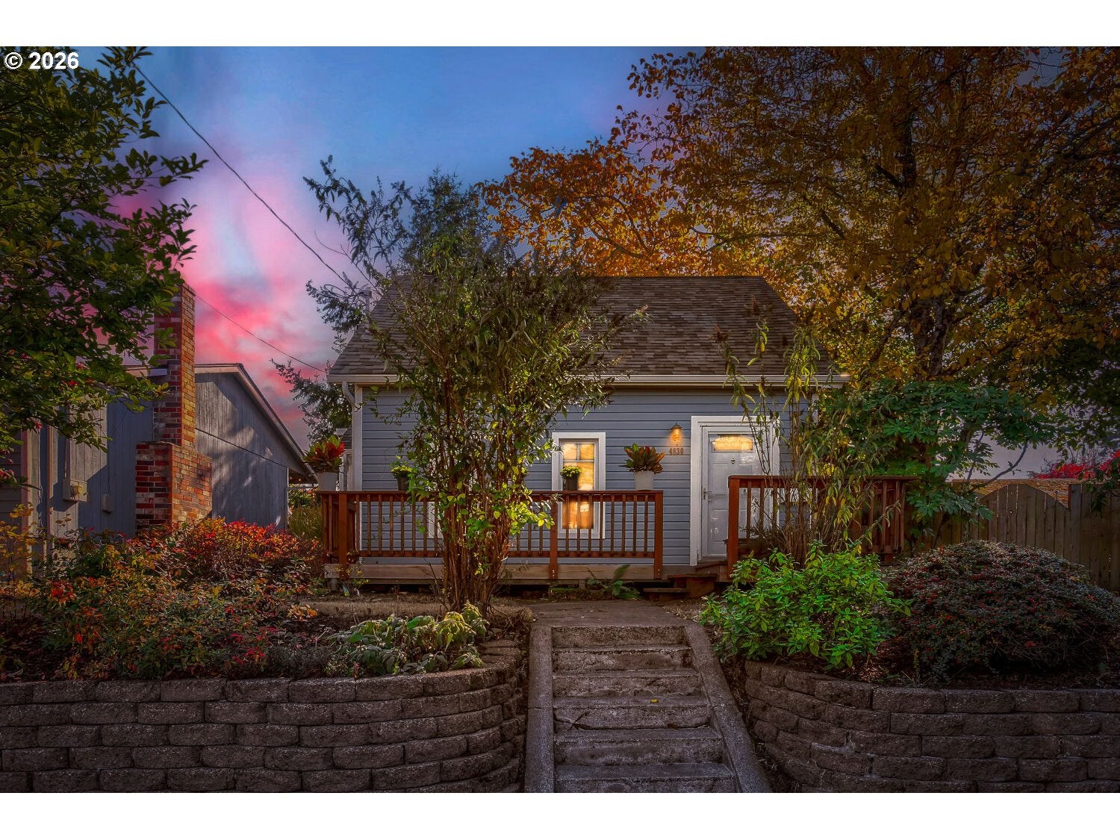
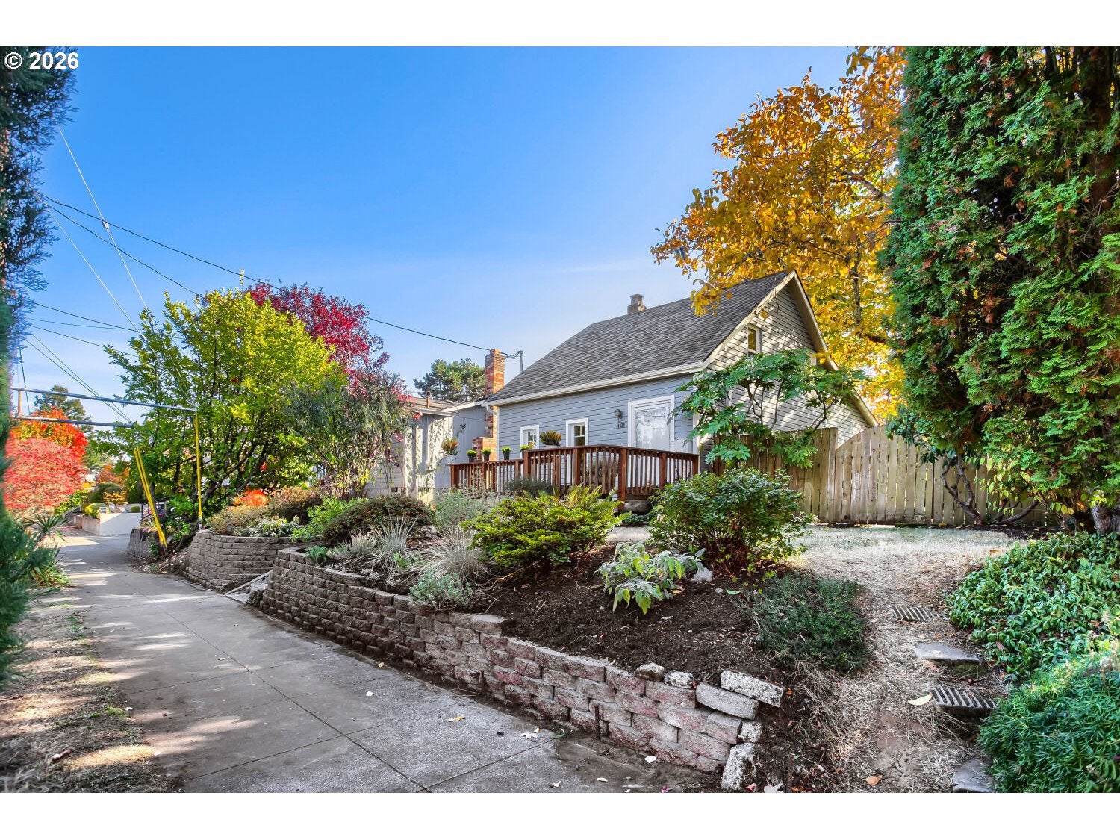
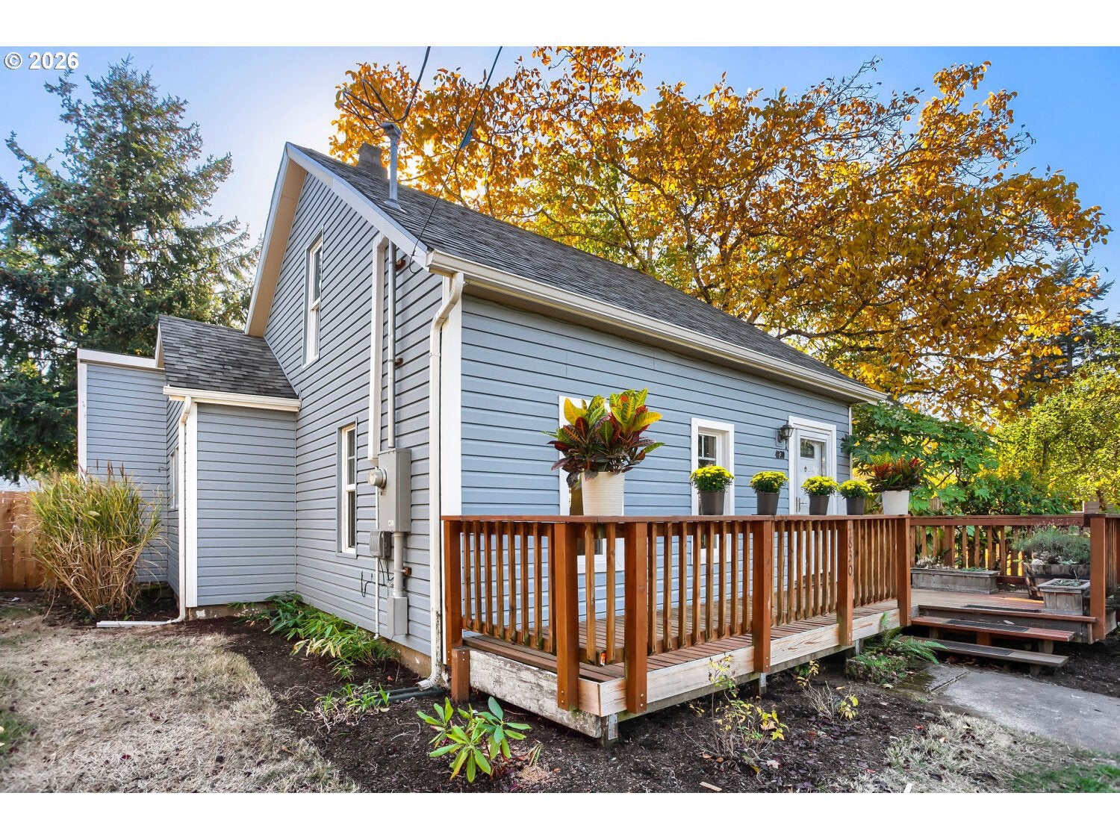
Welcome to this beautifully remodeled two-story home tucked away on a quiet stretch of Gladstone Street. Offering 3 bedrooms and 1 bathroom, this charming home features a flexible floor plan with a convenient main-level bedroom, making it ideal for a variety of living arrangements. Recent updates include a beautifully remodeled bathroom, new flooring in the dining room and upstairs, and new carpet on the stairway, creating a fresh and inviting atmosphere throughout.One of the property's standout features is its exceptional outdoor setting. Surrounded by mature landscaping and vibrant greenery, the home enjoys a park-like feel with established gardens that have been lovingly cultivated over time. The open and welcoming front yard showcases an abundance of plants and creates an attractive, inviting approach to the home, while the fully fenced backyard provides a private oasis filled with lush vegetation, colorful plantings, and room to relax, garden, or entertain. A mature tree adds character and seasonal charm. Enjoy your morning coffee on the welcoming front porch or host friends and family on the spacious backyard deck overlooking the verdant, private yard. Convenient alley access to the backyard offers added flexibility and ease of use.Additional highlights include energy-efficient features and seismic retrofitting for added peace of mind. With an outstanding Walk Score of 86 and Bike Score of 99, you'll enjoy easy access to everyday amenities and an active lifestyle. Ideally situated near the vibrant Woodstock and Division neighborhoods, the home is just minutes from local shops, restaurants, cafes, and Creston Park.Blending thoughtful updates, abundant natural beauty, and a fantastic location, this home offers a rare opportunity to enjoy an established garden setting, private outdoor living spaces, and the charm of a well-loved neighborhood.

Save
Ask
Tour
Hide
Share
Listing Snapshot
Price 
$549,900
Days On Site 
2 Days
Bedrooms 
3
Inside Area (SqFt) 
1,129 sqft
Total Baths 
1
Full Baths 
1
Partial Baths 
N/A
Lot Size 
0.12 Acres
Year Built 
1906
MLS Number 
295700894
Status 
Active
Property Tax 
$5,037.08
HOA/Condo/Coop Fees 
N/A
Sq Ft Source 
N/A
Friends & Family
Recent Activity
11 hours agoListing updated with changes from the MLS
3 days agoListing first seen on site
General Features
Acres 
0.12
Disclosures 
Disclosure
Foundation 
Concrete Perimeter
Land Lease 
No
Parking 
On Street
Property Condition 
Updated/Remodeled
Property Sub Type 
Single Family Residence
Sewer 
Public Sewer
SqFt Total 
1129
Style 
Stories2
Water Source 
Public
Zoning 
R5
Interior Features
Appliances 
WasherDryerDishwasherFree-Standing RangeFree-Standing Refrigerator
Basement 
PartialUnfinished
Cooling 
Heat Pump
Heating 
Heat PumpZoned
Interior 
High Speed Internet
Window Features 
Double Pane Windows
Bedroom 1 
Dimensions - 11x11Level - UpperDescription - _2ndBedroom
Bedroom 2 
Dimensions - 16x8Level - UpperDescription - _3rdBedroom
Dining Room 
Dimensions - 11x11Level - MainDescription - DiningRoom
Family Room 
Description - FamilyRoom
Great Room 
Description - GreatRoom
Kitchen 
Dimensions - 11x11Level - MainDescription - Kitchen
Living Room 
Dimensions - 19x13Level - MainDescription - LivingRoom
Master Bedroom 
Dimensions - 12x9Level - MainDescription - PrimaryBedroom
Save
Ask
Tour
Hide
Share
Exterior Features
Exterior 
Garden
Fencing 
Fenced
Lot Features 
LevelPrivateSecludedWooded
Other Structures 
Workshop
Patio And Porch 
DeckPatioPorch
Roof 
Composition
Windows/Doors 
Double Pane Windows
Community Features
MLS Area 
_143
Financing Terms Available 
CashConventionalFHAVA Loan
Roads 
Paved
Schools
School District
Unknown
Elementary School
Creston
Middle School
Hosford
High School
Franklin
Listing courtesy of Pedro Cruz of RE/MAX Equity Group (503) 703-0028


The content relating to real estate for sale on this website comes in part from the IDX program of the RMLS™ of Portland, Oregon. Real estate listings held by brokerage firms other than RE/MAX Equity Group are marked with the RMLS™ logo, and detailed information about these properties includes the names of the listing brokers. Listing content is Copyright © 2026 RMLS™, Portland, Oregon. Some properties which appear for sale on this website may subsequently have sold or may no longer be available.

Last checked 2026-10-25 11:38 AM PDT.

All information provided is deemed reliable but is not guaranteed and should be independently verified

Neighborhood & Commute
Source: Walkscore
Disclosure: Community information and market data powered by Constellation Data Labs. Information is deemed reliable but not guaranteed.
Save
Ask
Tour
Hide
Share

Before You Go—

Talk to G.W. Directly

Have questions about buying, selling, or your home’s value? One conversation can change everything.

or request a callback

I always respond within 24 hours