11037 SE RIMROCK DRHappy Valley, OR 97086
Mortgage Calculator
Monthly Payment (Est.)
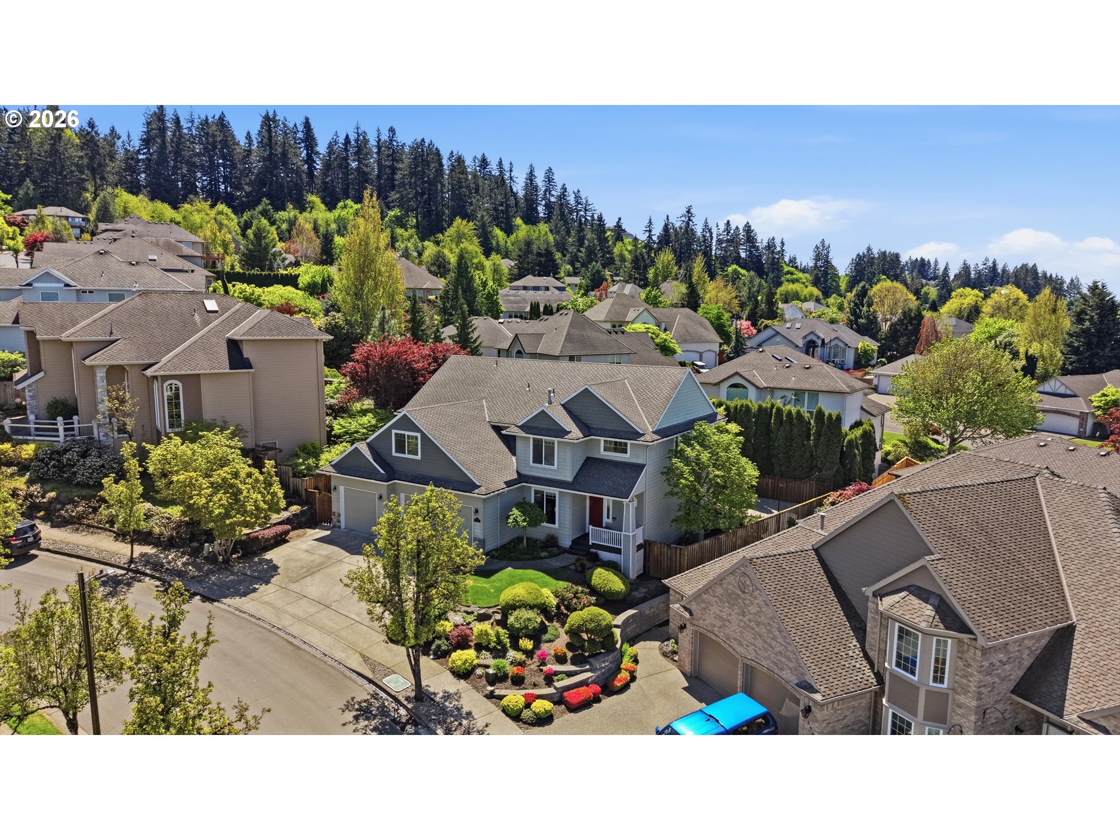
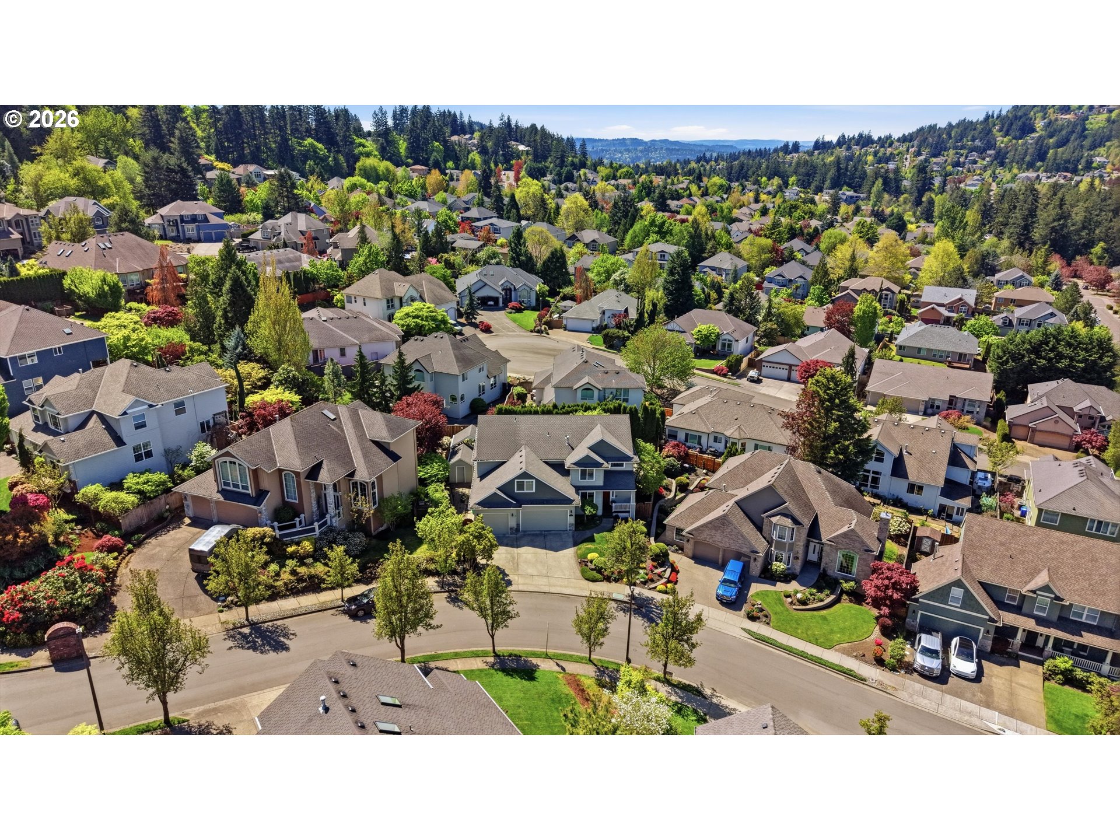
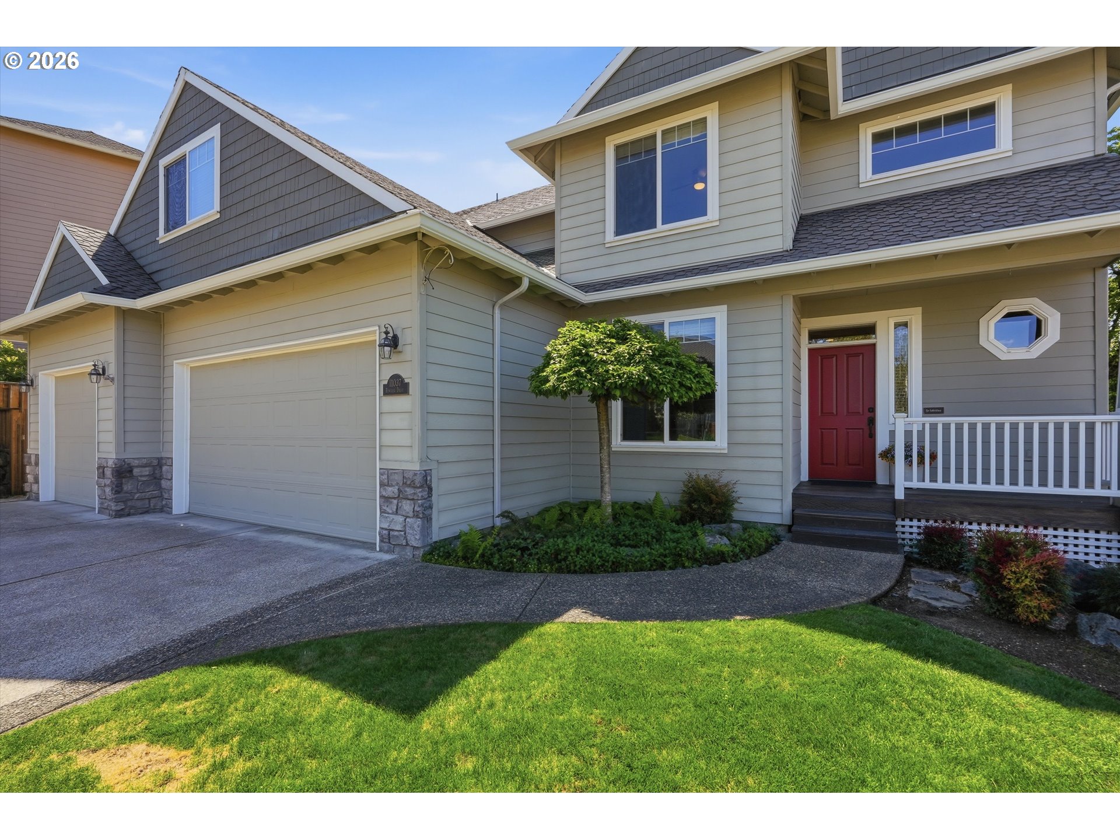
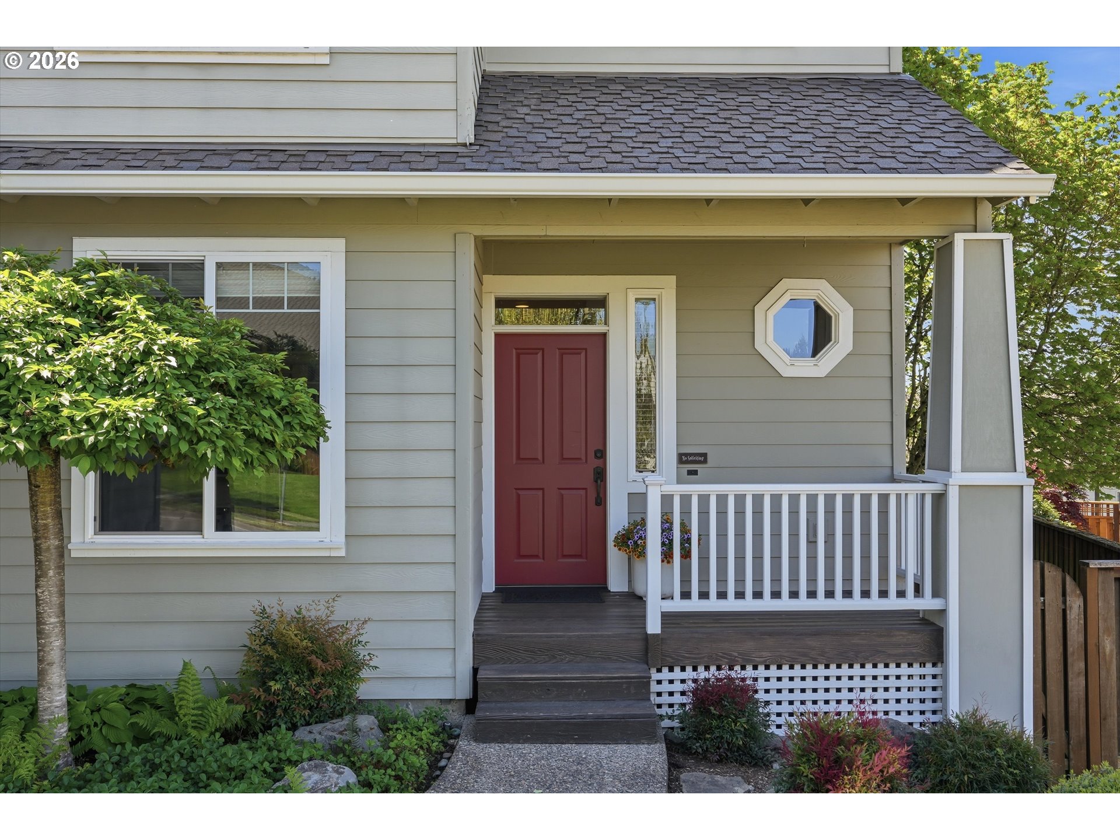
$3,513Exceptional quality construction meets thoughtful design in this stunning Happy Valley home. From the moment you arrive, the attention to detail is evident. Designer light fixtures, high-end finishes, and a layout that works beautifully for both everyday living and entertaining. The gourmet kitchen is a true showpiece, featuring a gas cooktop, double ovens, Bosch dishwasher, full stainless steel appliance package, and walk-in pantry all anchored by a generous island. Work from home in style with a dedicated main floor office. Host with confidence knowing the living and bonus rooms are wired for built-in surround sound for an immersive entertainment experience. Retreat to the spa-inspired primary suite where a truly opulent walk-in shower featuring dual shower heads delivers a five-star experience every day. Additional bedrooms are well-sized and thoughtfully placed. Car enthusiasts will fall in love with the heated, oversized garage that features room for 4+ vehicles, this is the kind of setup that rarely comes to market. Outside, enjoy your sports court, shed with power, professional landscaping with an irrigation system, and a private setting that feels like a true escape. Practical upgrades round out this exceptional offering: updated furnace and water heater, generator-ready electrical, and a mudroom that keeps daily life organized. Exceptionally well maintained and move-in ready this home is the complete package.
| 2 weeks ago | Listing updated with changes from the MLS® | |
| 3 weeks ago | Status changed to Pending | |
| 4 weeks ago | Listing first seen on site |

The content relating to real estate for sale on this website comes in part from the IDX program of the RMLS™ of Portland, Oregon. Real estate listings held by brokerage firms other than Cascade Hasson Sotheby's International Realty are marked with the RMLS™ logo, and detailed information about these properties includes the names of the listing brokers. Listing content is Copyright © 2026 RMLS™, Portland, Oregon. Some properties which appear for sale on this website may subsequently have sold or may no longer be available.
Last checked 2026-05-26 05:48 AM PDT.
All information provided is deemed reliable but is not guaranteed and should be independently verified