36729 KATRINA STSandy, OR 97055
Mortgage Calculator
Monthly Payment (Est.)
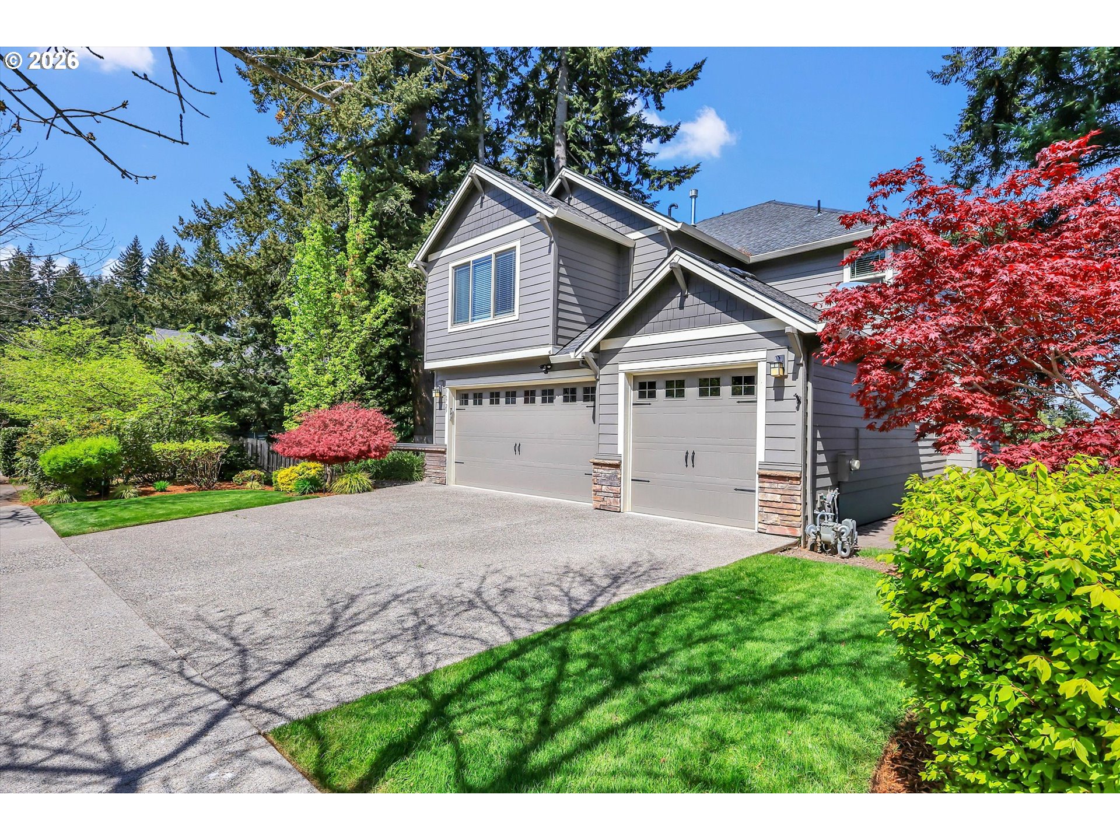
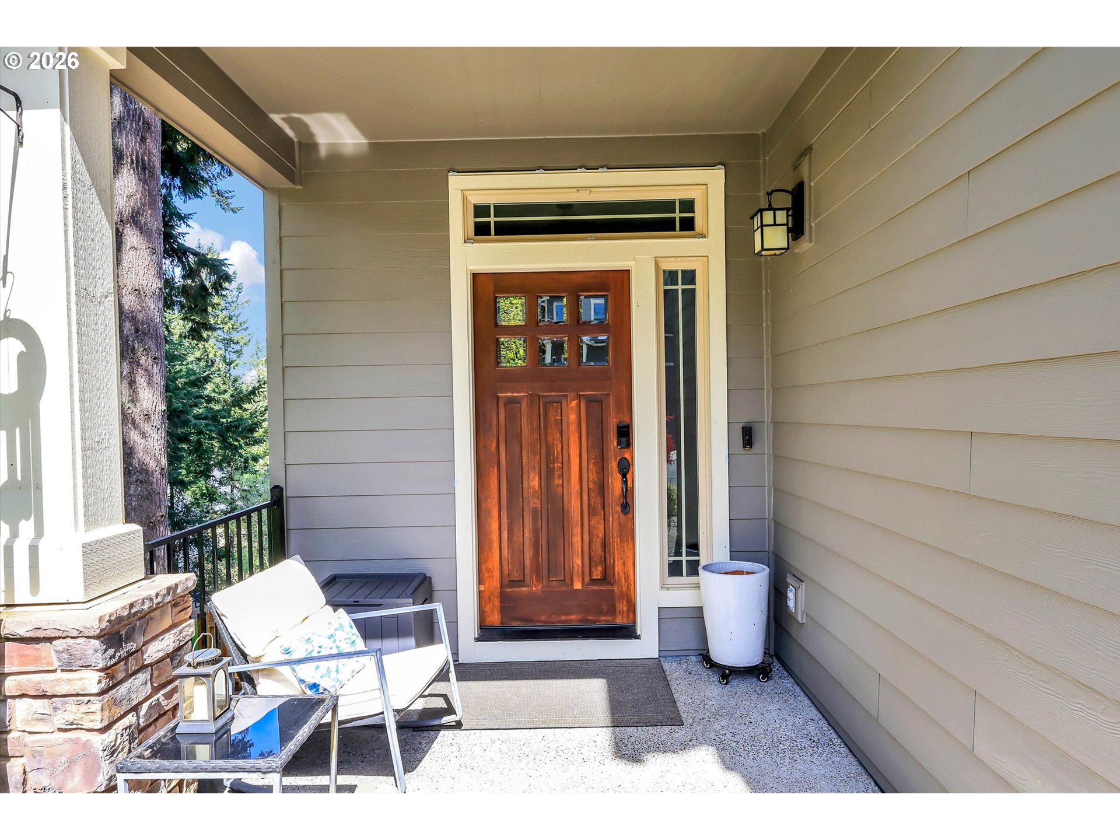
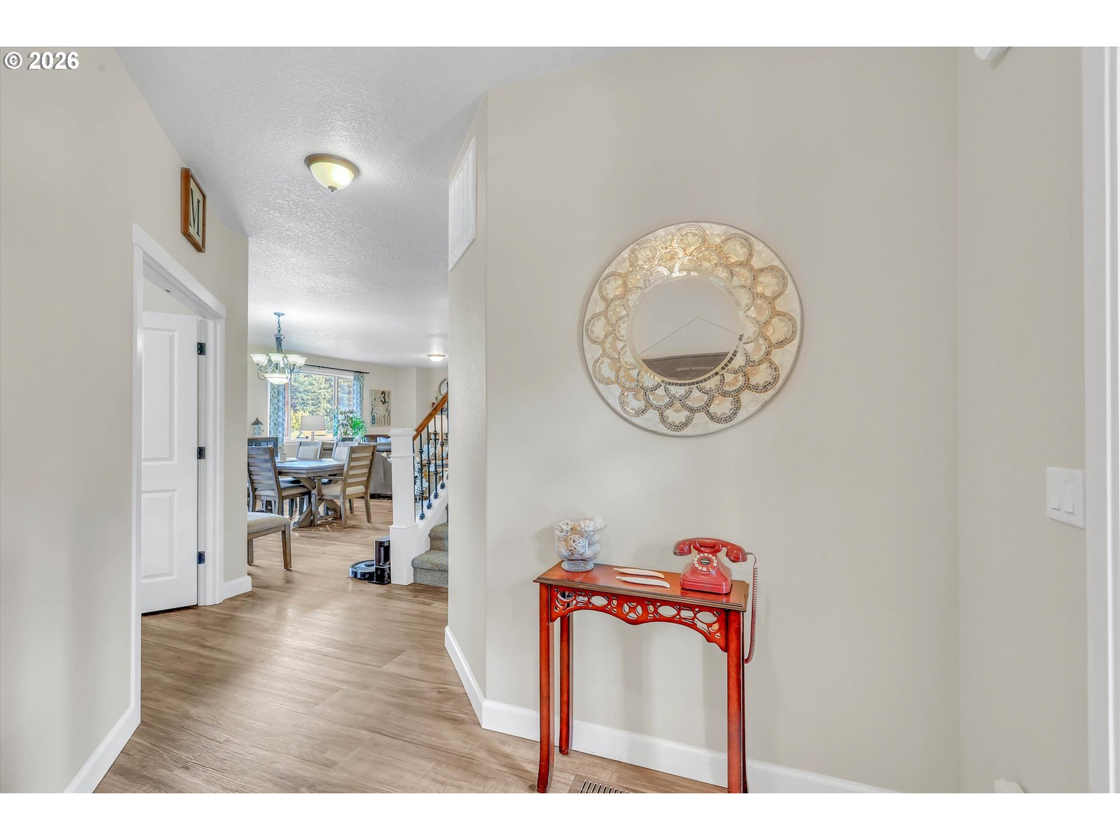
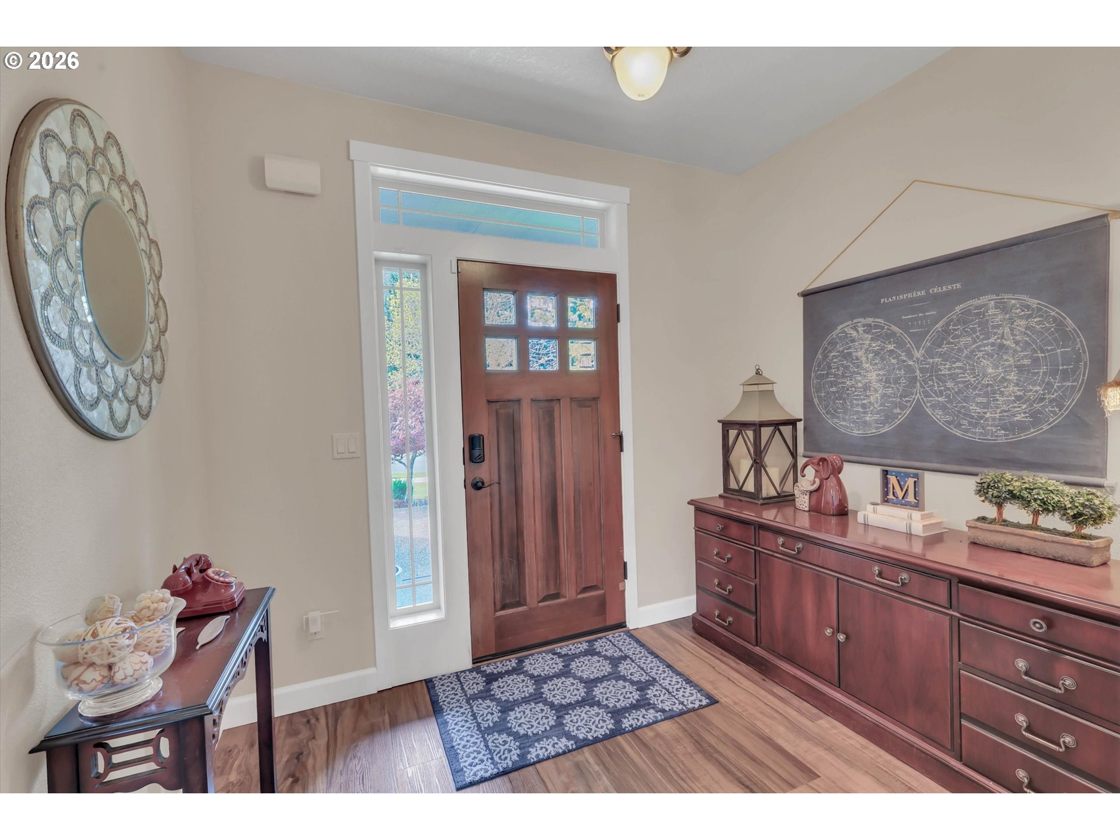
$3,189Immaculate Craftsman Home with trees providing privacy and a serene setting. Welcome to this beautifully updated, move-in ready home in the heart of Sandy. Brimming with curb appeal, the home features fresh exterior paint, brand-new garage doors, upgraded carpeting with premium padding upstairs, and stylish new flooring on the main level. Step inside to a light-filled, open-concept layout designed for both everyday living and effortless entertaining. The inviting foyer flows seamlessly into generous living and dining areas, highlighted by gleaming hardwood floors. The spacious kitchen is a chef’s dream, featuring granite countertops, stainless steel appliances, and an oversized pantry offering plenty of storage. Retreat to the luxurious primary suite, complete with a spa-like bathroom featuring a bidet and a large walk-in closet. Upstairs, a versatile bonus room awaits—perfect for a home office, gym, or media space. A large utility room adds functionality and storage options. Enjoy year-round comfort with central air conditioning. Outside, discover a shop and extra storage tucked under the home—ideal for tools, hobbies, or seasonal décor. This home blends comfort, style, and versatility in a truly exceptional package.
| 2 weeks ago | Listing updated with changes from the MLS® | |
| a month ago | Listing first seen on site |

The content relating to real estate for sale on this website comes in part from the IDX program of the RMLS™ of Portland, Oregon. Real estate listings held by brokerage firms other than Turn Key Realty Group LLC are marked with the RMLS™ logo, and detailed information about these properties includes the names of the listing brokers. Listing content is Copyright © 2026 RMLS™, Portland, Oregon. Some properties which appear for sale on this website may subsequently have sold or may no longer be available.
Last checked 2026-05-26 04:05 AM PDT.
All information provided is deemed reliable but is not guaranteed and should be independently verified
Did you know? You can invite friends and family to your search. They can join your search, rate and discuss listings with you.