8755 SE KINGSWOOD WAYDamascus, OR 97089


Mortgage Calculator
Monthly Payment (Est.)
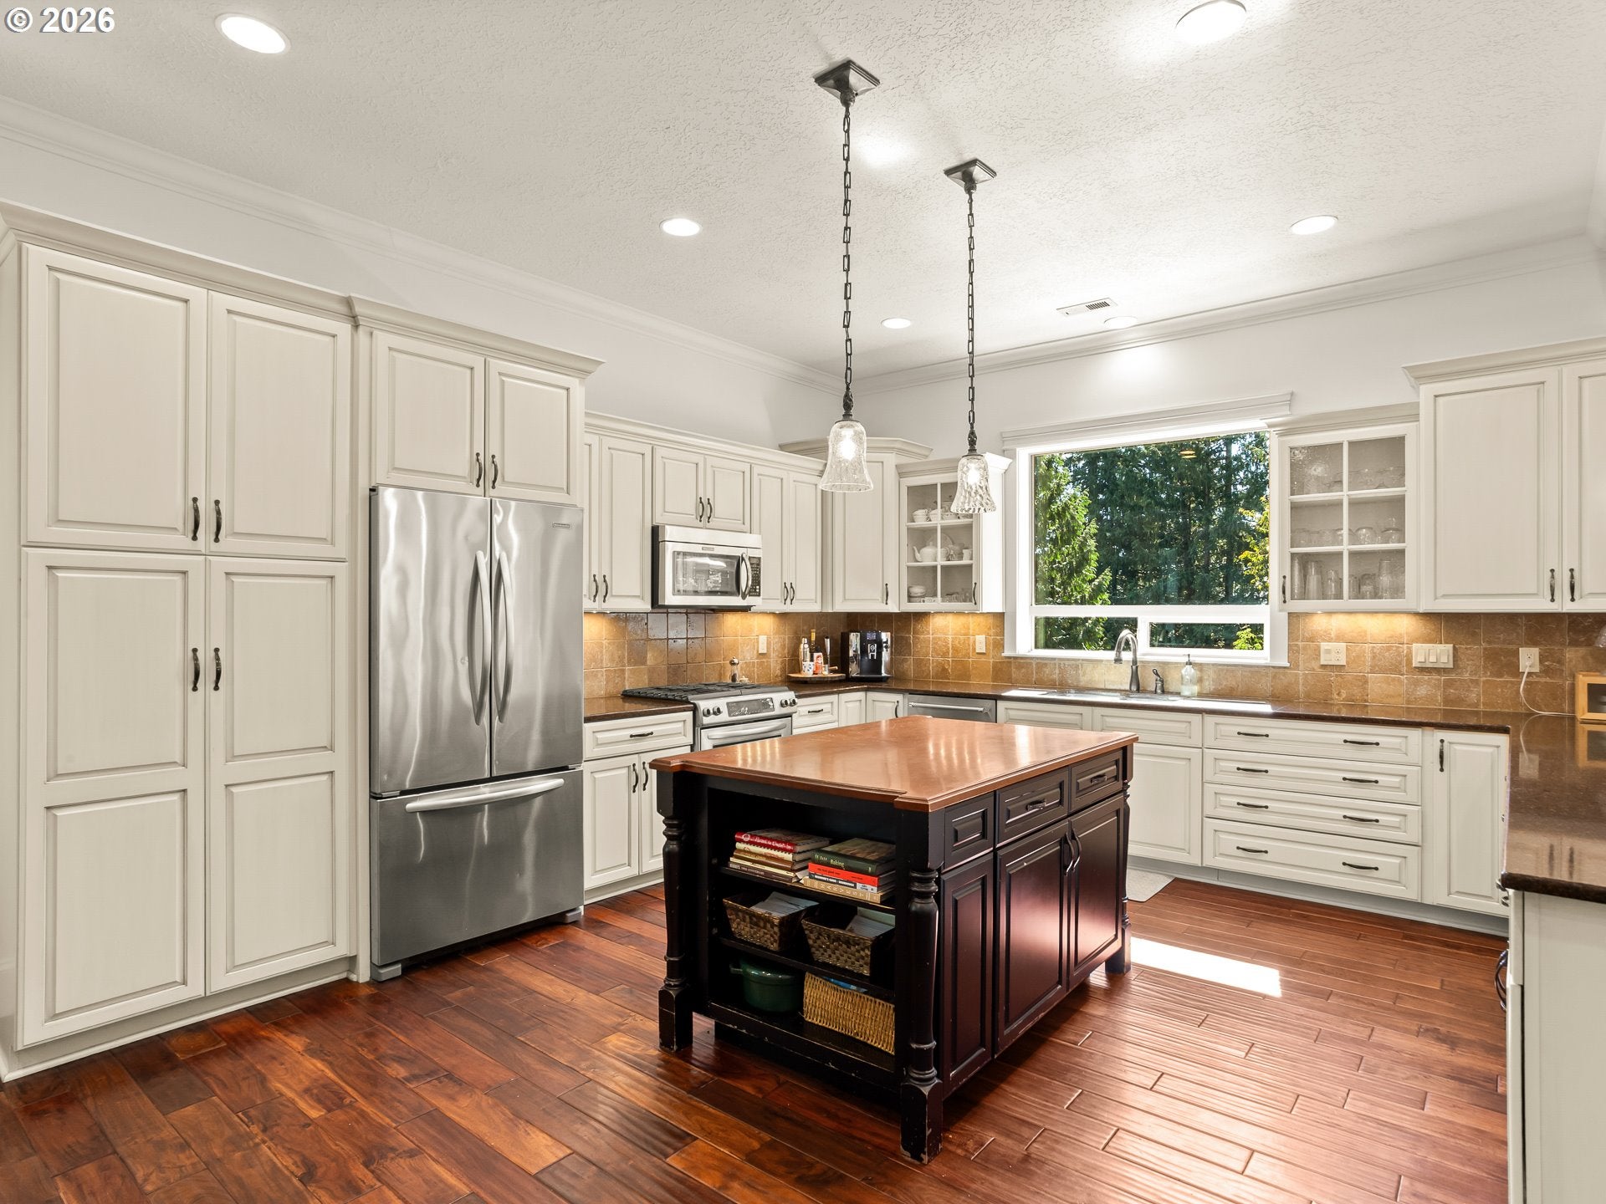
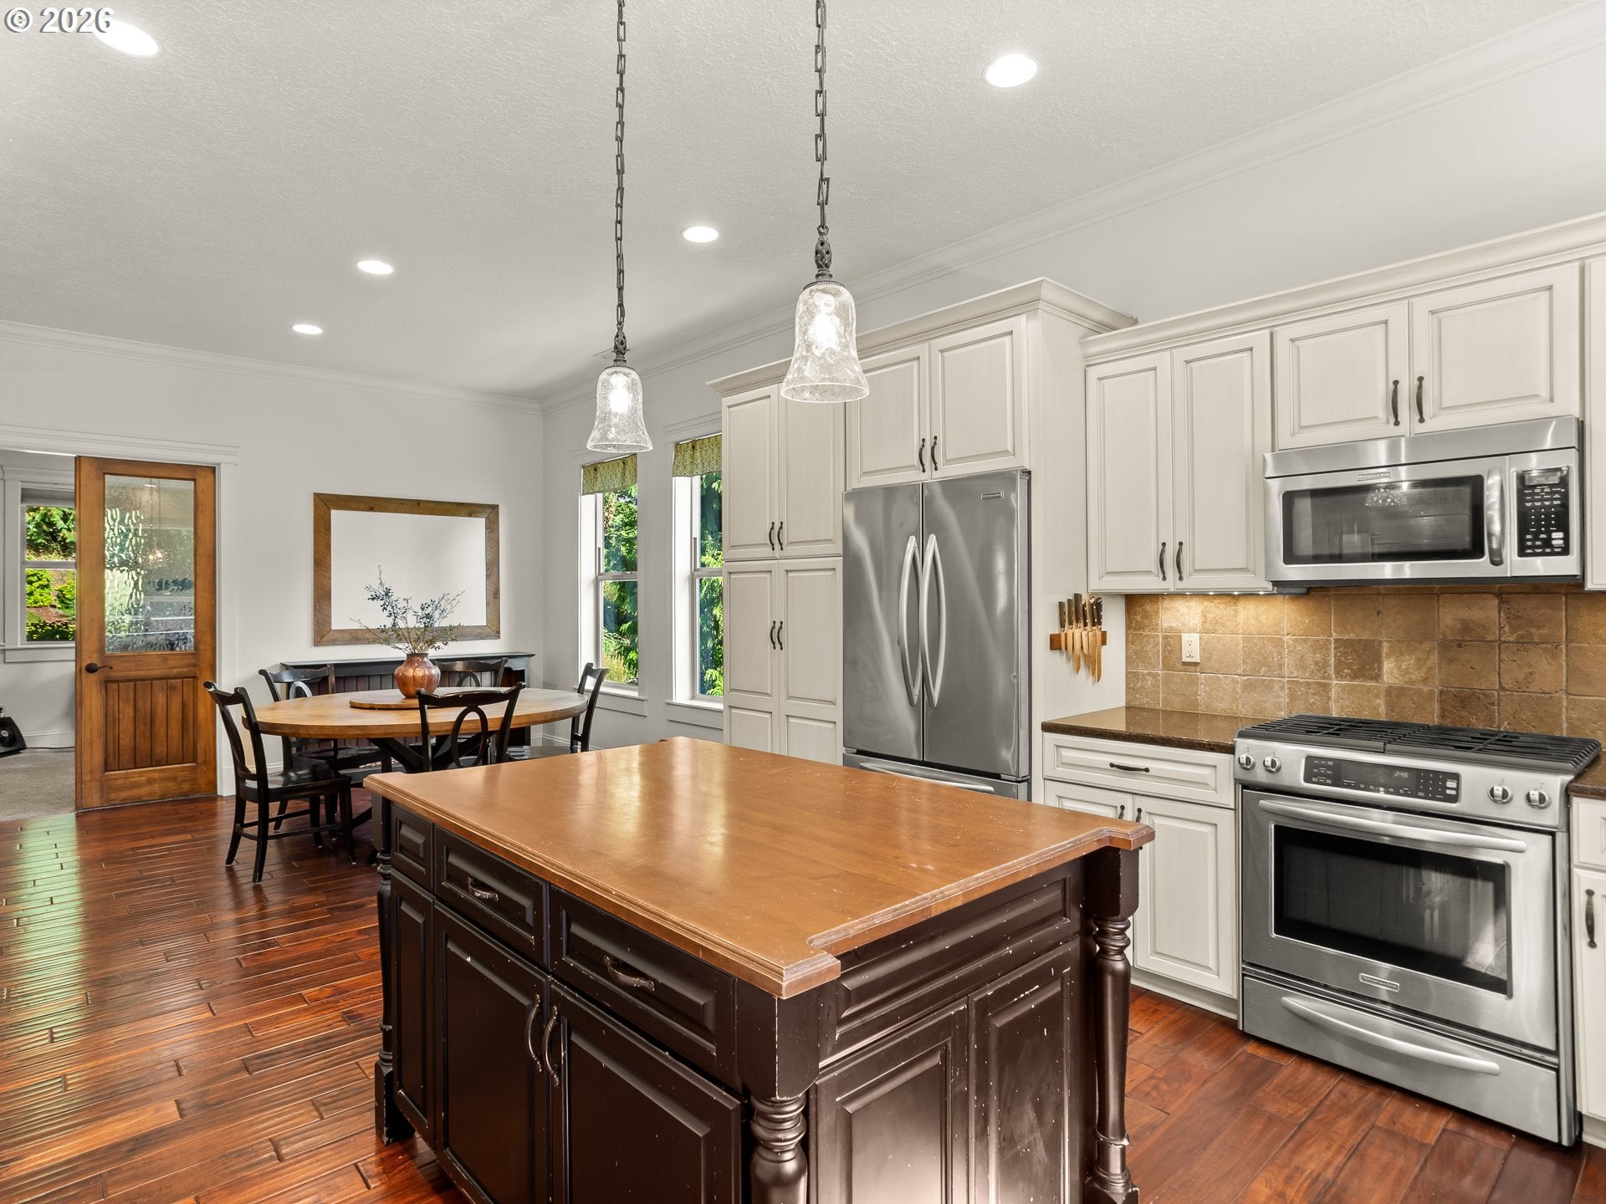
Enter an interest rate to see your estimated monthly payment.Custom 4,012 sq ft daylight ranch with true main-floor living. The open-concept main level includes the primary suite, kitchen, living room, laundry, and a flexible bedroom or office. Downstairs offers two oversized bedrooms, a family room, a den, extra flex space, and a full bathroom with triple sinks.The primary suite features French doors to the deck, a soaking tub, walk-in closet, and a double-sink vanity with granite counters.Inside you'll find teak wood floors, vaulted ceilings, and a cultured stone wood-burning fireplace, backed by a dual-zone furnace and two tankless water heaters.Set on 2.42 acres in a quiet, nature-filled setting, the oversized decks and covered porches on both levels invite you to enjoy the surrounding peace and privacy. The property also includes a 30x14 carport, fire pit, raised garden beds, and a 28x15 workshop with a garage door — ready for storage, projects, or a creative studio.
| 10 hours ago | Listing updated with changes from the MLS | |
| 2 weeks ago | Price changed to $995,000 | |
| a month ago | Listing first seen on site |

The content relating to real estate for sale on this website comes in part from the IDX program of the RMLS™ of Portland, Oregon. Real estate listings held by brokerage firms other than Real Broker are marked with the RMLS™ logo, and detailed information about these properties includes the names of the listing brokers. Listing content is Copyright © 2026 RMLS™, Portland, Oregon. Some properties which appear for sale on this website may subsequently have sold or may no longer be available.
Last checked 2026-10-21 10:37 AM PDT.
All information provided is deemed reliable but is not guaranteed and should be independently verified