SEARCH PORTLAND PROPERTIES

Browse All Available Homes

Search the full MLS for homes across the Portland Metro area. Updated in real-time.

Save
Ask
Tour
Hide
Share
$719,900
10 Days On Site

726 NW HARVEST MOON DR
Hillsboro, OR 97124

For Sale|Single Family Residence|Active
4
Beds
4
Total Baths
3
Full Baths
1
Partial Bath
2,648
SqFt
$272
/SqFt
2002
Built
County:
Washington
Listing courtesy of Jim Collison of RE/MAX Equity Group (503) 680-5850
726 NW HARVEST MOON DR726 NW HARVEST MOON DR726 NW HARVEST MOON DR726 NW HARVEST MOON DR
Save
Ask
Tour
Hide
Share

Mortgage Calculator

Monthly Payment (Est.)

$3,284
Calculator powered by Showcase IDX, a Constellation1 Company. Copyright ©2026 Information is deemed reliable but not guaranteed.

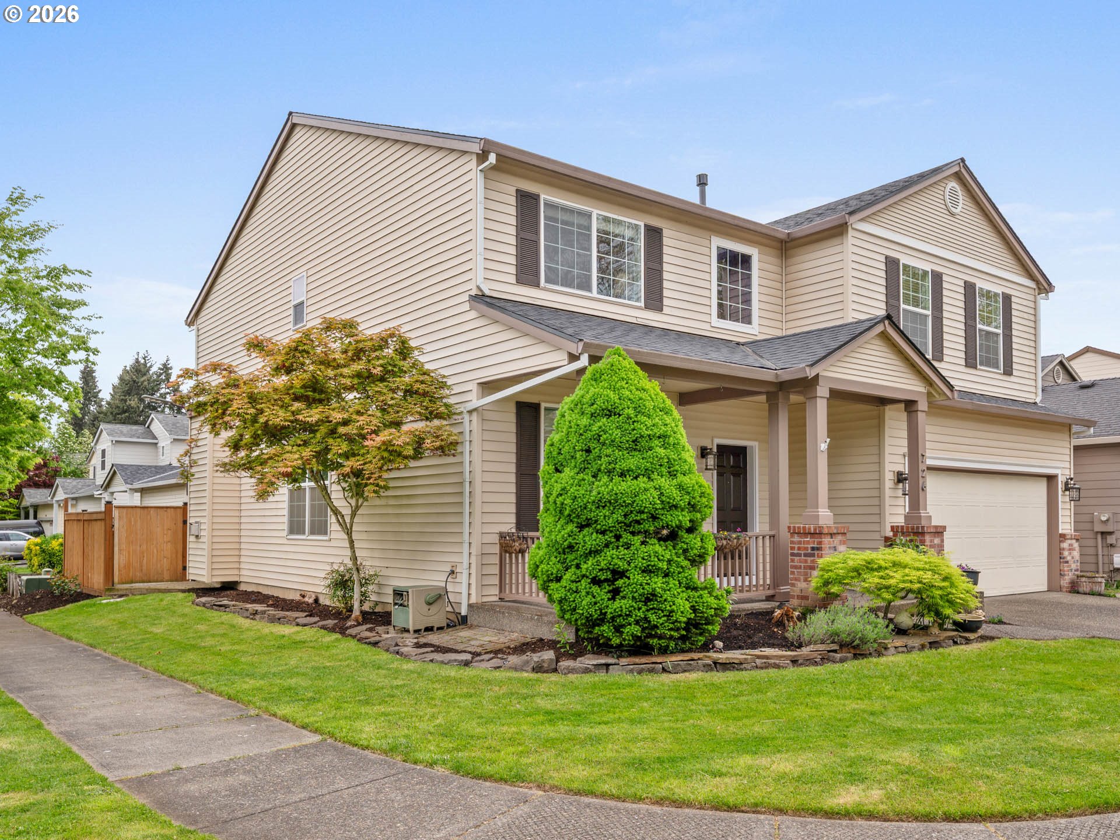
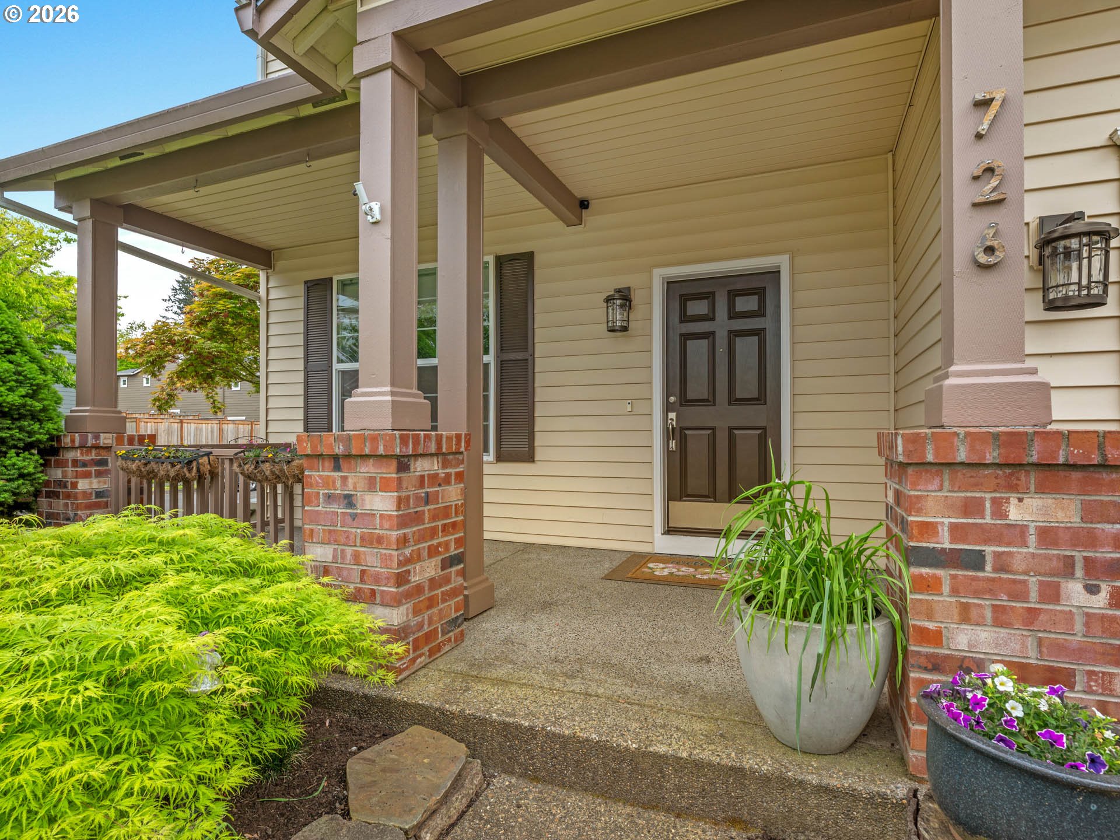
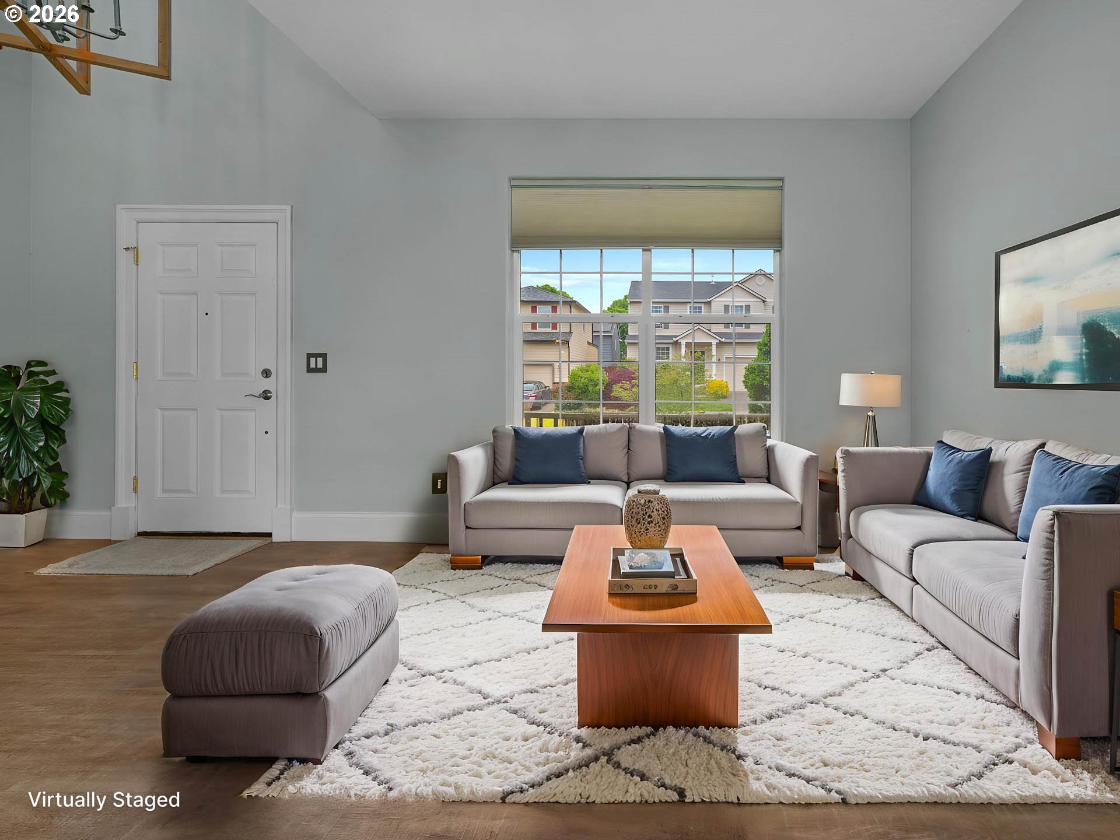
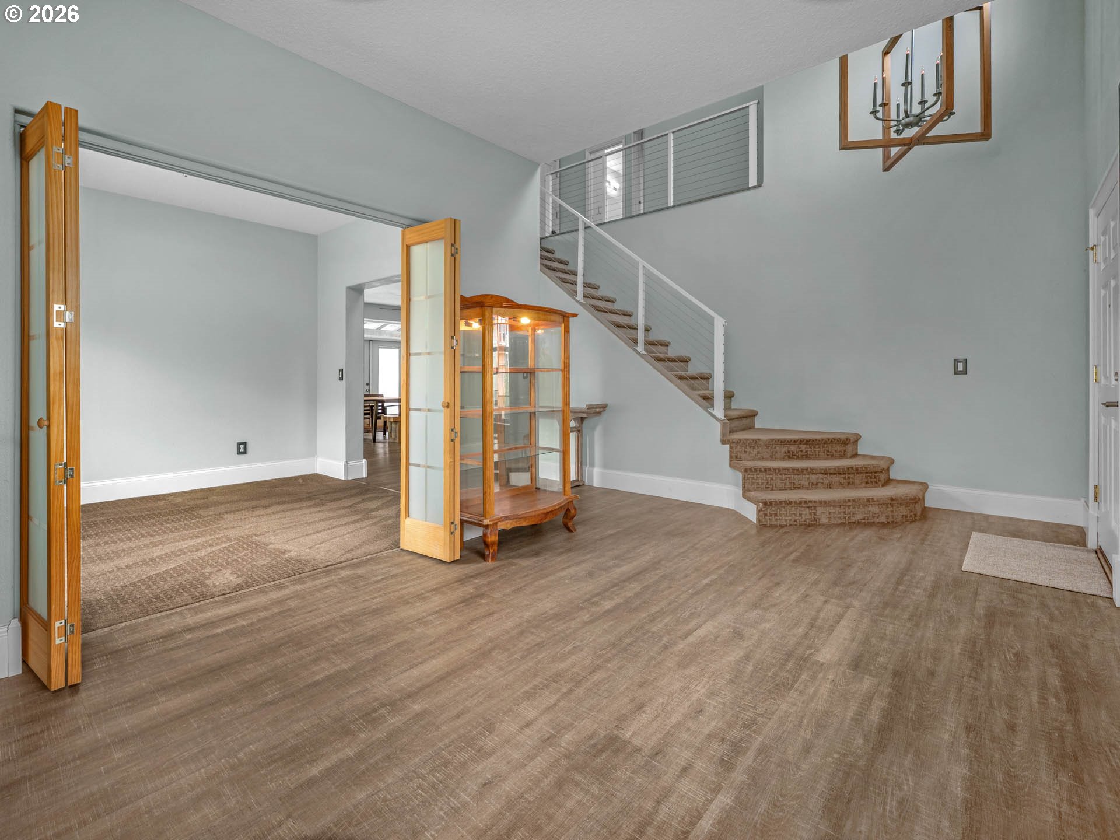
Rare find! 4 bedroom 3 ½ bath Alderbrook beauty with dual primary suites. Amazing layout features soaring entryway, high ceilings, formal living and dining rooms and oversized great room perfect for gatherings and everyday living. Budding chefs will love the kitchen’s expansive quartz counters, sprawling island, pantry, brand new Frigidaire gas range with built-in air fryer, custom backsplash and new 850 CFM vent hood. Great room includes gas fireplace, custom mantle and built-in Bose 7-channel surround. Incredible main primary suite has vaulted ceilings, custom Eldorado stone/reclaimed timber accent wall, luxurious bathroom and huge walk-in closet. Second primary also includes vaulted ceilings and en-suite bath. Amazing yard is fully fenced, has easy maintenance hardscape, covered Trex deck and insulated 12’x14’ shed. With high-end LVP and premium carpet, up/down blinds, brand new roof and countless updates, this home truly has too many features to list. Fantastic Alderbrook location puts neighborhood schools, shopping, freeways and major employers right at your doorstep. This is the one you’ve been waiting for! [Home Energy Score = 2. HES Report at https://rpt.greenbuildingregistry.com/hes/OR10247787]

Save
Ask
Tour
Hide
Share
Listing Snapshot
Price 
$719,900
Days On Site 
10 Days
Bedrooms 
4
Inside Area (SqFt) 
2,648 sqft
Total Baths 
4
Full Baths 
3
Partial Baths 
1
Lot Size 
0.12 Acres
Year Built 
2002
MLS® Number 
277141325
Status 
Active
Property Tax 
$4,961.36
HOA/Condo/Coop Fees 
$60 monthly
Sq Ft Source 
N/A
Friends & Family
Recent Activity
6 days agoListing updated with changes from the MLS®
a week agoListing first seen on site
General Features
Acres 
0.12
Attached Garage 
Yes
Disclosures 
Disclosure
Foundation 
Concrete Perimeter
Garage 
Yes
Garage Spaces 
2
Land Lease 
No
Number Of Stories 
2
Parking 
Attached
Parking Spaces 
2
Property Sub Type 
Single Family Residence
Sewer 
Public Sewer
SqFt Total 
2648
Style 
Traditional
Water Source 
Public
Interior Features
Appliances 
Gas Water HeaterWasherDryerDishwasherDisposalFree-Standing RangeFree-Standing RefrigeratorPlumbed For Ice MakerRange Hood
Basement 
Crawl Space
Cooling 
Ceiling Fan(s)Central Air
Fireplace 
Yes
Fireplace Features 
Gas
Fireplaces 
1
Flooring 
Carpet
Heating 
Forced Air
Interior 
Kitchen IslandPantryVaulted Ceiling(s)High Ceilings
Window Features 
Double Pane Windows
Save
Ask
Tour
Hide
Share
Exterior Features
Fencing 
Fenced
Lot Features 
Corner LotLevelPrivate
Patio And Porch 
Deck
Roof 
Composition
Windows/Doors 
Double Pane Windows
Community Features
Association Dues 
60
Financing Terms Available 
CashConventionalFHAVA Loan
HOA Fee Frequency 
Monthly
MLS Area 
_152
Roads 
Paved
Schools
School District
Unknown
Elementary School
McKinney
Middle School
Evergreen
High School
Glencoe
Listing courtesy of Jim Collison of RE/MAX Equity Group (503) 680-5850


The content relating to real estate for sale on this website comes in part from the IDX program of the RMLS™ of Portland, Oregon. Real estate listings held by brokerage firms other than RE/MAX Equity Group are marked with the RMLS™ logo, and detailed information about these properties includes the names of the listing brokers. Listing content is Copyright © 2026 RMLS™, Portland, Oregon. Some properties which appear for sale on this website may subsequently have sold or may no longer be available.

Last checked 2026-05-10 08:19 PM PDT.

All information provided is deemed reliable but is not guaranteed and should be independently verified

Neighborhood & Commute
Source: Walkscore
Disclosure: Community information and market data powered by Constellation Data Labs. Information is deemed reliable but not guaranteed.
Save
Ask
Tour
Hide
Share

Before You Go—

Talk to G.W. Directly

Have questions about buying, selling, or your home’s value? One conversation can change everything.

or request a callback

I always respond within 24 hours