17416 SW SHADOW TRAIL STBeaverton, OR 97007
Mortgage Calculator
Monthly Payment (Est.)
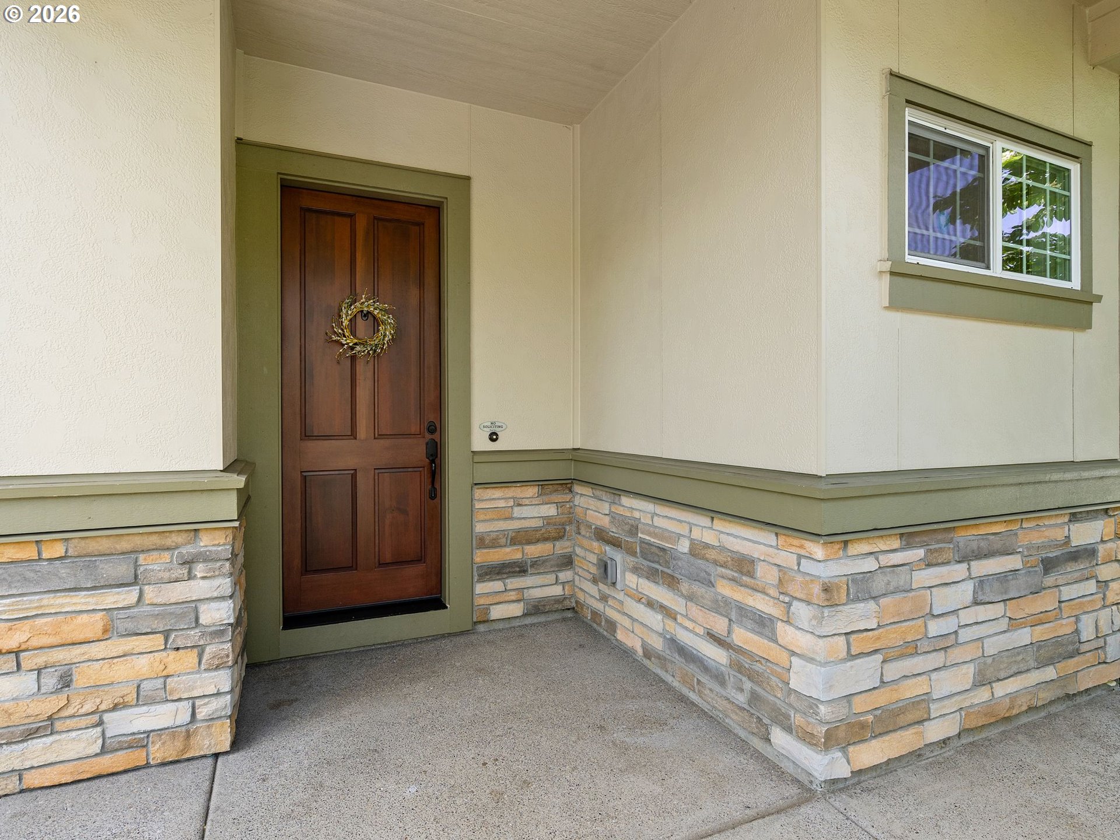
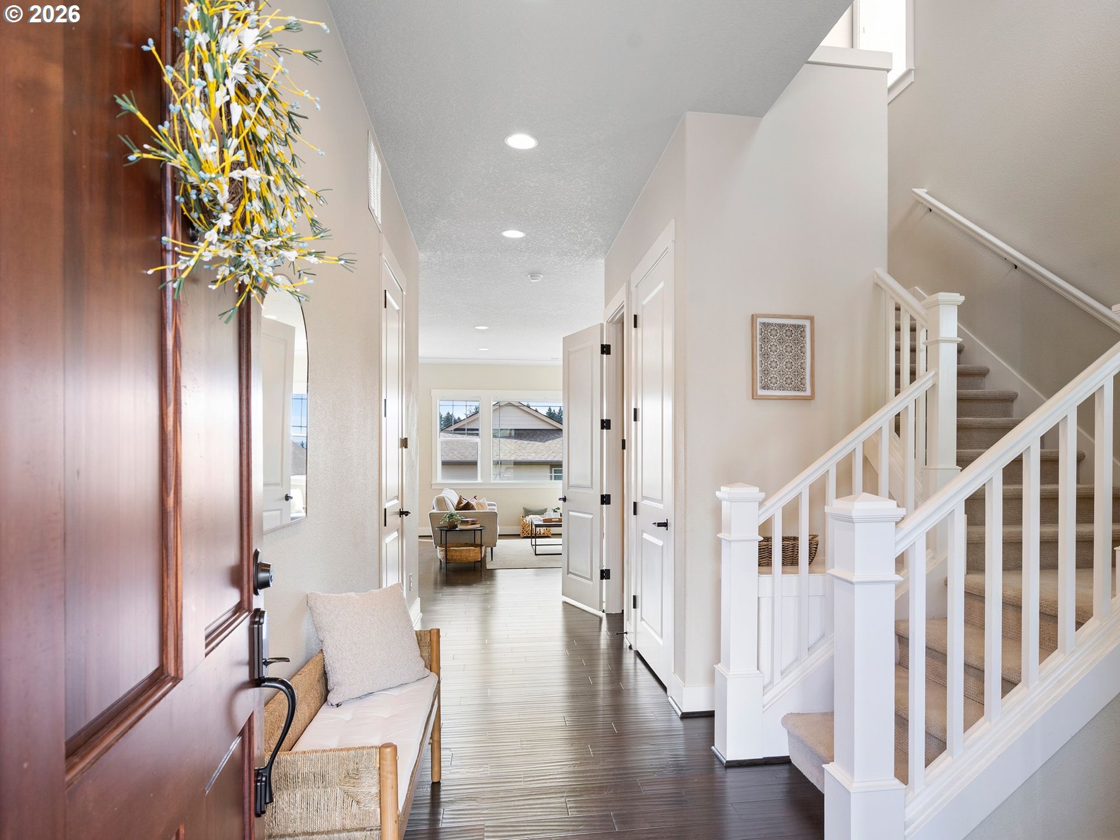
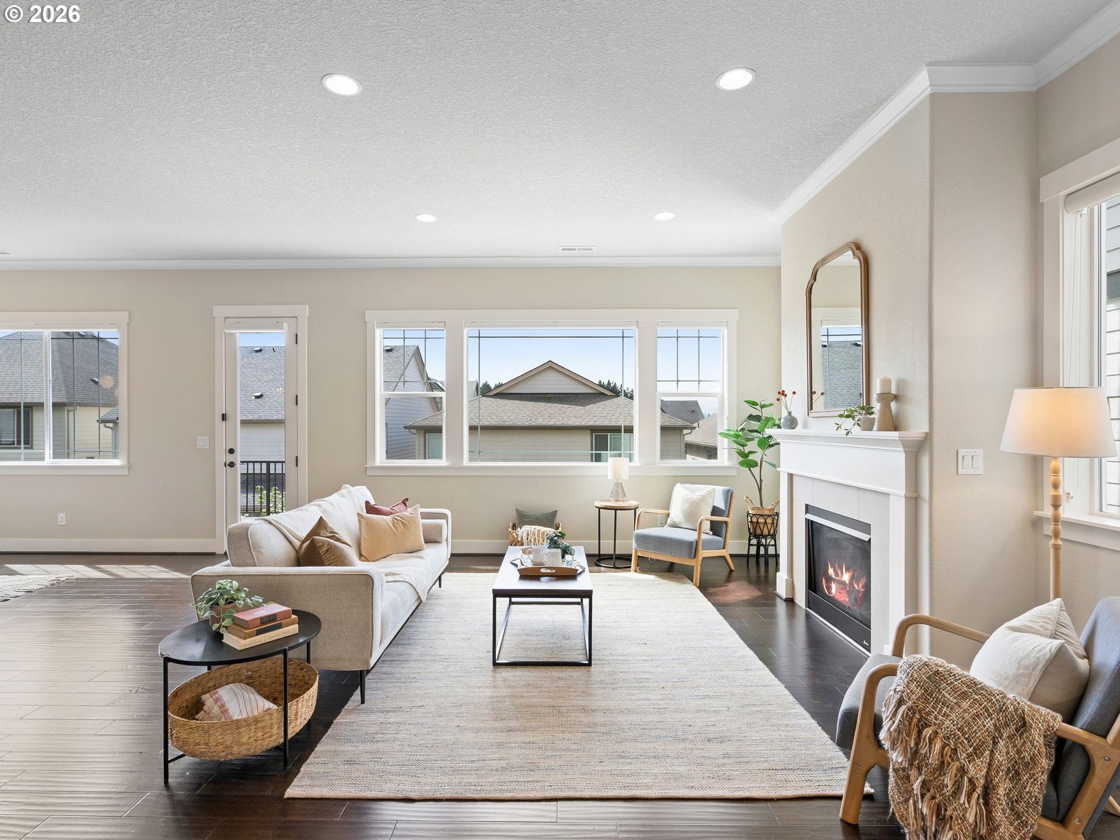
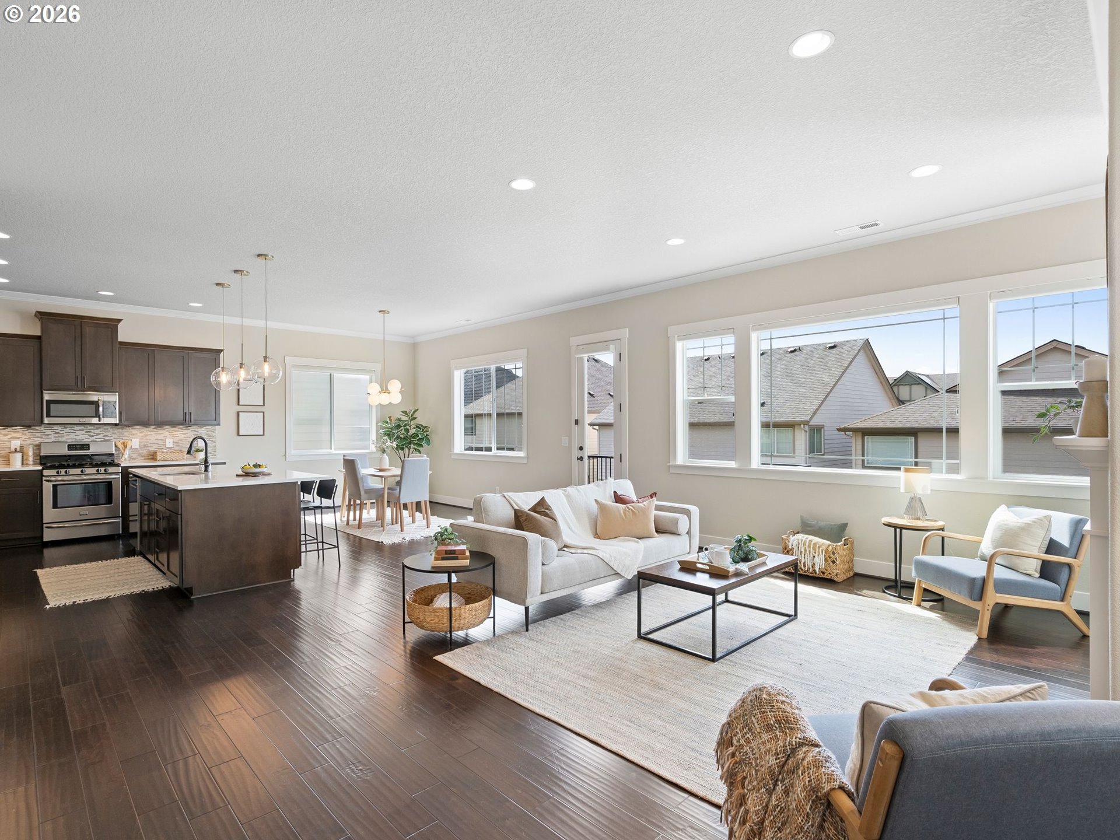
$3,330Merticulously maintined home in the prestigious River Terrace community.The main level showcases engineered hardwood floors, abundant natural light, and an impressive great room with soaring ceilings, a gas fireplace, and a wall of windows. The chef’s kitchen features stainless steel appliances, granite countertops, tile backsplash, extensive cabinetry, and a large island with eating bar. Central A/C, refrigerator, washer, and dryer, all come with the home. The upper level offers a refined primary suite with crown molding ceiling, dual walk-in closets, and a spa-inspired bathroom with a soaking tub. Three additional bedrooms, a versatile loft, and a full laundry room complete the second floor.The standout feature of this home is the expansive lower-level bonus room -an exceptional space with the scale and flexibility to create a true luxury retreat,ideal for a home theater, fitness studio, game lounge, or multi-purpose entertainment suite. A fully fenced backyard includes trex deck& stairs, pavers, turf grass and thoughtful landscaping, providing an inviting setting for outdoor dining, relaxation. HOA takes care of the front yard maintenance. Community amenities include a park with play structure, outdoor pool, gym, meeting room, and event space. Located within the boundaries of Scholls Heights Elementary, Conestoga Middle, and Mountainside High School. Enjoy convenient access to shopping, dining,and parks.
| 5 days ago | Listing updated with changes from the MLS® | |
| 5 days ago | Status changed to Pending | |
| 3 weeks ago | Listing first seen on site |

The content relating to real estate for sale on this website comes in part from the IDX program of the RMLS™ of Portland, Oregon. Real estate listings held by brokerage firms other than MORE Realty are marked with the RMLS™ logo, and detailed information about these properties includes the names of the listing brokers. Listing content is Copyright © 2026 RMLS™, Portland, Oregon. Some properties which appear for sale on this website may subsequently have sold or may no longer be available.
Last checked 2026-05-30 10:53 AM PDT.
All information provided is deemed reliable but is not guaranteed and should be independently verified